Leave a Message

Thank you for your message. We will be in touch with you shortly.

Explore Our Properties

Property Description

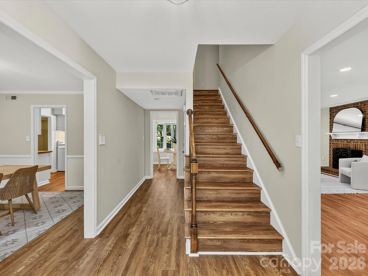
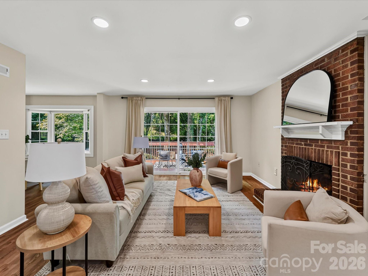
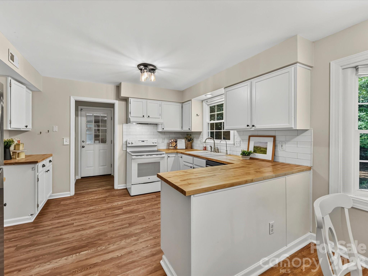
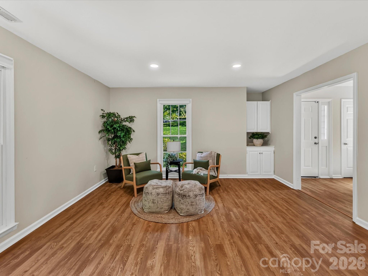
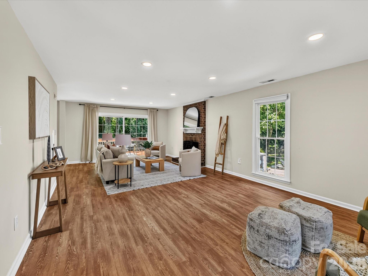
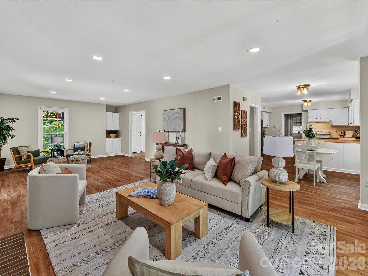
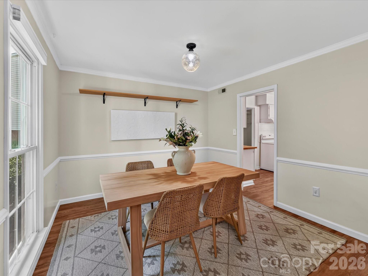
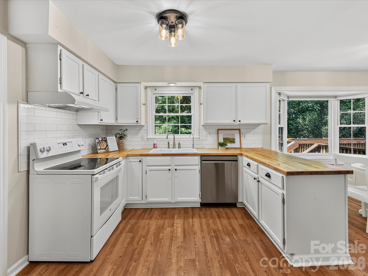
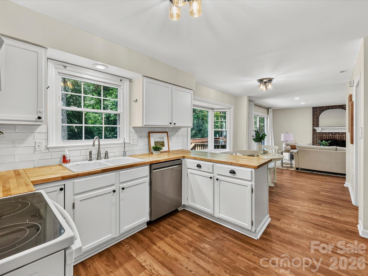
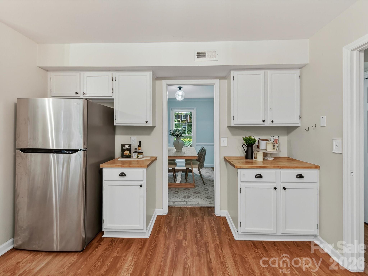
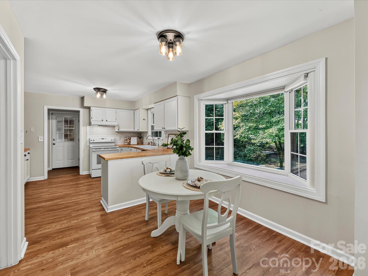
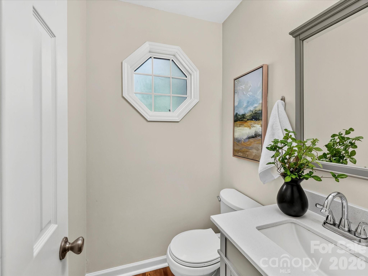
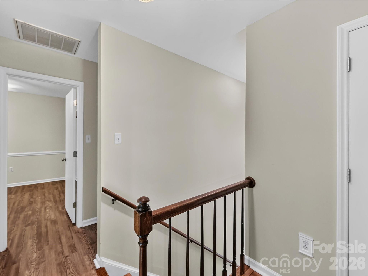
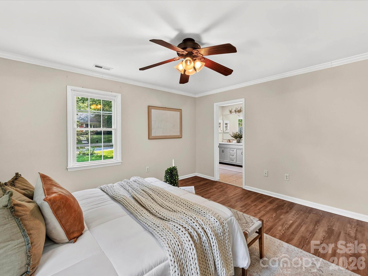
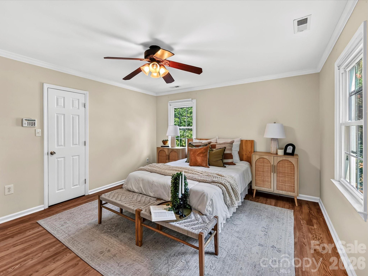
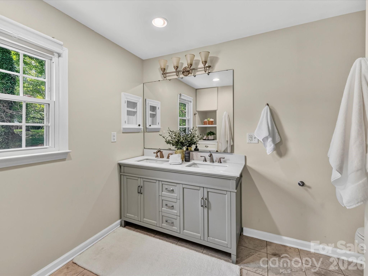
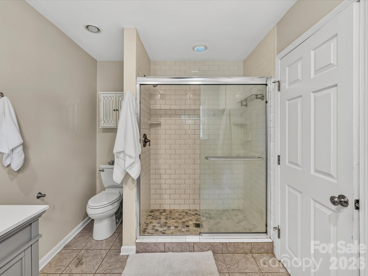
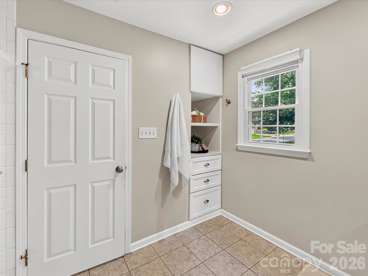
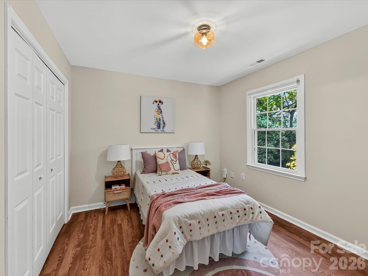
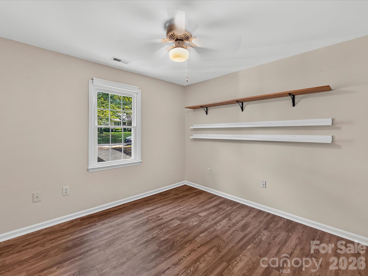
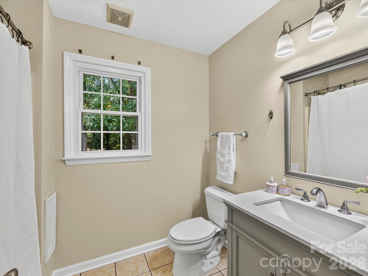
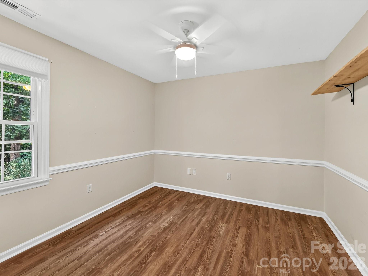
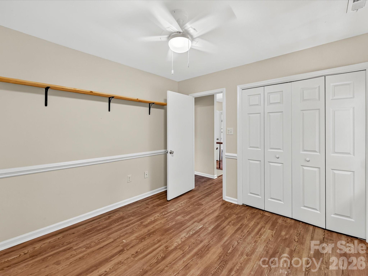
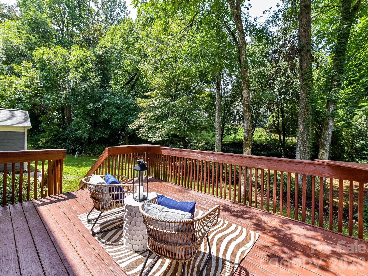
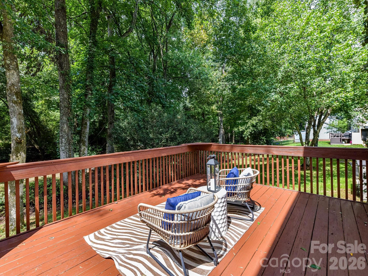
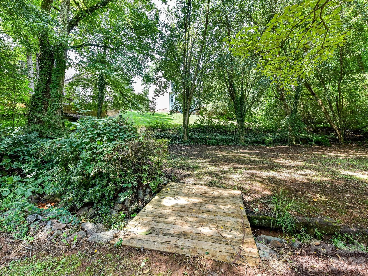
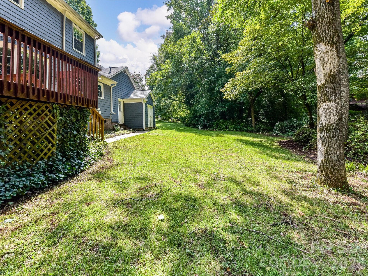
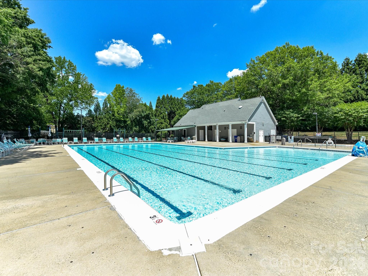
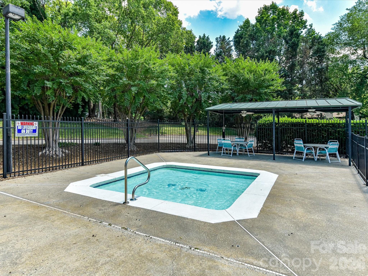
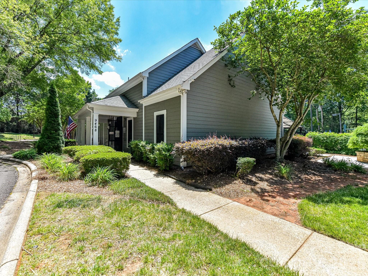
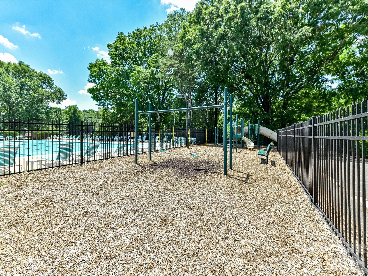
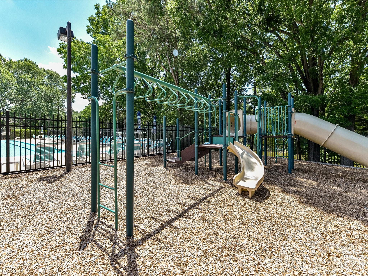
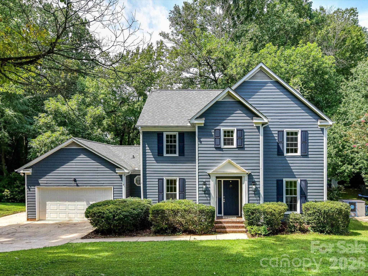
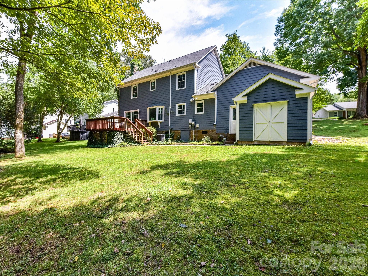
Welcome to this well maintained inviting home, which offers a spacious and functional layout with an open plan, LVP flooring, abundant natural light, and comfortable living spaces throughout. The main level features welcoming gathering areas including a formal dining room/living room, beautiful kitchen, a great room with a cozy, brick surround, wood burning fireplace & a convenient powder room with easy access to the expansive back deck overlooking a peaceful wooded setting. Upstairs, the generous primary suite includes a private bath with dual-sink vanity, tiled walk-in shower, built-in storage, and natural light, while three additional bedrooms and a full hall bath provide plenty of flexibility for guests, home offices, or everyday living. The attic area offers excellent additional storage, and a dedicated workshop attached to the back of the home provides valuable space for hobbies, projects, and organization. Outdoors, enjoy the large deck, grassy backyard, mature trees, and a charming bridge crossing the creek for a peaceful, nature-filled setting. Neighborhood amenities add even more to enjoy with a community clubhouse, pool, kiddie pool and playground, fishing pond & access to the Torrence Creek Greenway. creating a wonderful combination of comfortable indoor living, wooded outdoor space, and community conveniences.
Overview

Property Status
Active Under Contract
Lot Size
0.35 Acres
MLS ID
4414327
Property Type
Residential
Year Built
1988

Features & Amenities

Neighborhood
Huntersville
Architecture Styles
Transitional
Stories
2
Garage Spaces
2.0
Water Source
City
Utilities
Electricity Connected
Lot Features
Level, Wooded
Parking
Driveway, Attached Garage, Garage Faces Front
Heat Type
Forced Air, Natural Gas
Air Conditioning
Ceiling Fan(s), Central Air
Laundry Room
Laundry Room, Main Level
Fireplace
Great Room, Wood Burning
Appliances
Dishwasher, Electric Range, Exhaust Fan, Microwave, Oven, Refrigerator
Other Interior Features
Attic Other, Breakfast Bar, Entrance Foyer, Open Floorplan, Storage, Walk-In Closet(s)
Sewer
Public Sewer
Substructure
Crawl Space
Security Features
Security System
Elementary School
Torrence Creek
Middle School
Francis Bradley
High School
Hopewell
Sales Price
$480,000
HOA
$629/yr
Zoning
GR

Downloads

9400 Harlow Creek Road

Schedule a Tour

We would love to help you see this beautiful home! As a full-service brokerage, we can help you tour. Please submit an offer, and answer questions about the buying process.

Thank you

for your interest in 9400 Harlow Creek Road, Huntersville, NC 28078

9400 Harlow Creek Road
Navigate
Huntersville

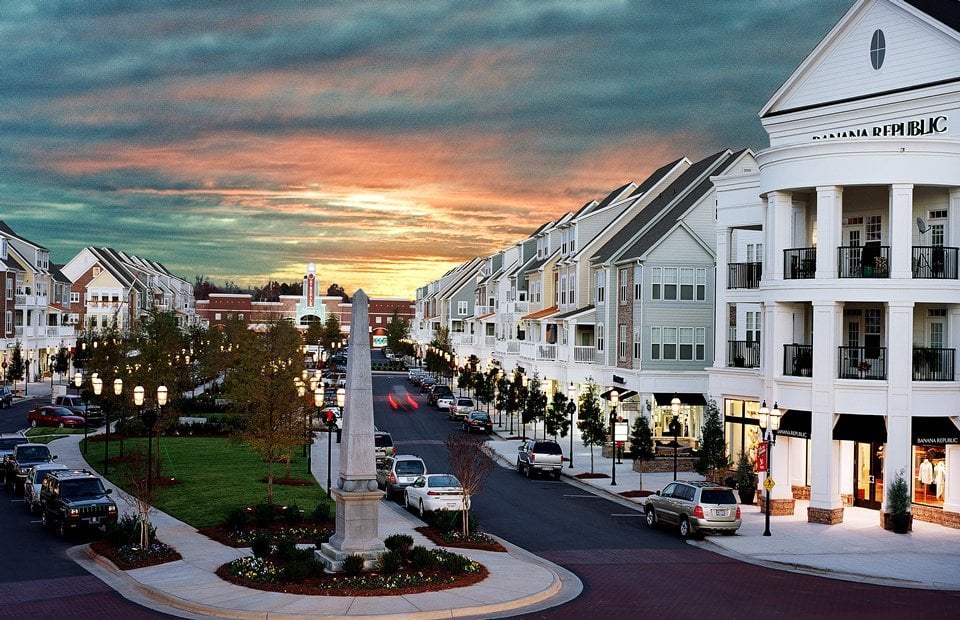
Explore Huntersville

Offering a dynamic blend of Lake Norman living and everyday convenience.

read more

Mortgage Calculator

Estimate your monthly mortgage payment, including the principal and interest, property taxes, and HOA. Adjust the values to generate a more accurate rate.
$0,000 Your Payment 20 15 65
$0,000 Your Payment

I'm Interested In

9400 Harlow Creek Road

or Contact

Featured Properties

For Sale

Follow Us On Instagram