*Offers Received, Sellers have set a deadline of 5pm on Sunday July 19th to review*
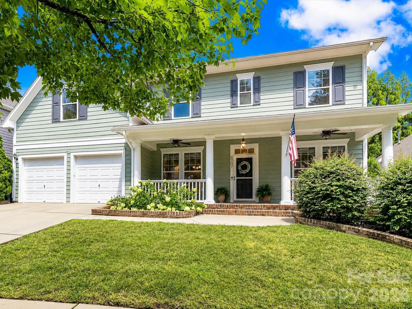
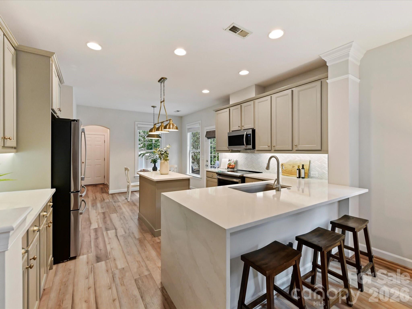
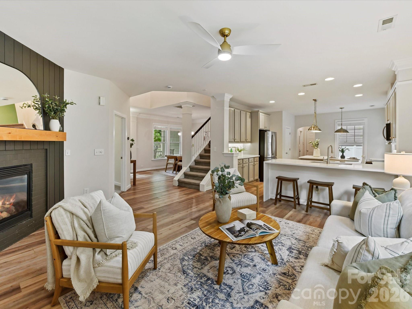
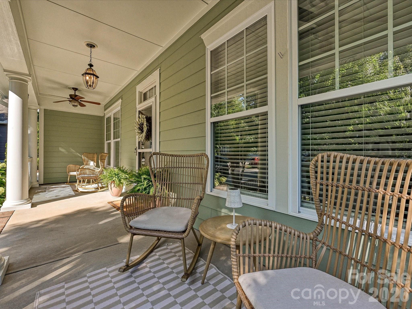
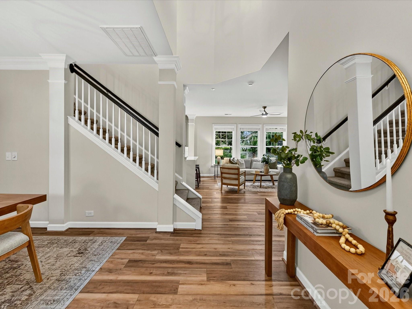
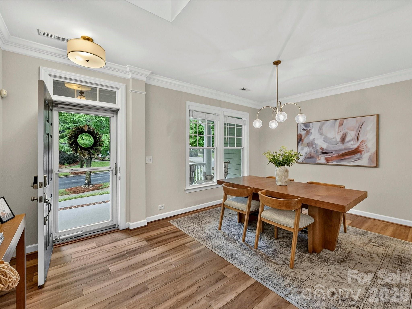
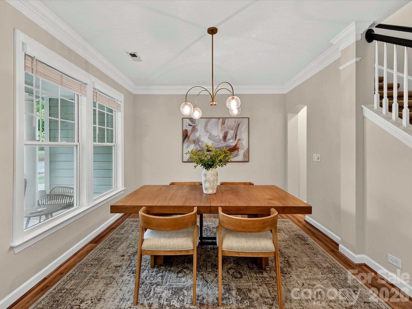
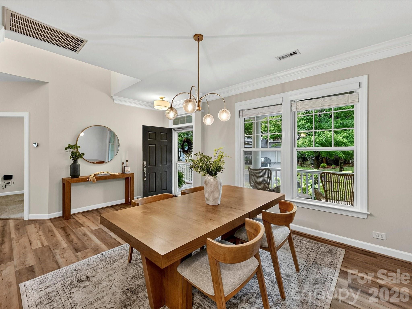
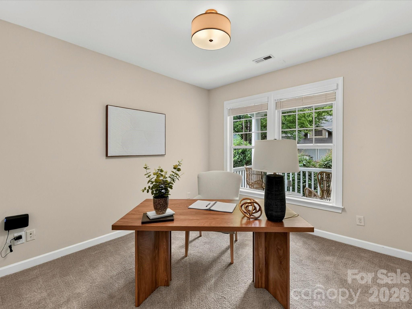
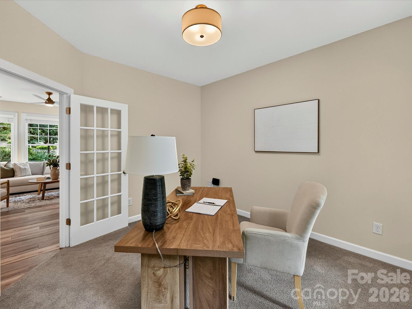
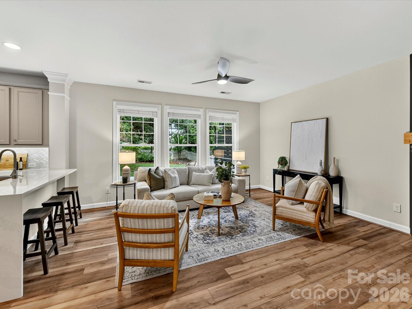
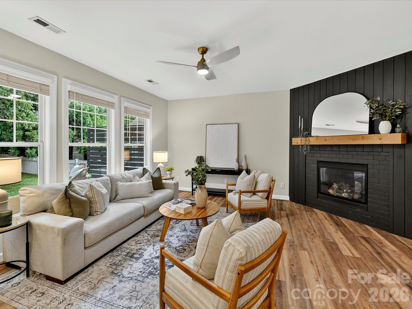
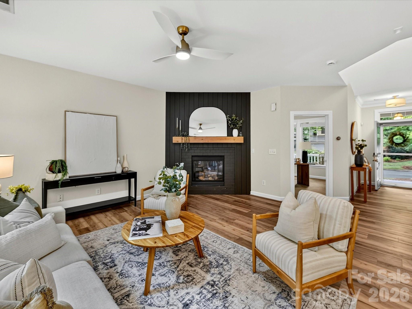
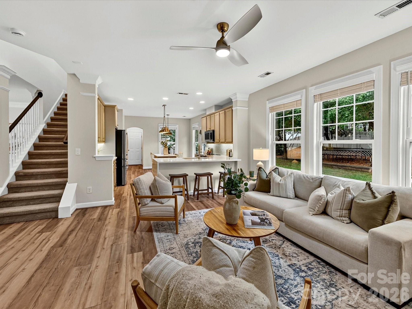
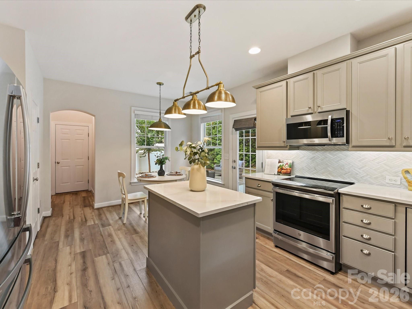
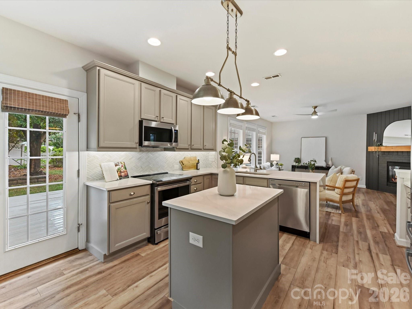
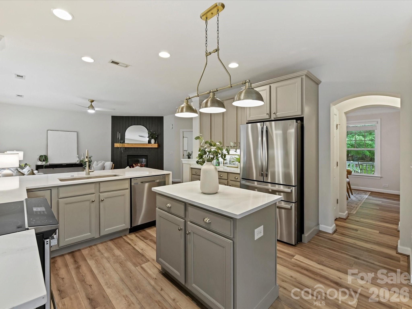
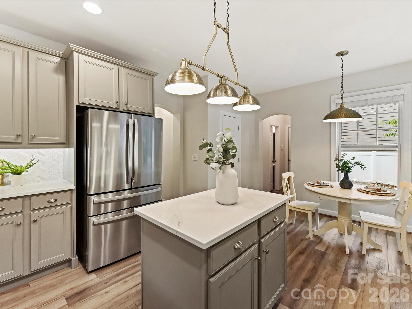
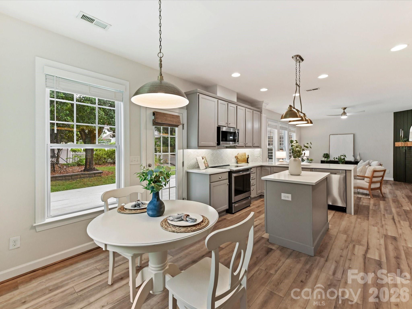
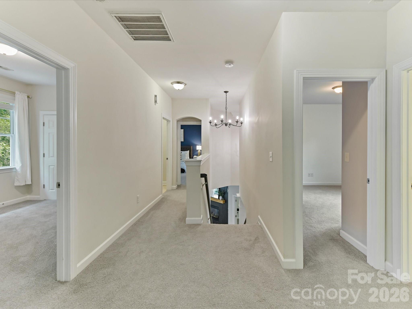
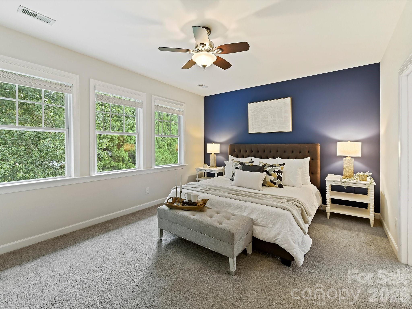
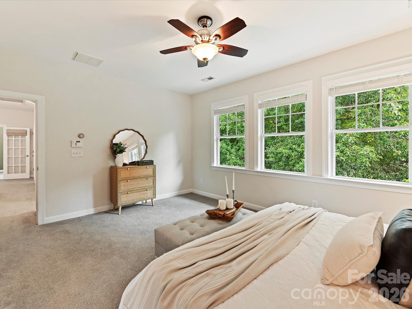
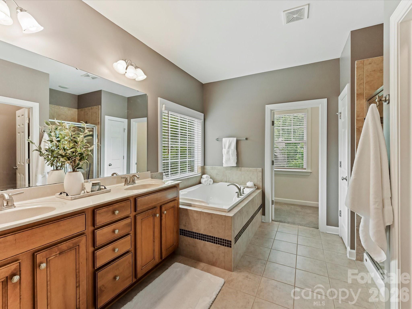
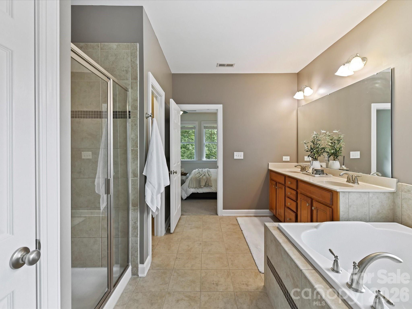
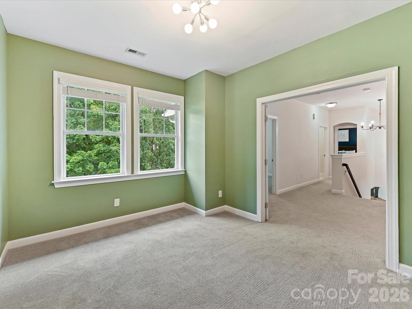
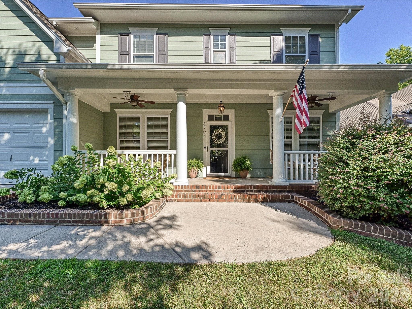
Welcome to this beautifully maintained 4-bedroom, 2.5-bath home offering the perfect blend of comfort, style, and everyday functionality in a highly desirable community just minutes from Lake Norman. A welcoming covered front porch with ceiling fans sets the tone for the inviting interior, where an open floor plan is filled with natural light and thoughtfully designed living spaces. The spacious Great Room with a cozy gas fireplace flows seamlessly into the well-appointed kitchen featuring quartz counters with a coveted waterfall island, stainless steel appliances, tile back splash, breakfast area & pantry and dining area. These spaces create the perfect setting for entertaining or everyday living. Upstairs, a versatile loft provides flexible space for a media room, home office, playroom, or second living area, while the oversized primary suite offers a peaceful retreat complete with abundant windows, a generous walk-in closet, and a luxurious ensuite bath featuring dual vanities, a soaking tub, separate tiled shower, and private water closet.
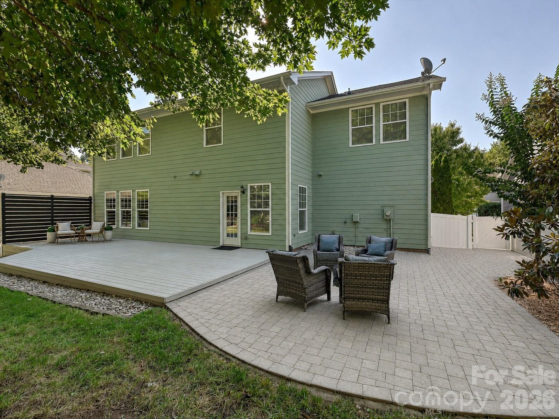
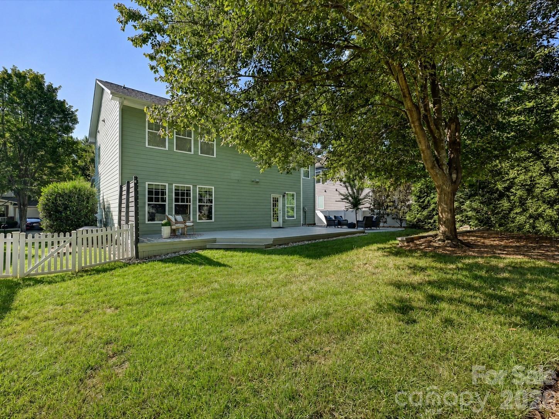
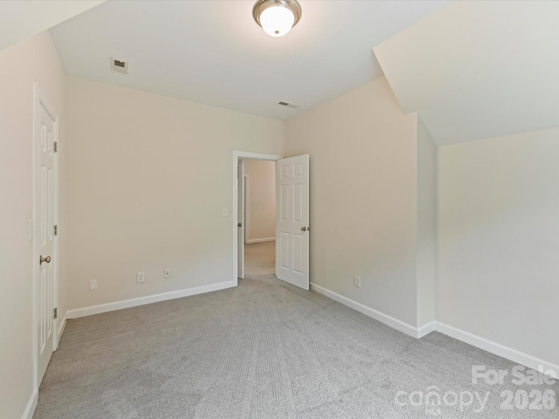
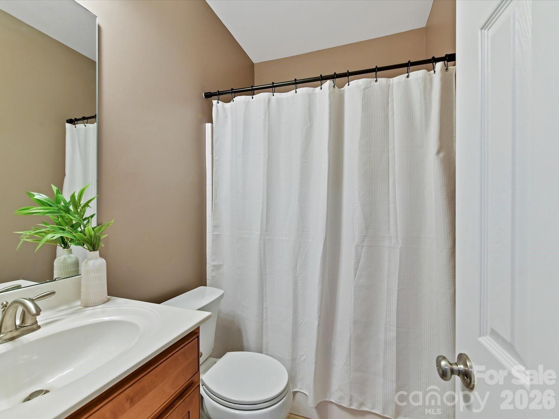

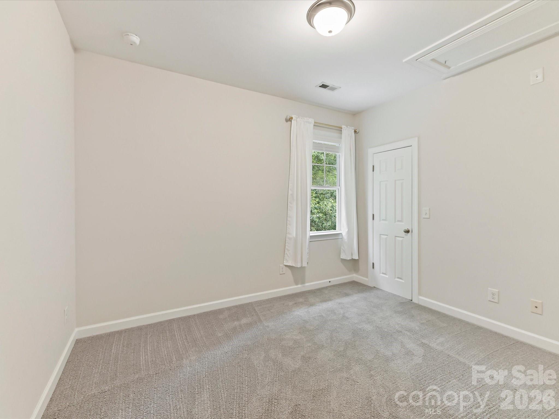
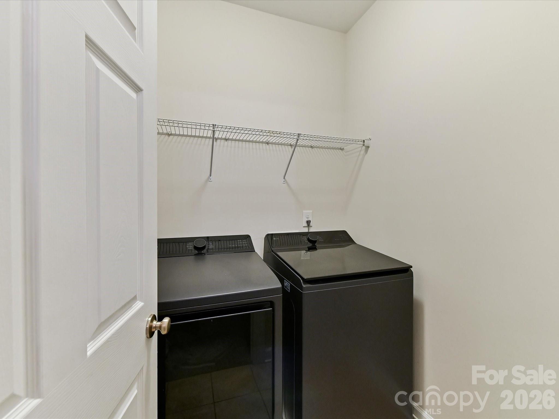
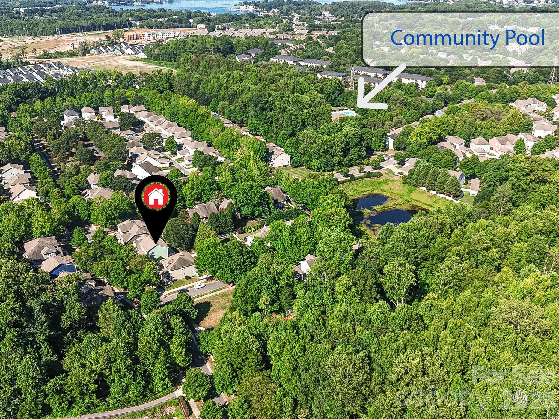
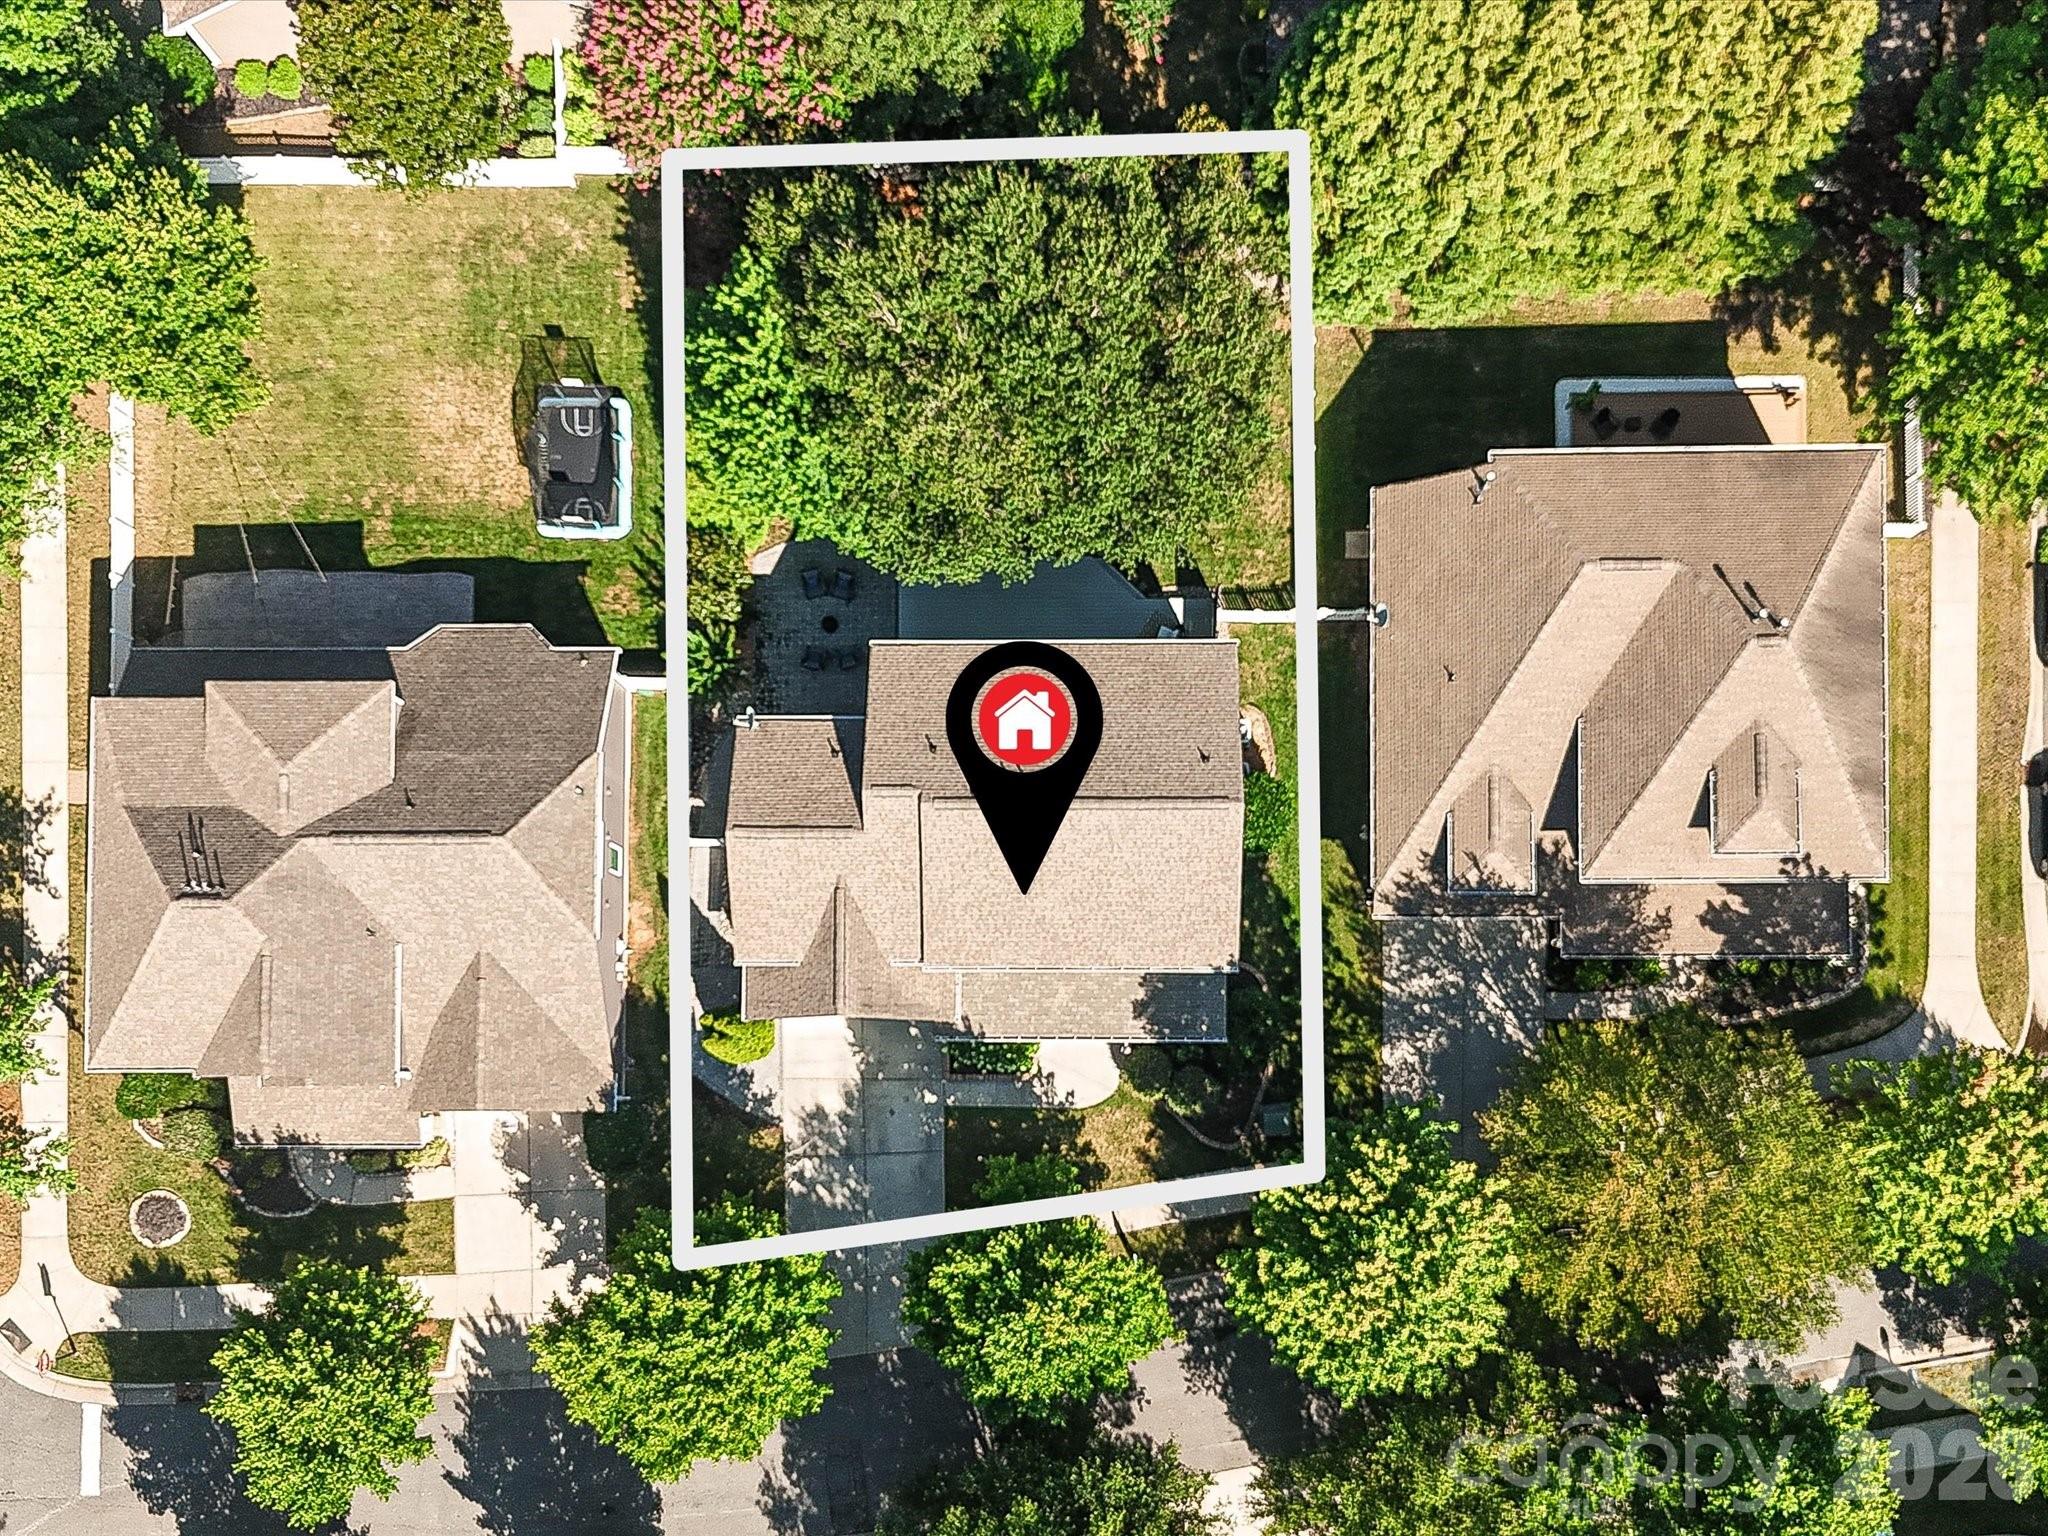
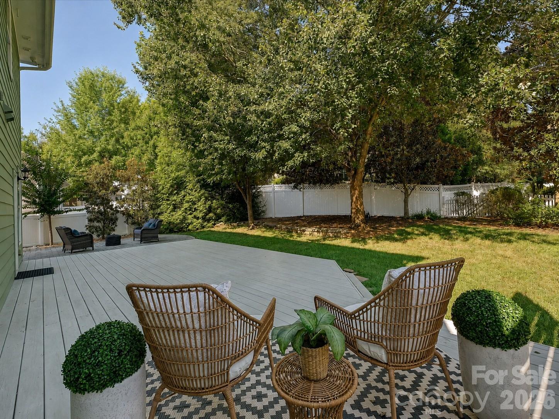
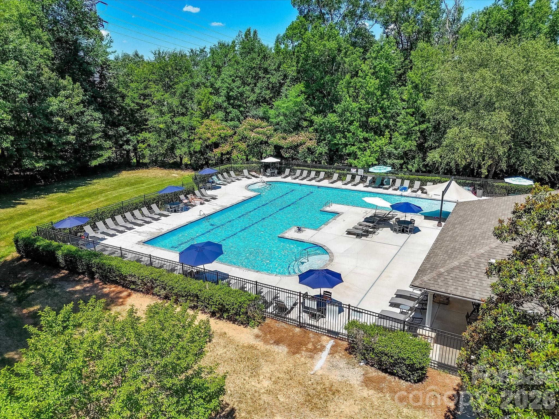
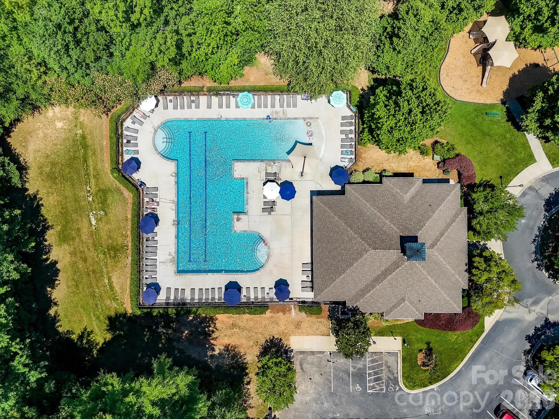
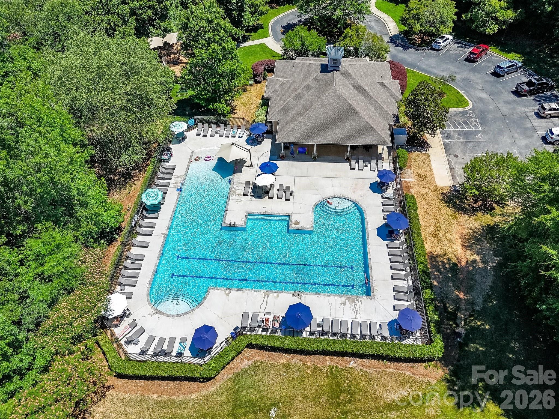
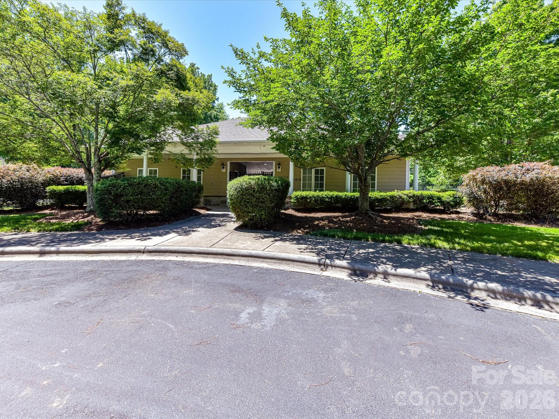
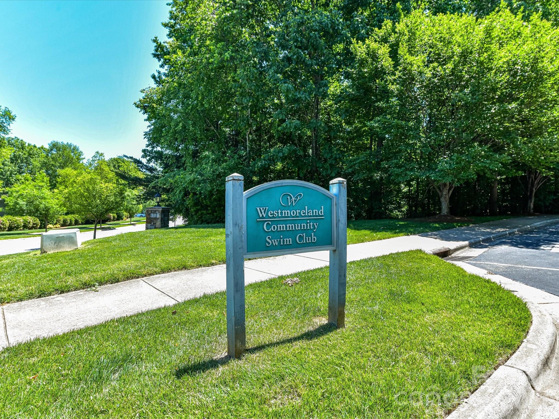
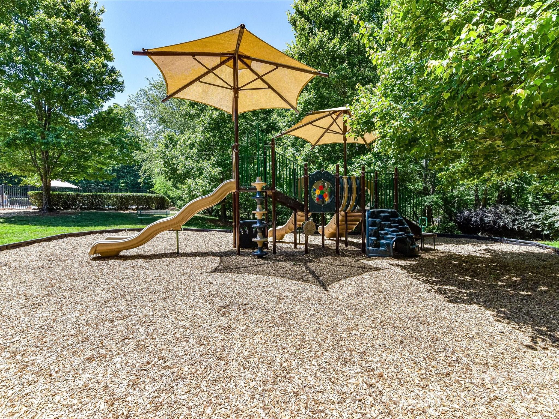
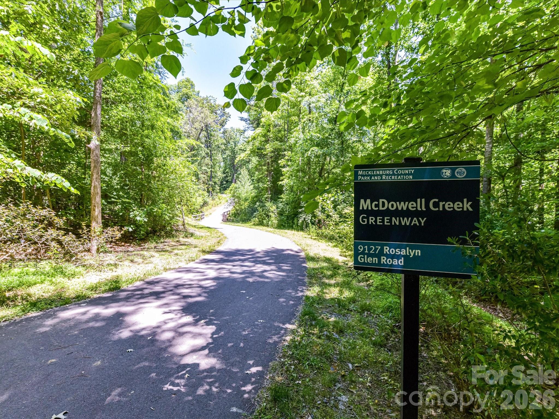
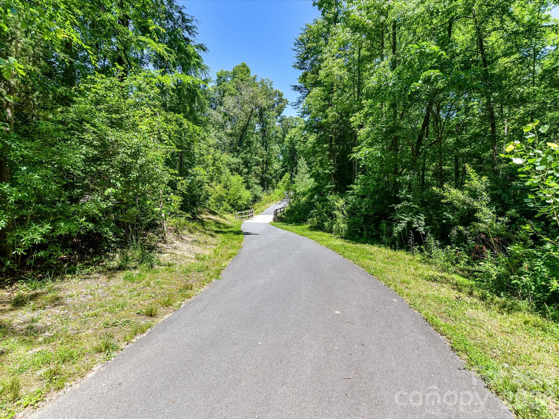
Three additional spacious bedrooms share a well-appointed full bath, while the convenient upper-level laundry room adds everyday ease. Step outside to enjoy the expansive deck & extended paver patio overlooking a private, tree-lined, fenced backyard with plenty of room for outdoor dining, relaxing, or play. Community amenities include a resort-style swimming pool, playground, clubhouse, and convenient access to the scenic McDowell Creek Greenway with miles of paved trails for walking, running, and biking. Ideally located near Lake Norman, shopping, dining, parks, and major commuter routes, this exceptional home offers the lifestyle today's buyers have been searching for. This home is a MUST SEE!