Leave a Message

Thank you for your message. We will be in touch with you shortly.

Explore Our Properties

Property Description

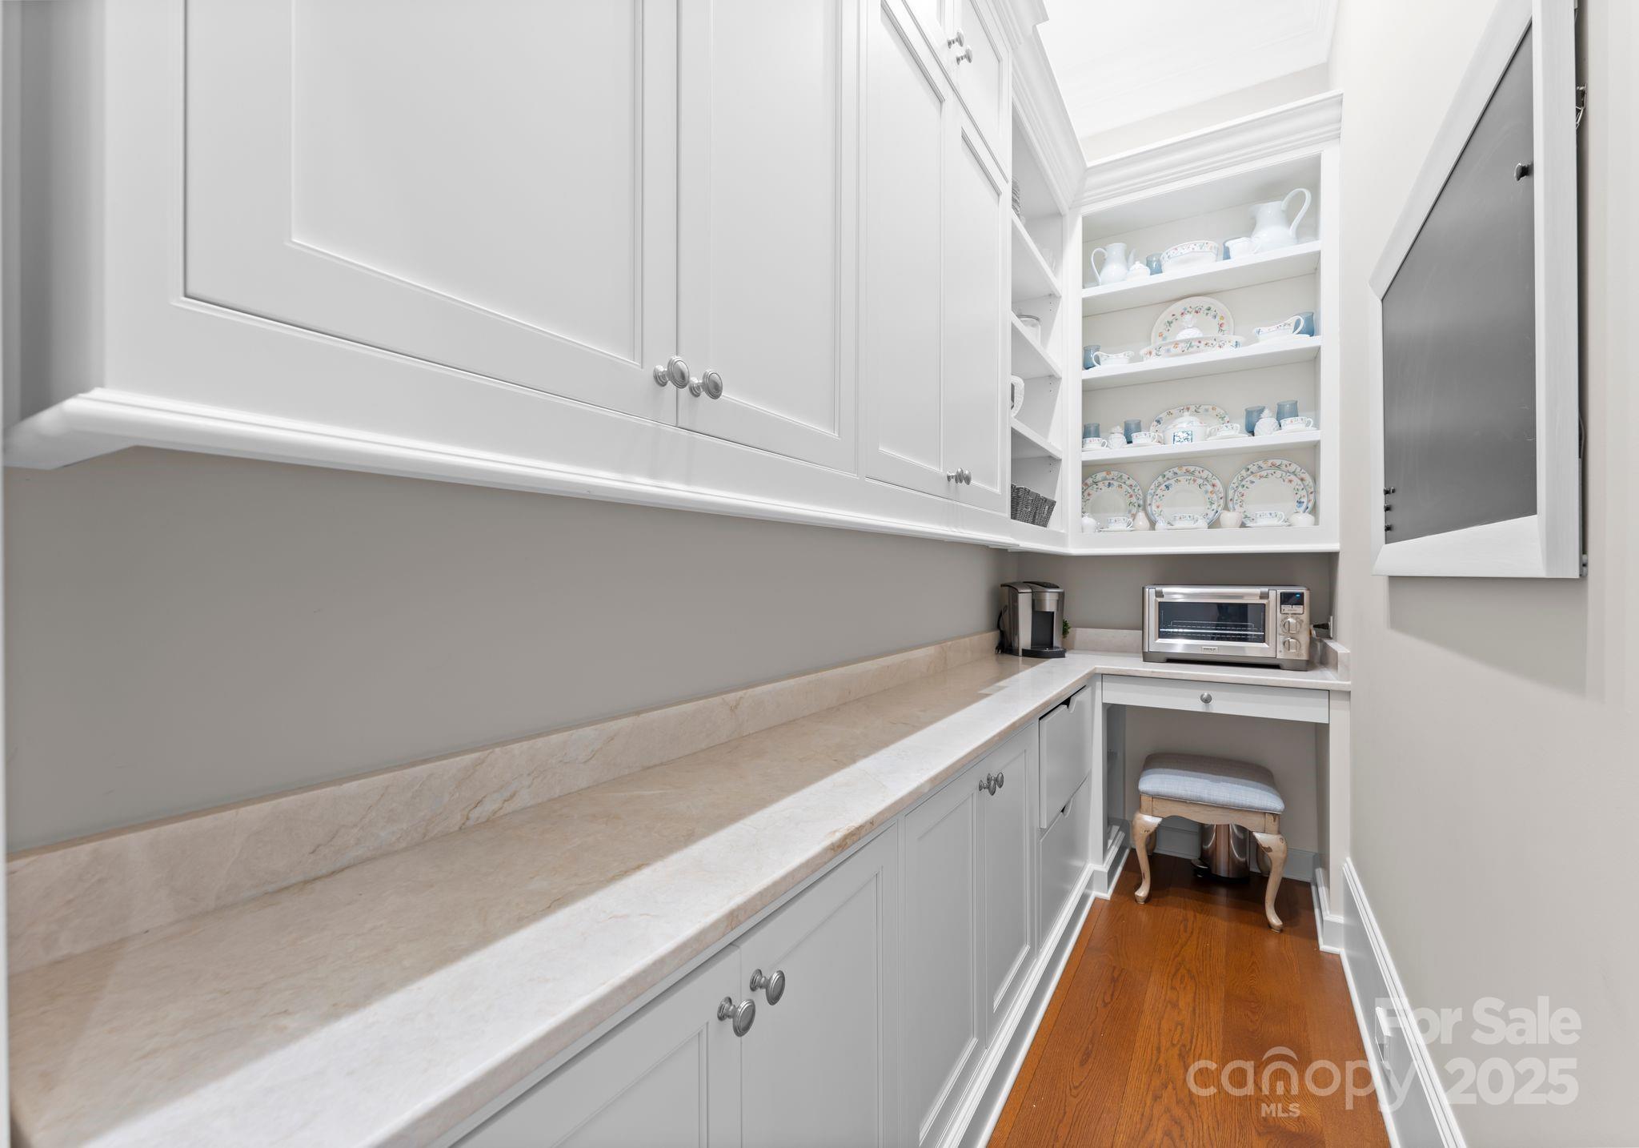
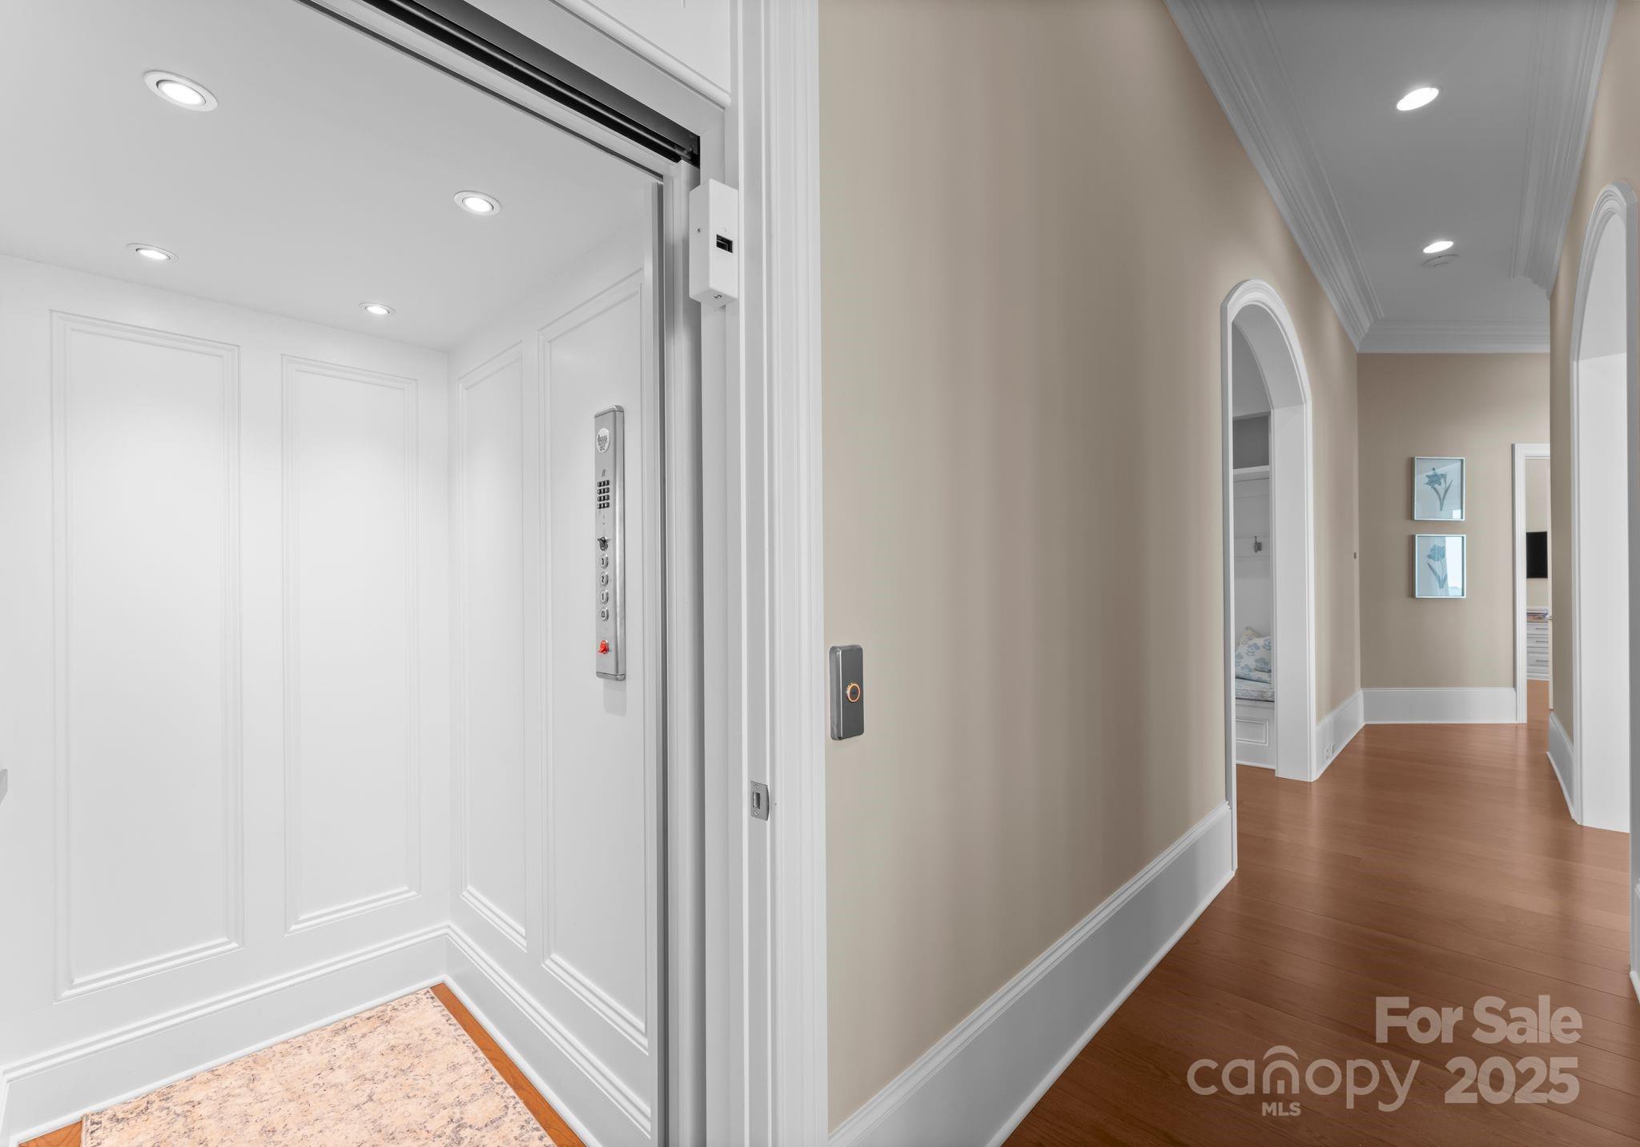
Indulge in lakefront luxury at Point Place, an award-winning masterpiece by PTI Design, Pippin Home Designs and Spivey Construction. Set on 611 feet of pristine waterfront, this estate offers breathtaking 220-degree lake views, capturing sunrise and sunset. Enterra infinity pool and spa create an outdoor oasis, while a limestone walkway leads to the grand entrance of this brick/limestone estate. A circular driveway with white granite and cobblestone paver accents offers guest and owner parking with a 3-car garage. Designed for comfort and elegance, this home features solid white oak Carlisle floors, extensive molding/wainscoting, custom Volute staircase, & soaring ceilings. The 2-story Great Room boasts massive windows for endless lake views, Fine Art chandeliers, and motorized smart shades. All bedrooms have ensuite baths, two opening to a covered balcony with pool & lake views. Main-level primary suite, game room, elevator, private beach & custom dock complete this lakeside retreat.

Overview

Property Status
Sold
Date Sold
July 16, 2025
Lot Size
1.21 Acres
MLS ID
4238879
Property Type
Residential
Year Built
2020

Features & Amenities

Architecture Styles
Transitional
Water Frontage
Beach - Private, Boat Lift, Boat Ramp Community, Covered structure, Paddlesport Launch Site - Community, Retaining Wall, Dock
View Description
Long Range, Water, Year Round
Stories
2
Garage Spaces
3.0
Water Source
City
Utilities
Electricity Connected, Natural Gas
Roof
Shingle
Lot Features
Level, Wooded, Views, Waterfront
Parking
Driveway, Attached Garage, Garage Faces Side, Golf Cart Garage, Other - See Remarks
Heat Type
Forced Air, Natural Gas, Radiant Floor, Zoned
Air Conditioning
Ceiling Fan(s), Central Air, Multi Units, Zoned
Laundry Room
Laundry Room, Main Level, Multiple Locations, Sink, Upper Level
Fireplace
Gas Log, Great Room, Living Room, Outside
Appliances
Bar Fridge, Convection Oven, Dishwasher, Disposal, Double Oven, Electric Oven, Exhaust Fan, Exhaust Hood, Filtration System, Gas Oven, Gas Range, Gas Water Heater, Ice Maker, Microwave, Plumbed For Ice Maker, Refrigerator with Ice Maker, Self Cleaning Oven, Tankless Water Heater, Wall Oven, Warming Drawer
Other Interior Features
Attic Other, Attic Walk In, Breakfast Bar, Built-in Features, Central Vacuum, Drop Zone, Elevator, Entrance Foyer, Kitchen Island, Open Floorplan, Storage, Walk-In Closet(s), Walk-In Pantry, Wet Bar, Whirlpool, Other - See Remarks
Sewer
Public Sewer
Substructure
Crawl Space
Security Features
Carbon Monoxide Detector(s), Security System, Smoke Detector(s)
Other Exterior Features
Gas Grill, In-Ground Irrigation, Outdoor Kitchen, Outdoor Shower
Elementary School
Rock Springs
Middle School
North Lincoln
High School
North Lincoln
Sales Price
$6,850,000
HOA
$595/yr

Downloads

8228 Bay Pointe Drive

Schedule a Tour

We would love to help you see this beautiful home! As a full-service brokerage, we can help you tour. Please submit an offer, and answer questions about the buying process.

Thank you

for your interest in 8228 Bay Pointe Drive, Denver, NC 28037

8228 Bay Pointe Drive
Navigate
8228 Bay Pointe Drive
explore in 3d

Mortgage Calculator

Estimate your monthly mortgage payment, including the principal and interest, property taxes, and HOA. Adjust the values to generate a more accurate rate.
$0,000 Your Payment 20 15 65
$0,000 Your Payment

I'm Interested In

8228 Bay Pointe Drive

or
  • CallMatt Sarver

    License #NC 234447 | SC 75162

    (704) 445-9977
  • Featured Properties

    For Sale

    Follow Us On Instagram