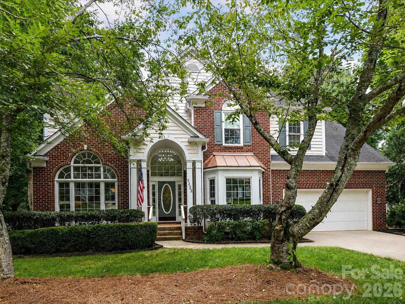
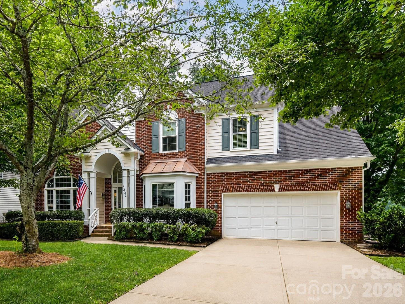
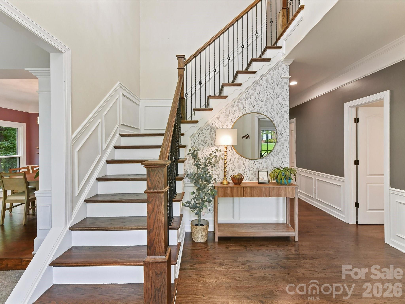
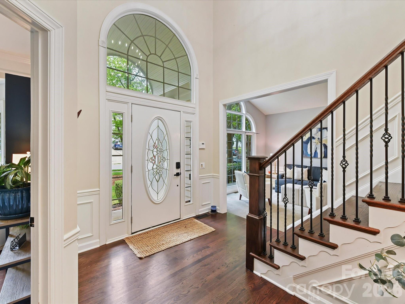
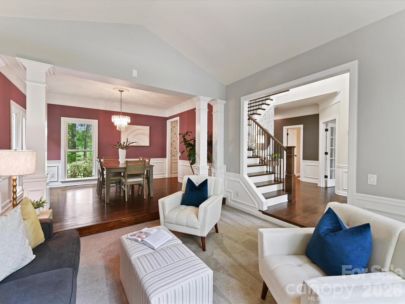
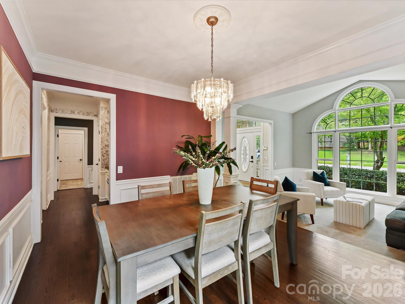
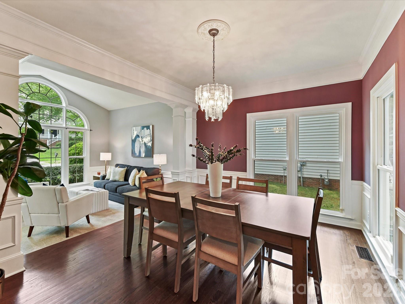
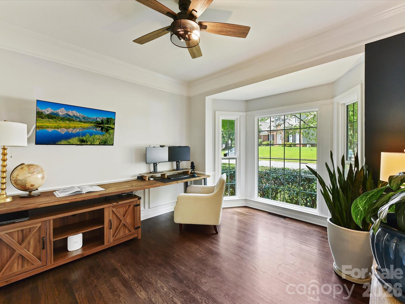
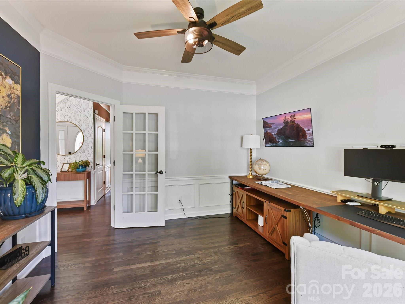
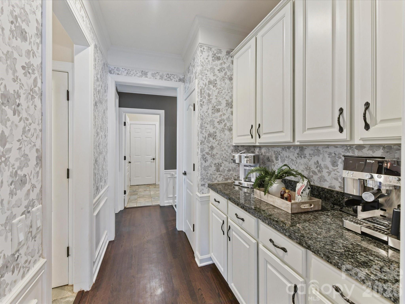
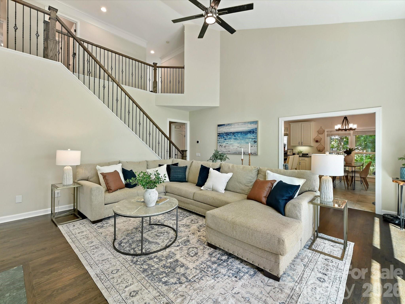
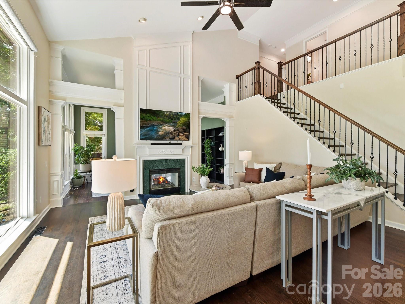
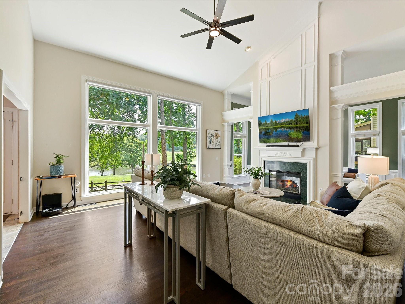
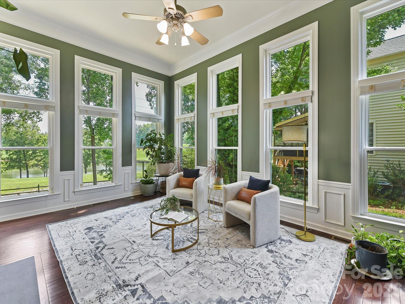
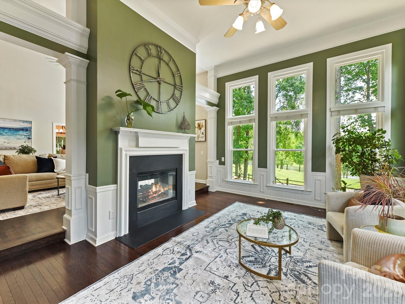
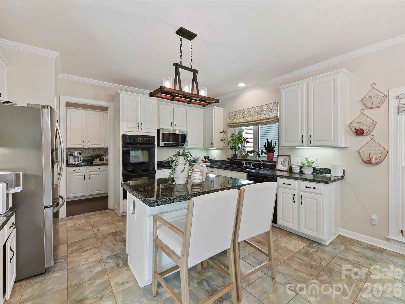
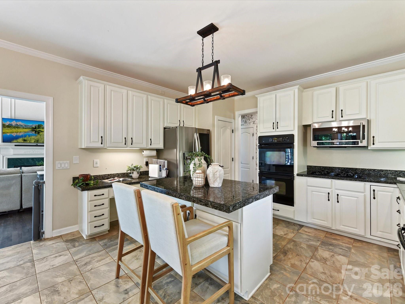
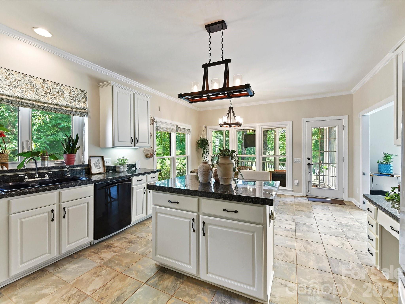
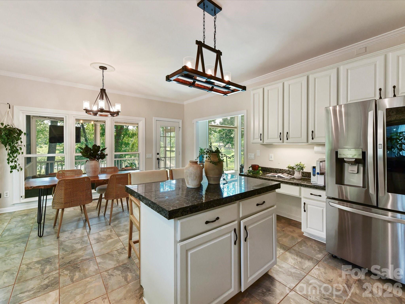
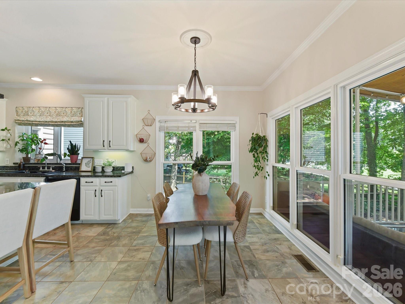
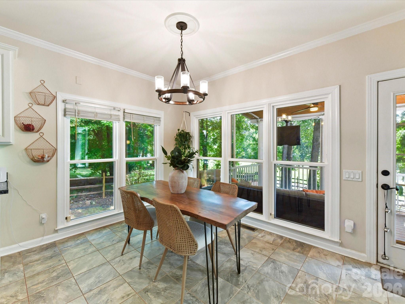
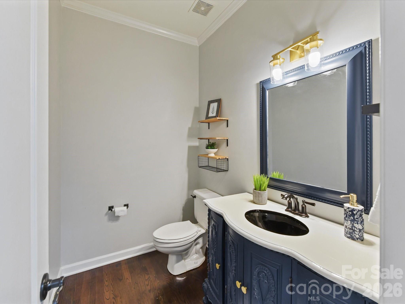
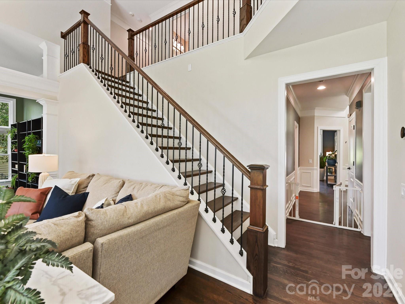
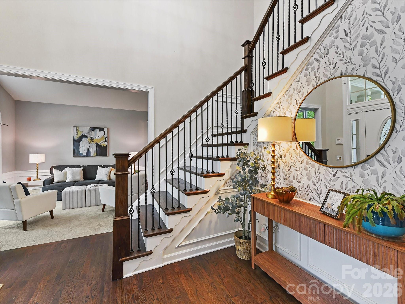
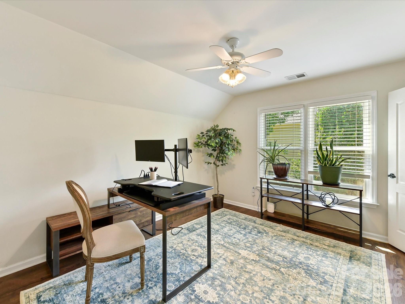
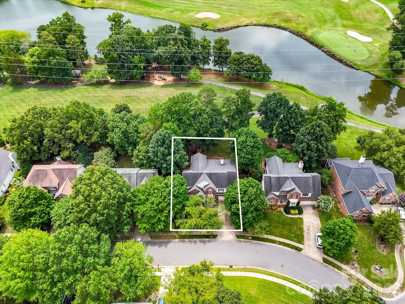
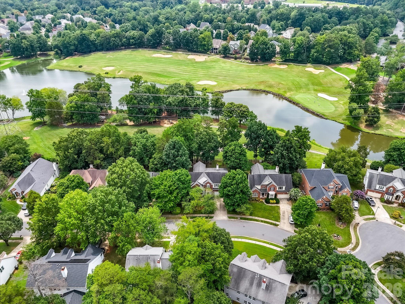
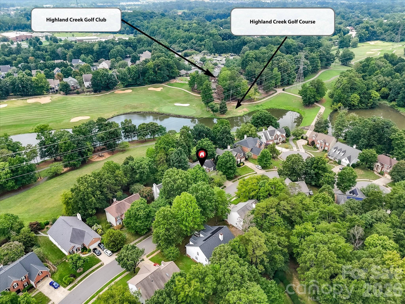
Welcome to this beautifully maintained 4-bedroom, 3.5-bath home ideally situated on a private golf course lot in the highly sought-after Highland Creek community. A grand two-story foyer with an elegant staircase sets the tone for the thoughtfully designed interior, where rich wood floors, crown molding, and abundant natural light create a warm and inviting atmosphere. The spacious great room features soaring ceilings, a cozy double sided fireplace, and seamless flow into the gourmet kitchen, complete with granite countertops, stainless steel/black appliances including a double oven, a center island, ample cabinetry, and a sunny breakfast area overlooking the backyard. Formal living and dining rooms provide exceptional spaces for entertaining, while a dedicated office and an additional flex room offer versatility for working from home, hobbies, or a media room.
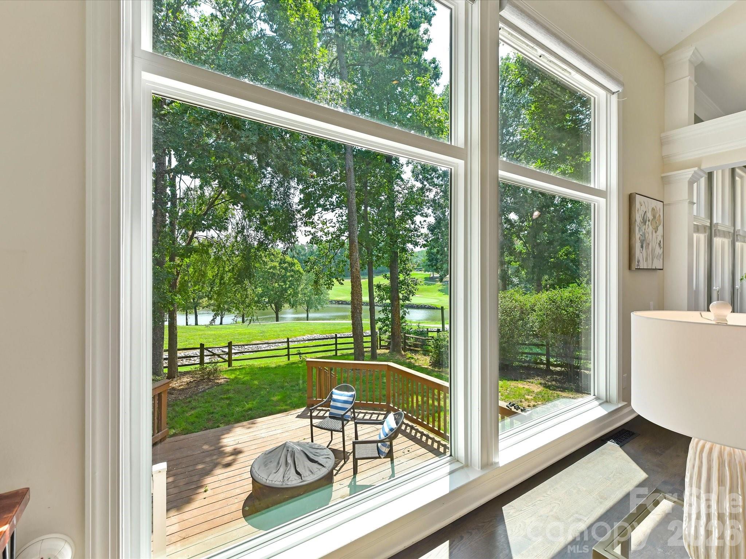
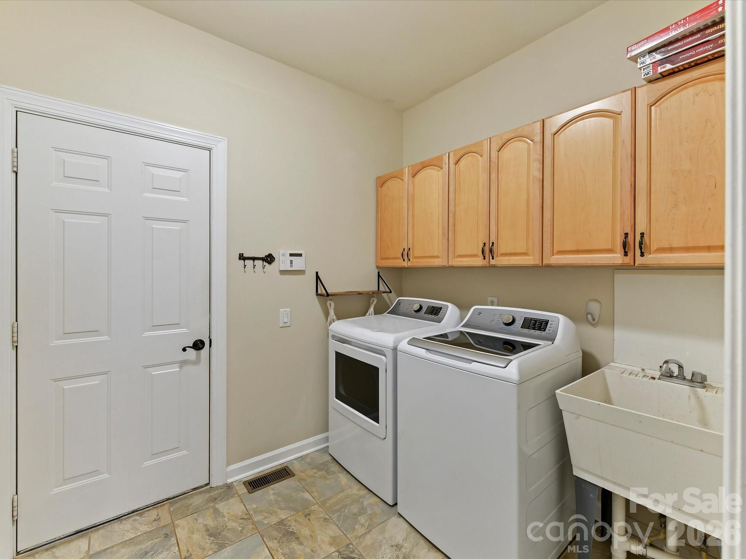
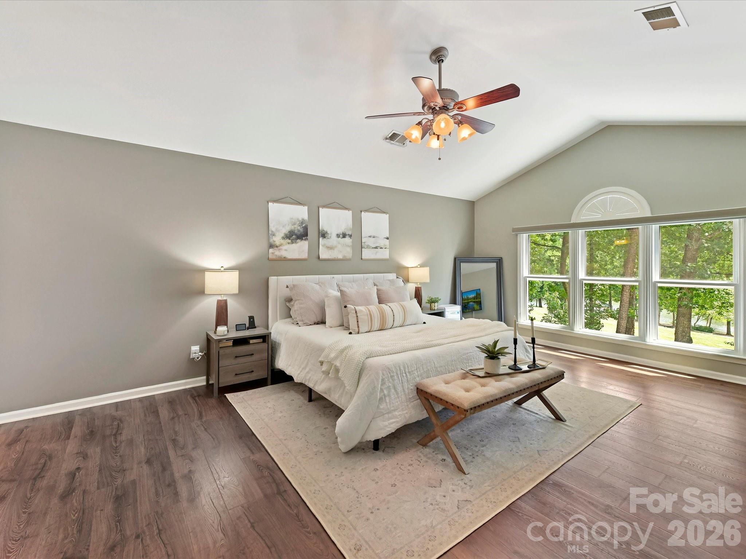
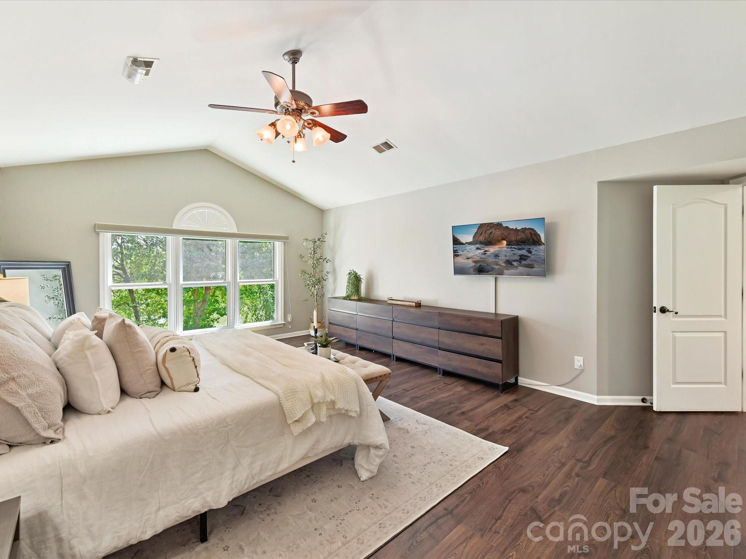
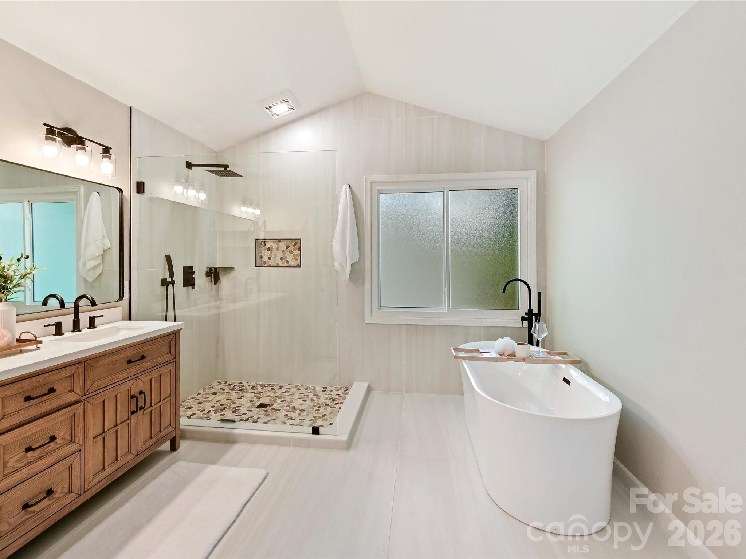
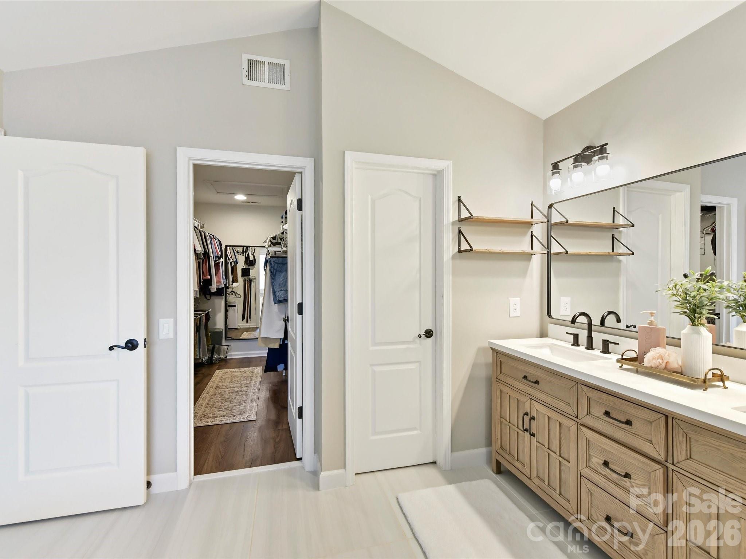
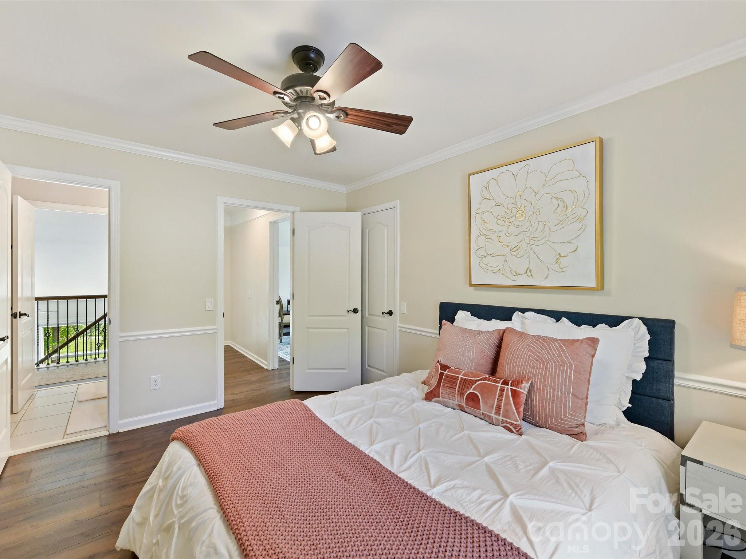
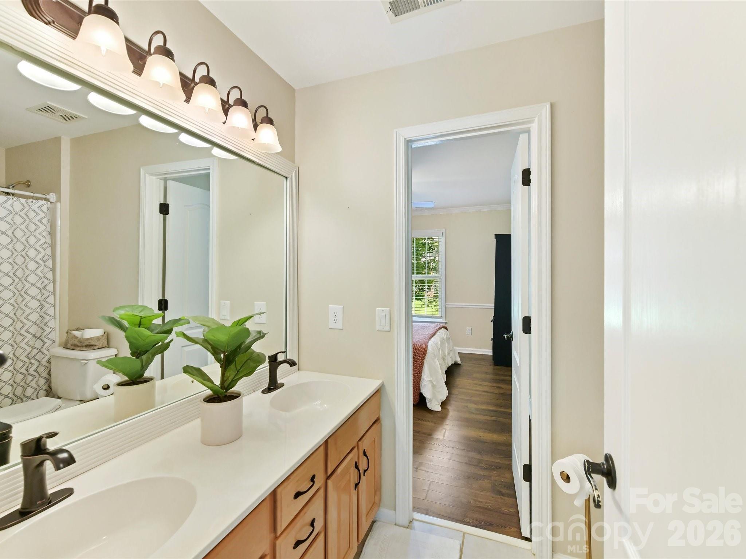
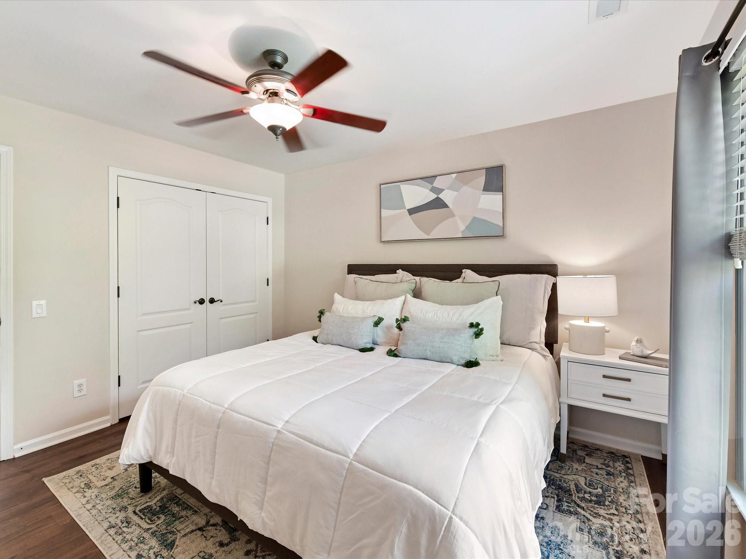
The expansive upper level primary suite is a true retreat, showcasing a vaulted ceiling, large picture windows with peaceful golf course views, and a beautifully updated spa-inspired bath featuring dual vanities, a freestanding soaking tub, walk-in shower with designer tile, and a spacious walk-in closet. Upstairs, generously sized secondary bedrooms include a convenient Jack and Jill bath, providing comfortable accommodations for family and guests. A large laundry room with built-in cabinetry and utility sink adds everyday convenience.
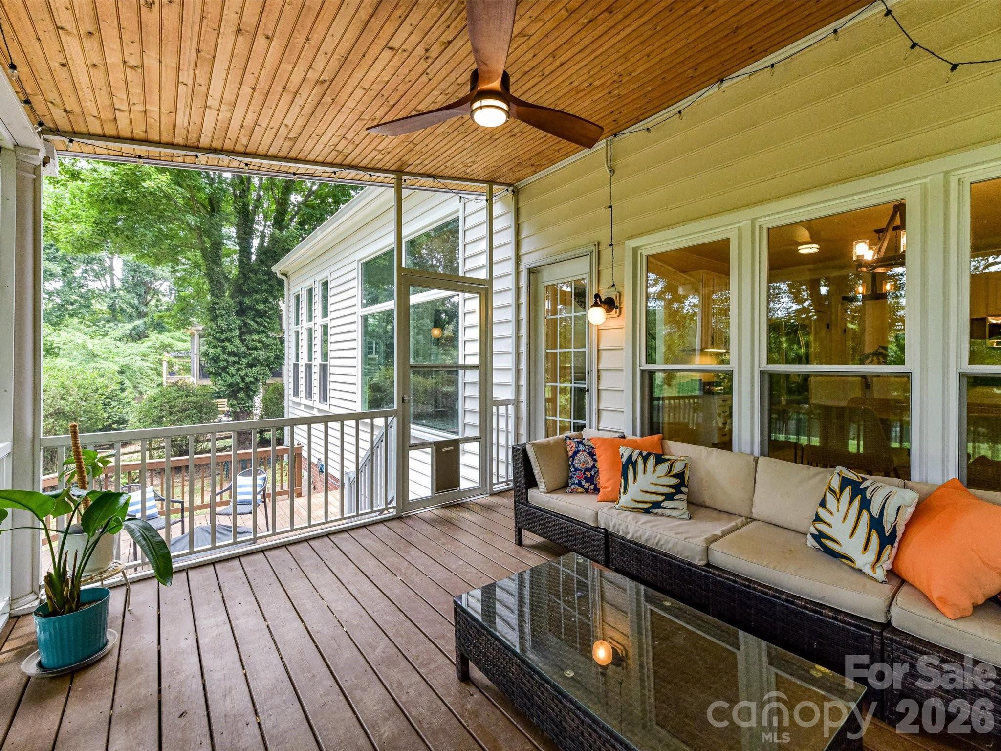
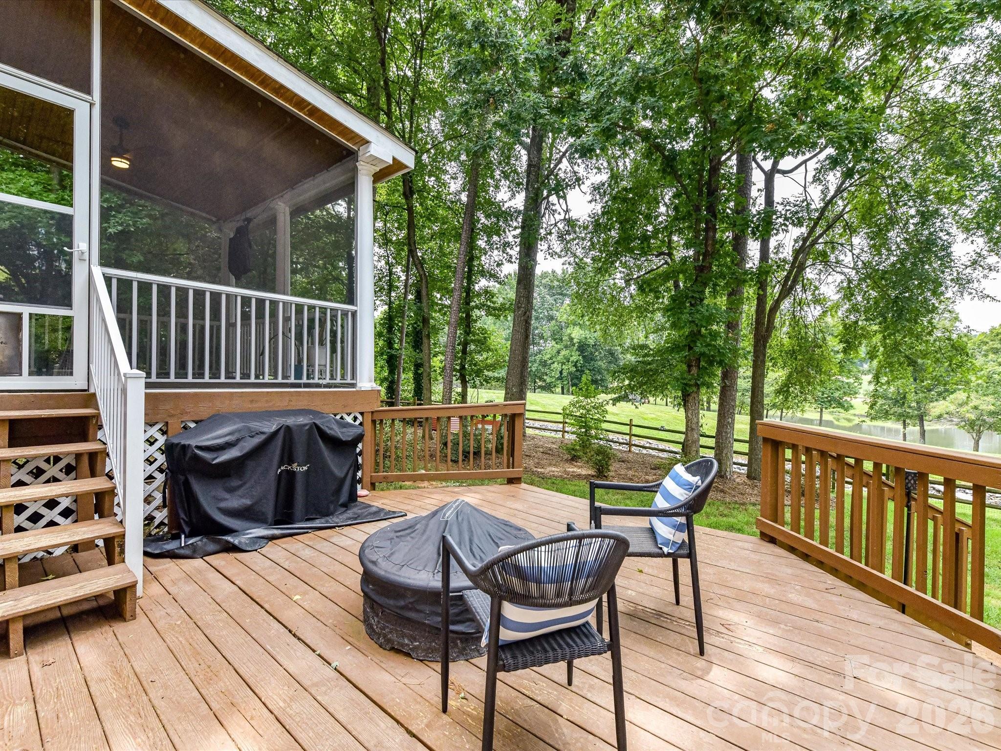
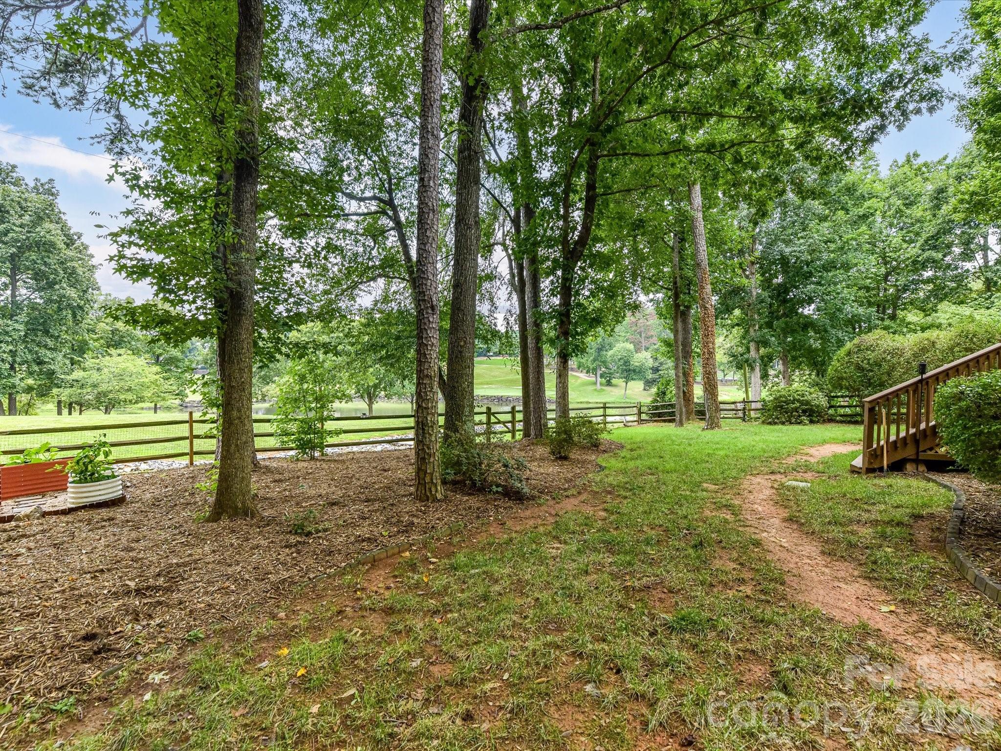
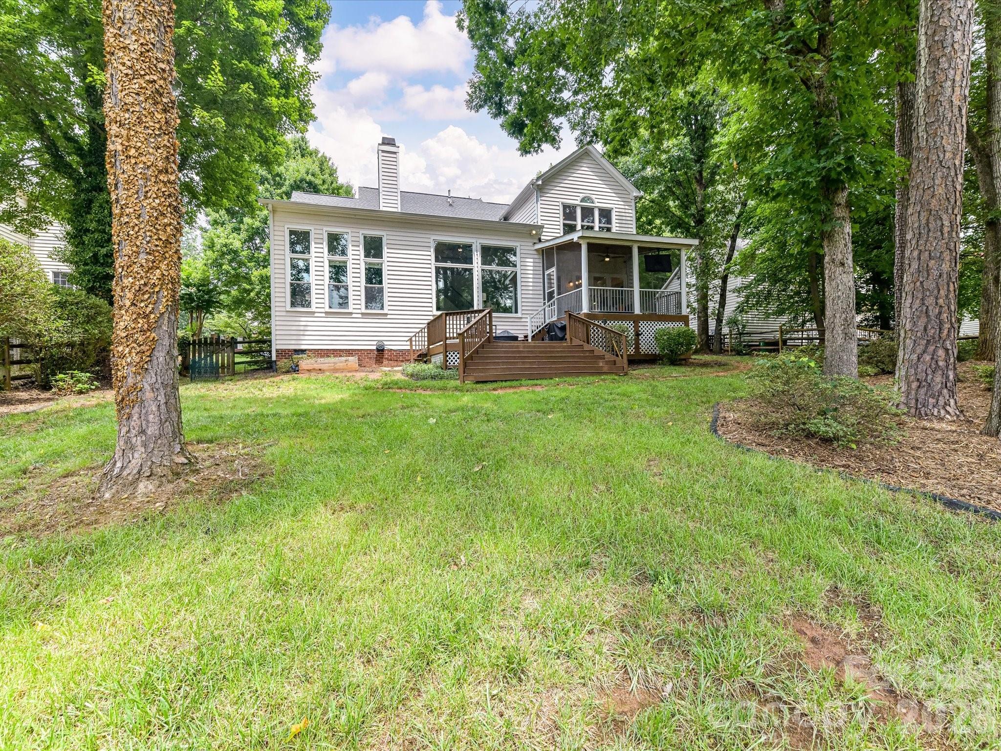
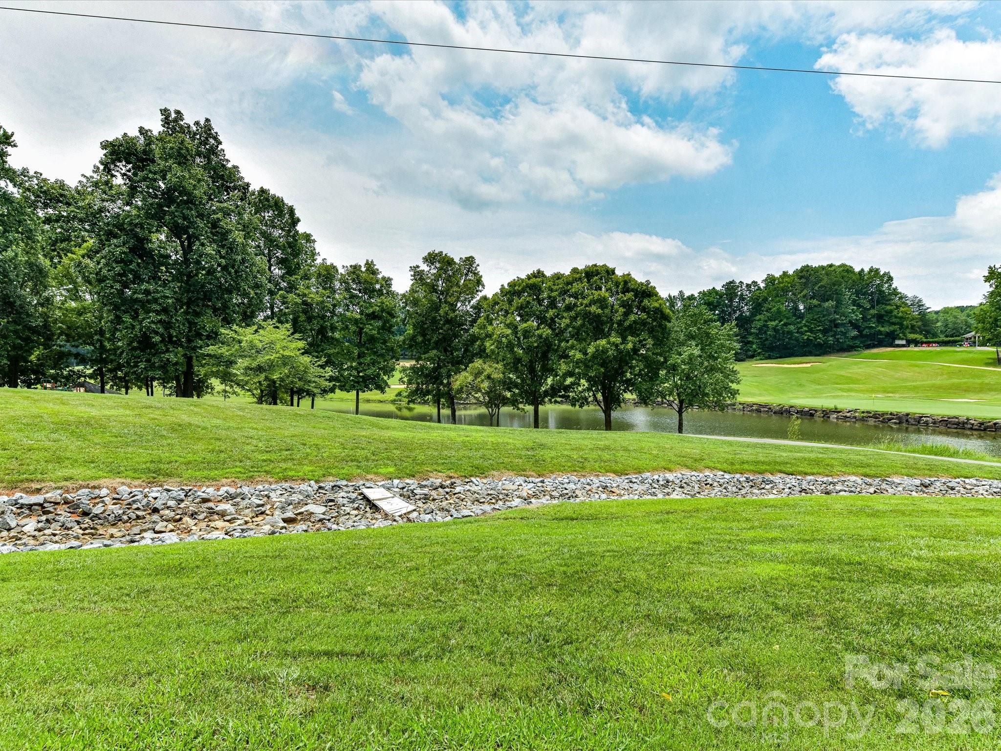
Outdoor living is equally impressive with a screened porch featuring a wood-paneled ceiling and ceiling fan, an expansive deck perfect for grilling and entertaining, and a private, tree-lined backyard overlooking the golf course and tranquil pond. Mature landscaping and open green space create a peaceful setting ideal for relaxing or gathering with friends and family.
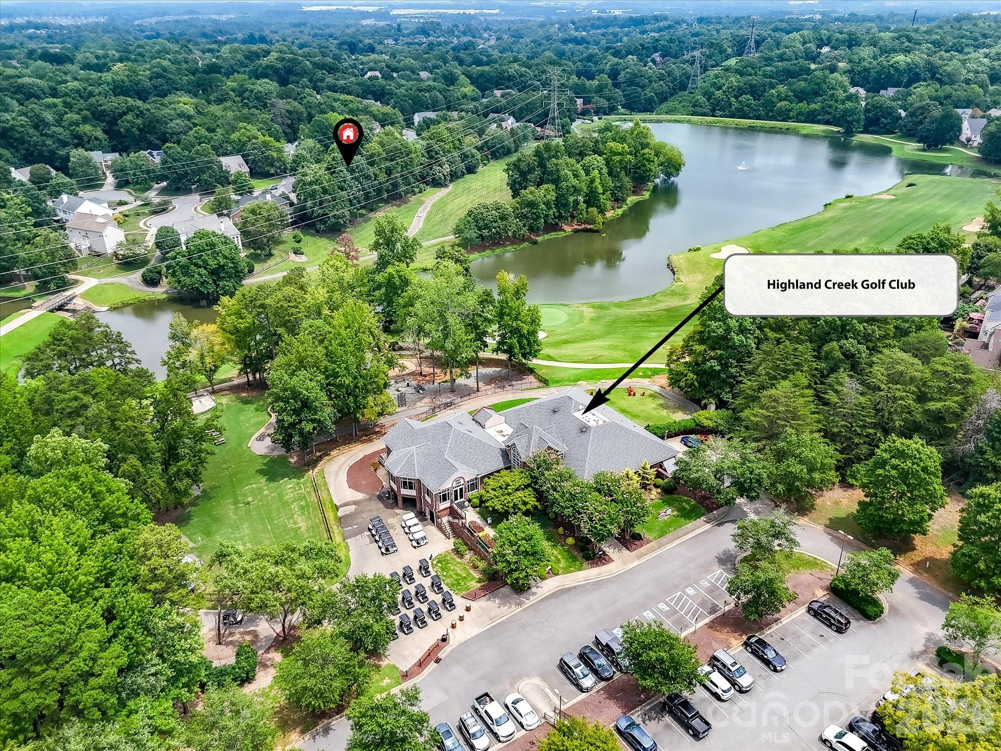
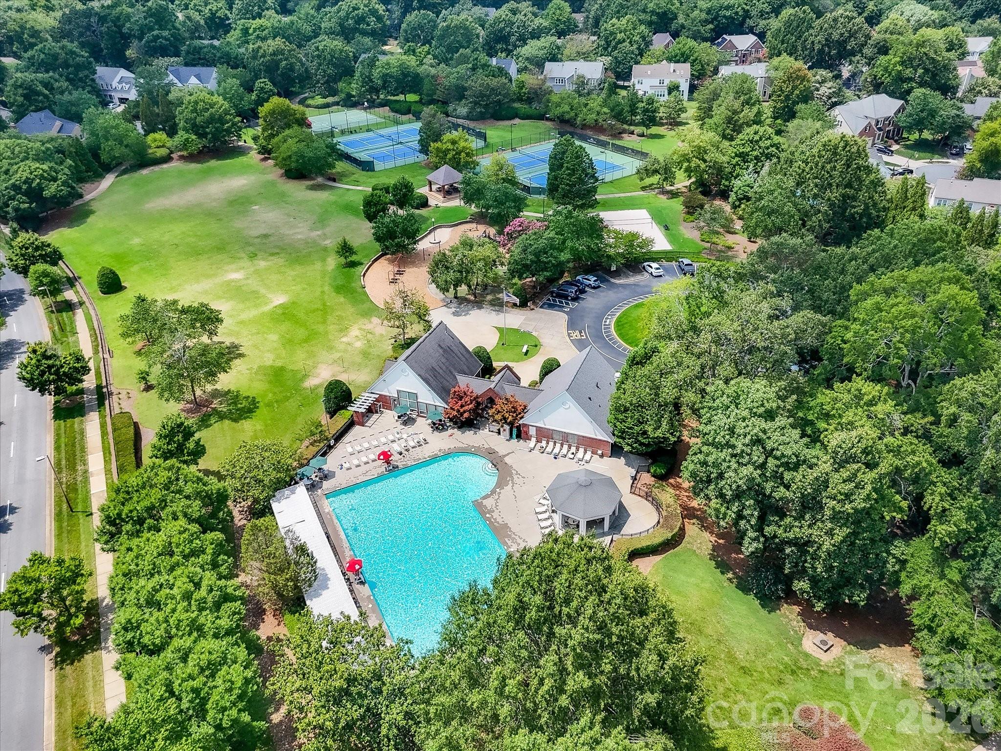
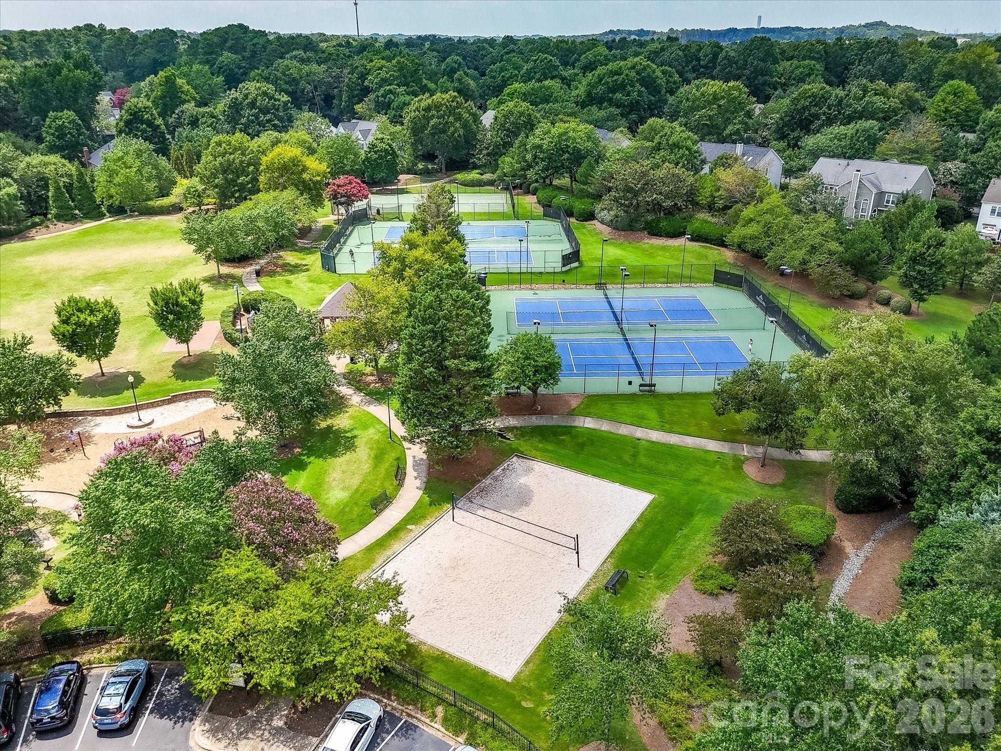
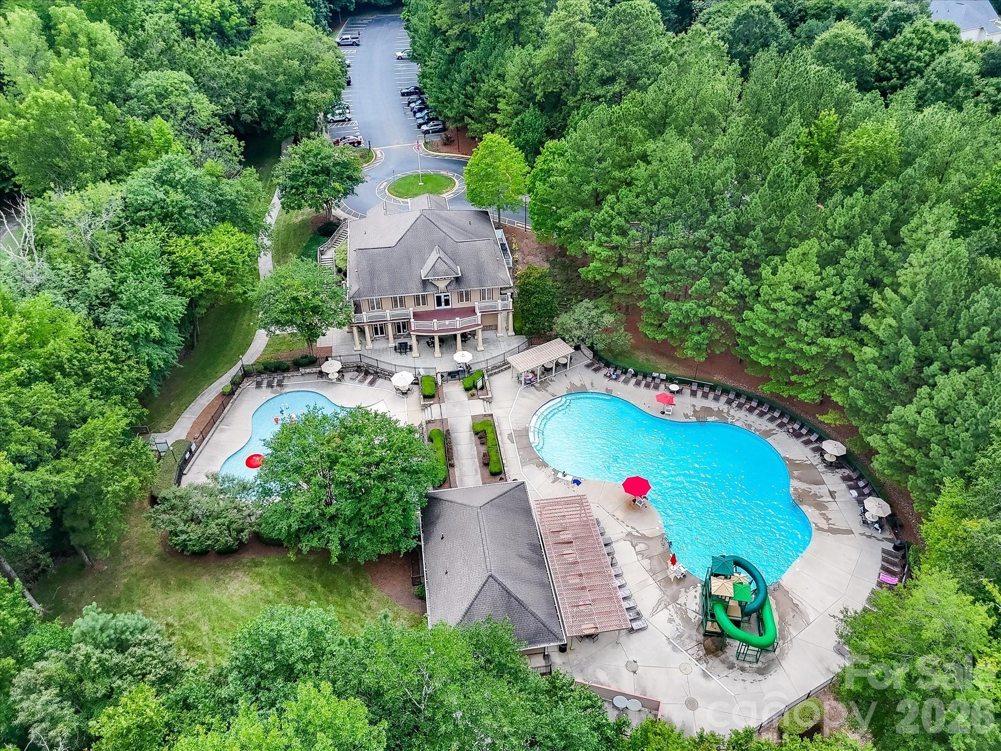
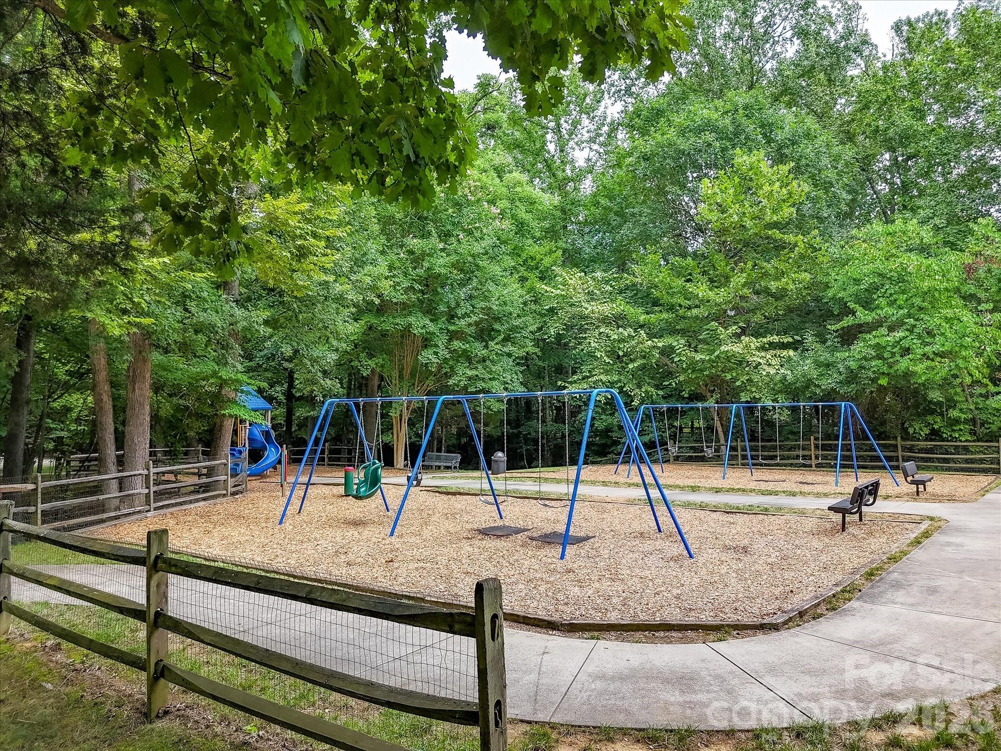
Residents of Highland Creek enjoy an exceptional lifestyle with resort-style amenities including multiple pools, waterslides, clubhouse, fitness center, tennis and pickleball courts, sand volleyball, playgrounds, walking trails, parks, and the renowned Highland Creek Golf Club. Conveniently located near shopping, dining, schools, I-485 and I-85, this home offers the perfect blend of luxury, comfort, and an outstanding amenity-rich community.