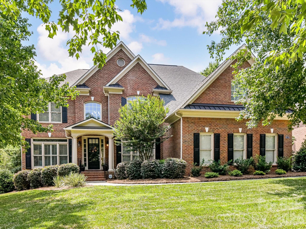
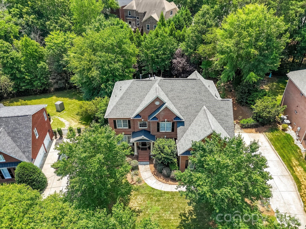
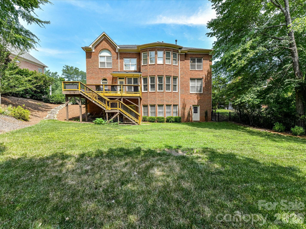
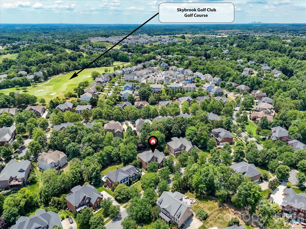
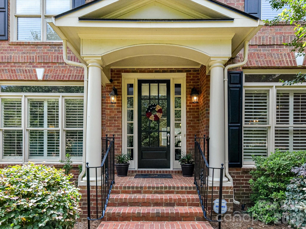
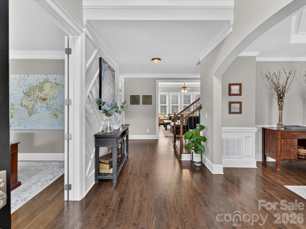
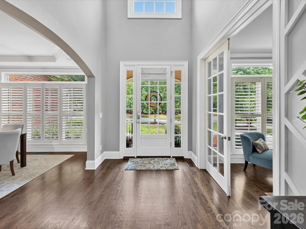
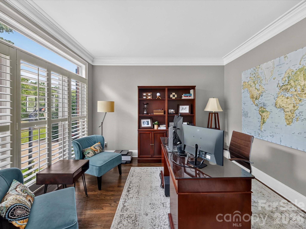
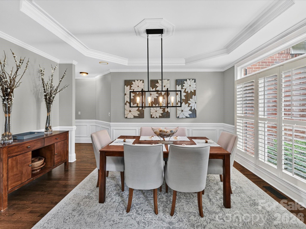
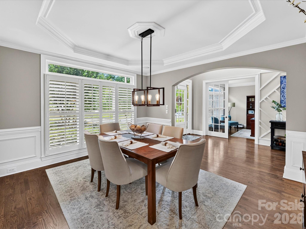
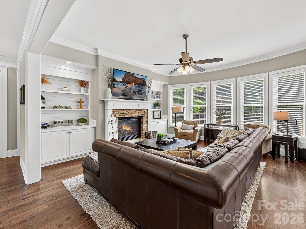
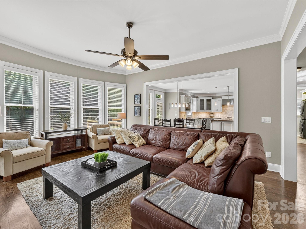
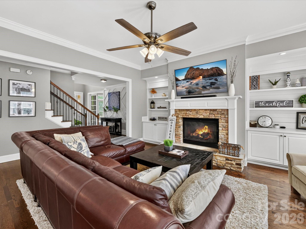
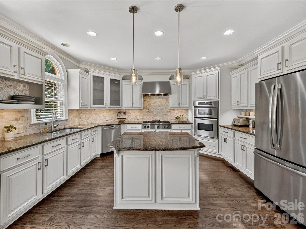
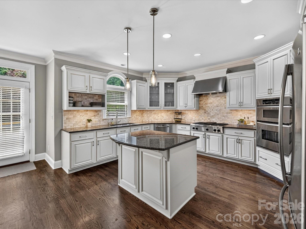
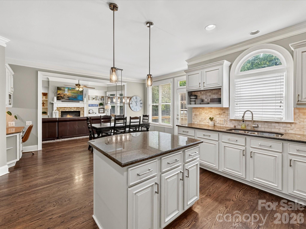
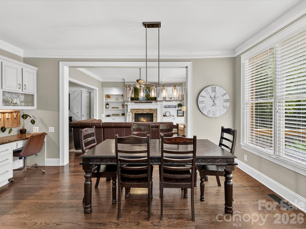
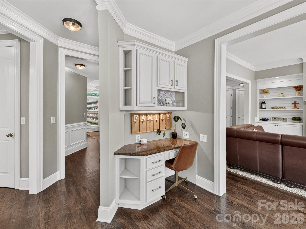
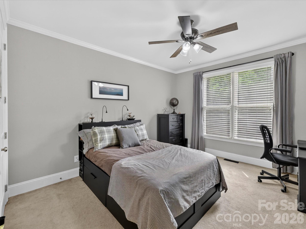
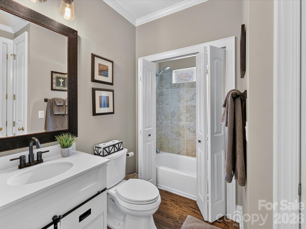
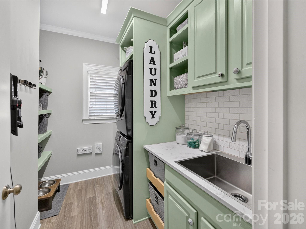
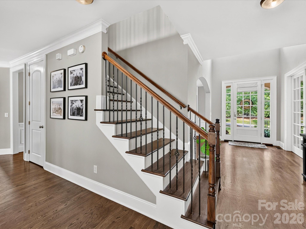
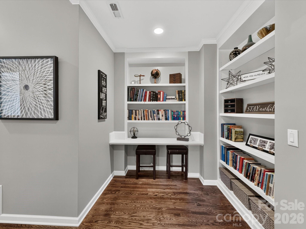
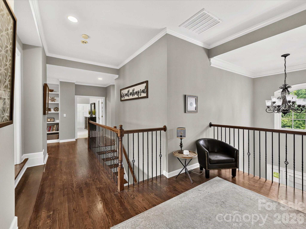
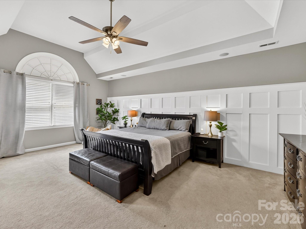
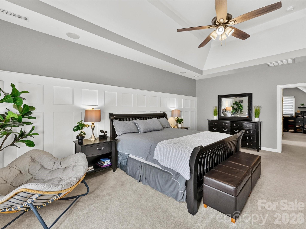
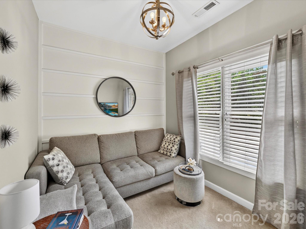
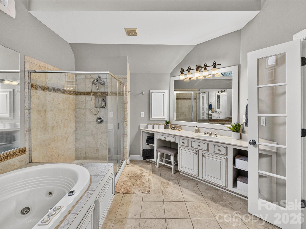
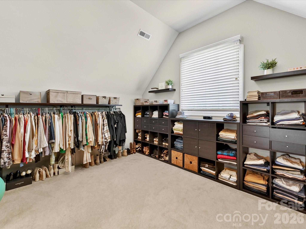
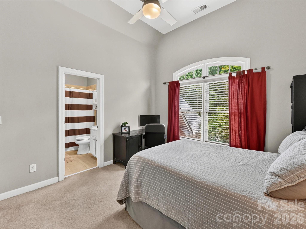
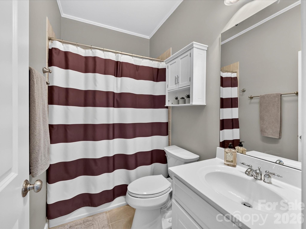
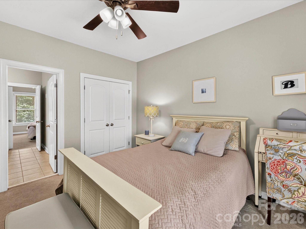
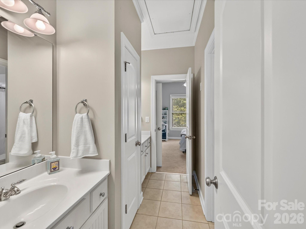
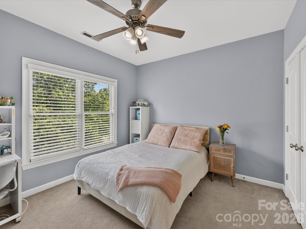
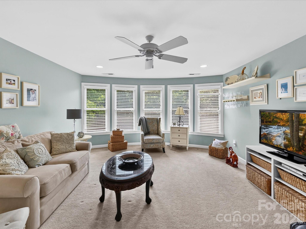
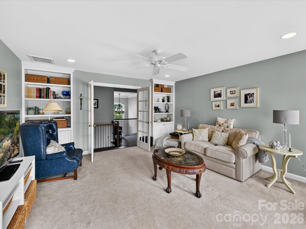
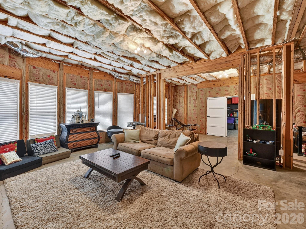
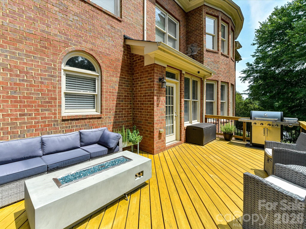
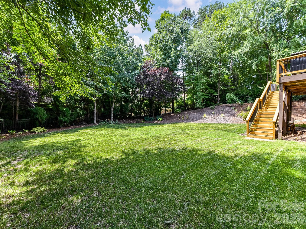
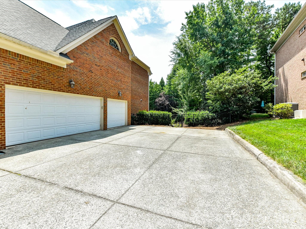
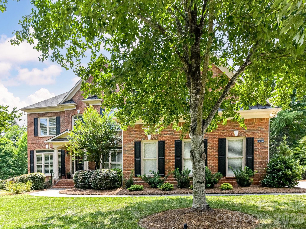
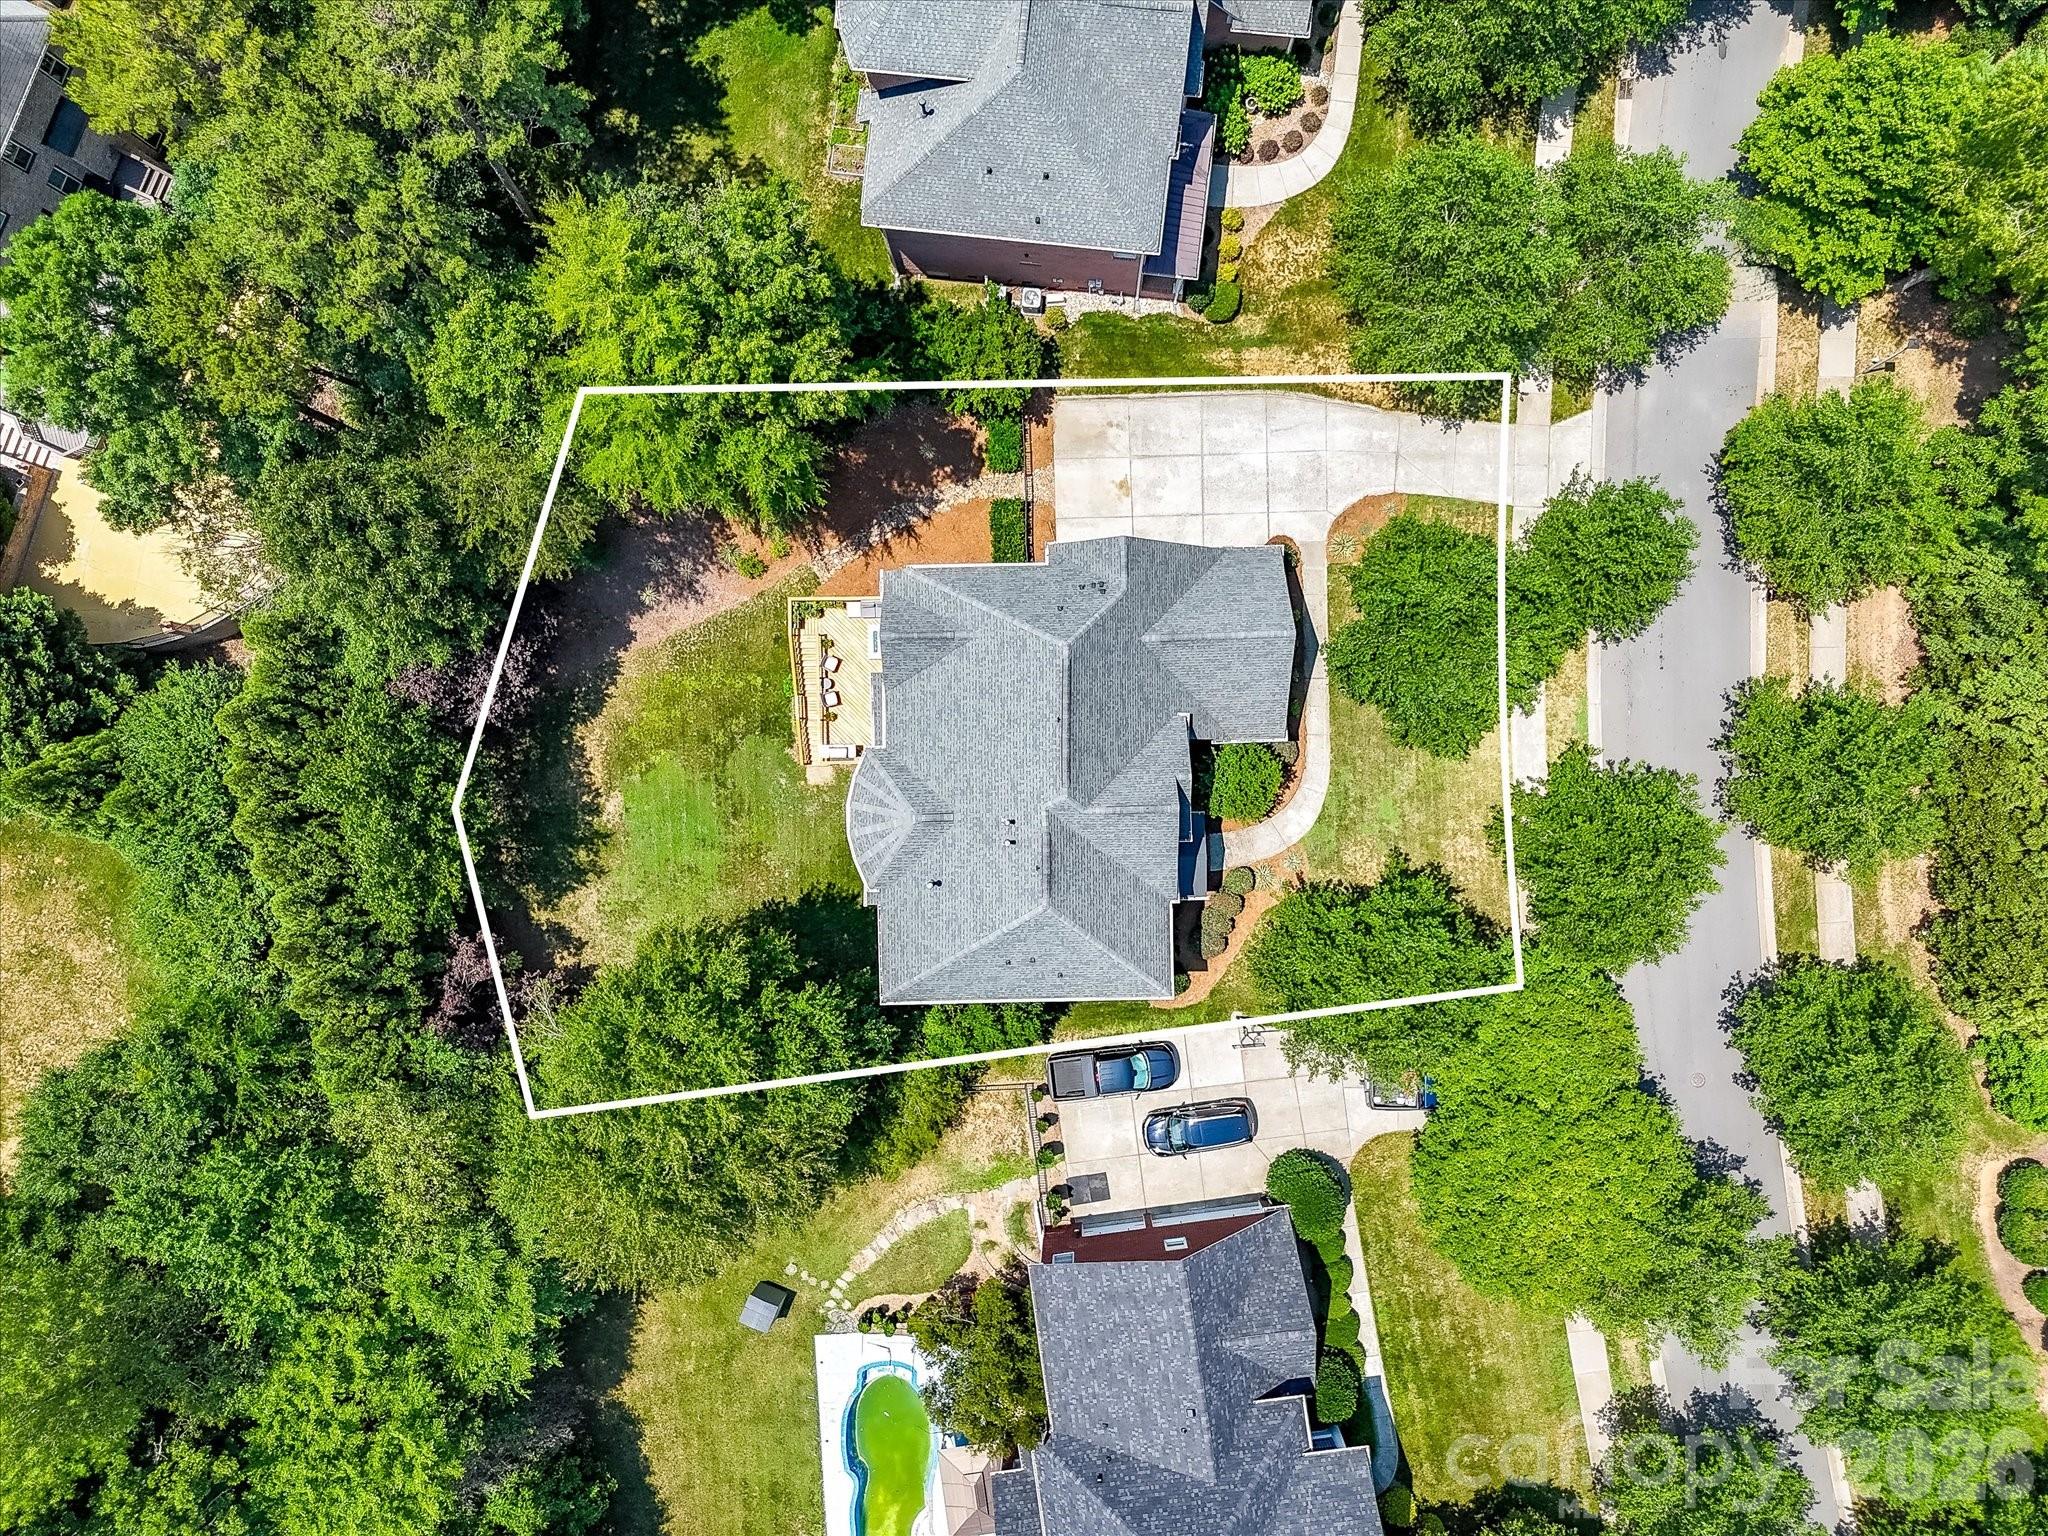
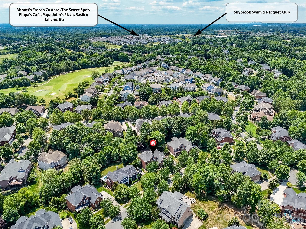
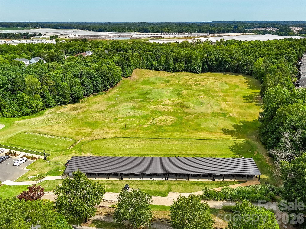
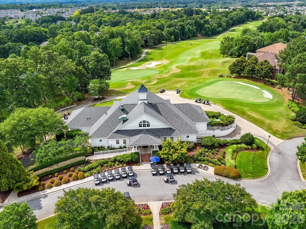
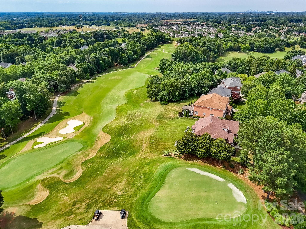
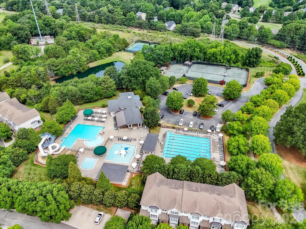
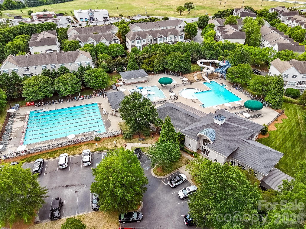
Welcome to this exceptional full brick home offering over 5 bedrooms, 4 baths, and an impressive blend of elegant design, functional living spaces, and outstanding community amenities. Situated on a beautifully landscaped lot with a private, tree-lined backyard, this home features timeless architecture, refined finishes, and a spacious three-car side-load garage. Step inside to discover soaring ceilings, extensive moldings, hardwood flooring, and an open, light-filled floor plan designed for both everyday living and entertaining. The gourmet kitchen serves as the heart of the home showcasing granite counters, stainless steel appliances, abundant cabinetry, generous prep space, tile back splash, breakfast area and seamless flow into the inviting family room with built-in shelving and a cozy fireplace. Formal dining room with extensive crown molding & plantation shutters, along with dedicated flex/office spaces, provide versatility for today's lifestyle. The luxurious primary suite on the upper level offers a peaceful retreat with a spacious sitting area, spa-inspired bath, oversized walk-in shower, dual vanities, jetted garden tub, and an expansive custom walk-in closet with adjoining flex space perfect for a dressing room, fitness area, nursery, or private office. Four additional generously sized bedrooms provide comfort for family and guests, including a private ensuite bedroom and a convenient Jack-and-Jill bath serving two secondary bedrooms. An oversized bonus room with custom built-ins offers endless possibilities as a media room, recreation space, home office, or playroom. Additional highlights include a beautifully appointed laundry room with custom cabinetry, quartz countertops, utility sink, and ample storage. The expansive unfinished basement offers tremendous potential for future living space, recreation, home gym, workshop, or storage while already providing a comfortable gathering area. Outdoor living is equally impressive with a large rear deck overlooking the private, fenced, lush backyard, creating the perfect setting for relaxing, grilling, or entertaining guests. The spacious lawn offers room for recreation while mature trees provide privacy and a peaceful backdrop. Residents can enjoy access to outstanding neighborhood amenities (with a separate membership fee) including a championship golf course, driving range, clubhouse, multiple swimming pools, tennis and pickleball courts, fitness facilities, walking trails, and an active social community. Conveniently located near shopping, dining, parks, and everyday conveniences, this exceptional home offers luxury living in one of the area's most desirable communities.