Leave a Message

Thank you for your message. We will be in touch with you shortly.

Explore Our Properties

Property Description

Waterfront, Custom Kingswood Home with Pool/Spa, located on .70, spacious acre lot in one of Denver's most sought after neighborhoods! Located in a protected cove, there are beautiful Main Channel Views from private dock/sitting area & Built in fire pit area with so much room & space to entertain! Oversized, 2 Car Garage! Hardwood floors on main (just refinished)! Freshly Painted throughout! Kitchen with corian counters, tile back splash, gas cook top, double ovens, recessed lights & large walk in pantry, enjoys great pool/lake views! Great Room features gas fireplace & wall of windows facing the lake & pool! Formal Dining Room with crown molding & coveted wainscoting! Office on main! Primary Suite on main level with sitting area featuring an additional gas fireplace, offers views of lake/pool as well! Guest Suite with Bath on upper level! All Bedrooms have walk in closets! Huge Bonus Room! Extra Flex Space/Study on upper level with built in desk area! Walk in Attic Storage is a Plus!

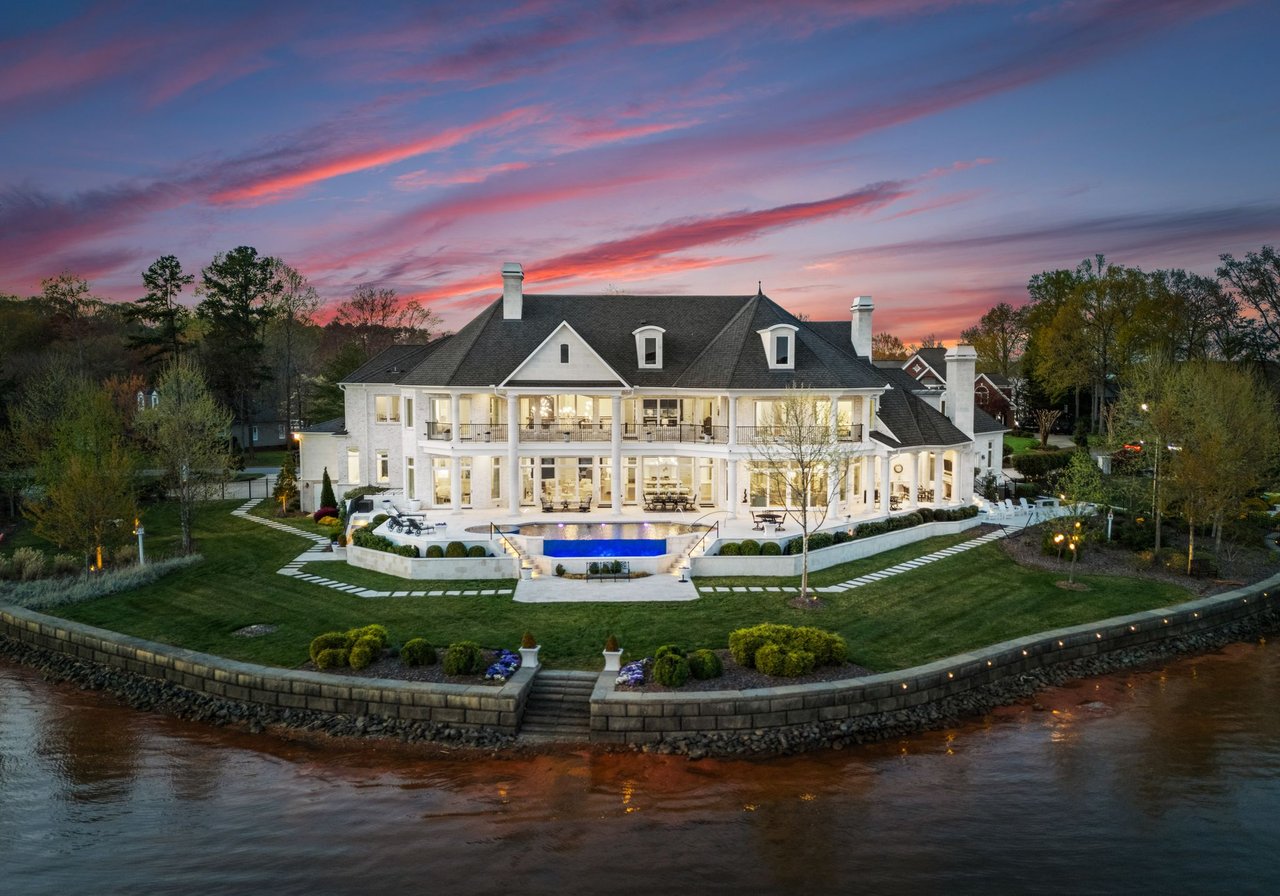
Overview

Property Status
Sold
Date Sold
July 14, 2025
Lot Size
0.7 Acres
MLS ID
4245722
Property Type
Residential
Year Built
2000

Features & Amenities

Architecture Styles
Transitional
Water Frontage
Boat Lift, Boat Slip (Deed), Dock, Pier
View Description
Long Range, Water
Stories
2
Garage Spaces
2.0
Water Source
City
Utilities
Electricity Connected, Natural Gas
Lot Features
Cul-De-Sac, Private, Views, Waterfront
Parking
Driveway, Attached Garage, Garage Faces Side
Heat Type
Forced Air, Natural Gas
Air Conditioning
Ceiling Fan(s), Central Air
Laundry Room
Laundry Room, Main Level, Sink
Fireplace
Gas, Great Room, Primary Bedroom
Appliances
Convection Oven, Dishwasher, Disposal, Double Oven, Exhaust Fan, Gas Cooktop, Gas Water Heater, Plumbed For Ice Maker, Self Cleaning Oven, Wall Oven
Other Interior Features
Attic Other, Attic Stairs Pulldown, Built-in Features, Cable Prewire, Entrance Foyer, Garden Tub, Open Floorplan, Pantry, Storage, Walk-In Closet(s), Walk-In Pantry
Sewer
Public Sewer
Substructure
Crawl Space
Security Features
Smoke Detector(s)
Other Exterior Features
Fire Pit, Dock - Floating, Hot Tub, In-Ground Irrigation
Elementary School
Rock Springs
Middle School
North Lincoln
High School
North Lincoln
Sales Price
$1,438,000
HOA
$1,000/yr

Downloads

4525 Island Waters Drive

Schedule a Tour

We would love to help you see this beautiful home! As a full-service brokerage, we can help you tour. Please submit an offer, and answer questions about the buying process.

Thank you

for your interest in 4525 Island Waters Drive, Denver, NC 28037

4525 Island Waters Drive
Navigate
4525 Island Waters Drive
explore in 3d

Mortgage Calculator

Estimate your monthly mortgage payment, including the principal and interest, property taxes, and HOA. Adjust the values to generate a more accurate rate.
$0,000 Your Payment 20 15 65
$0,000 Your Payment

Featured Properties

For Sale

Follow Us On Instagram