Leave a Message

Thank you for your message. We will be in touch with you shortly.

Explore Our Properties

Property Description

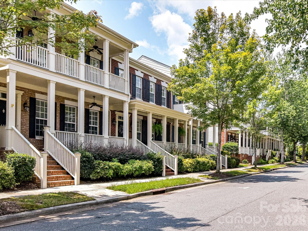
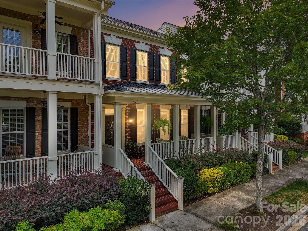
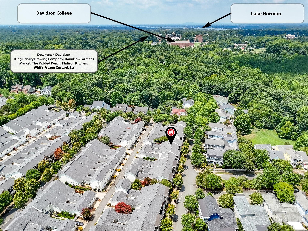
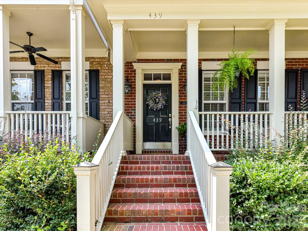
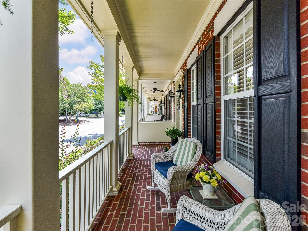
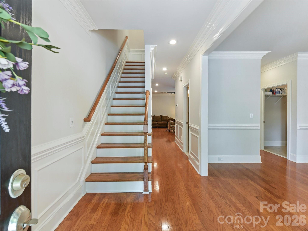
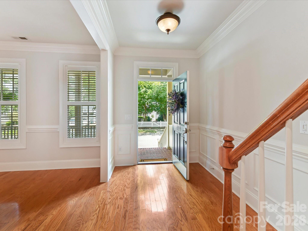
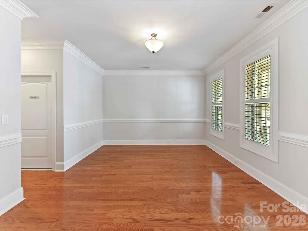
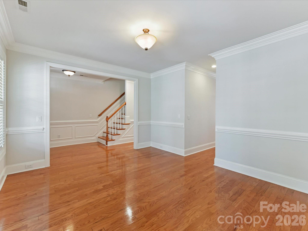
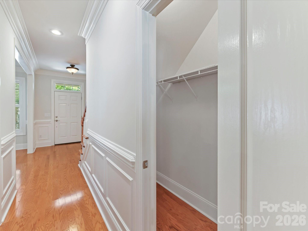
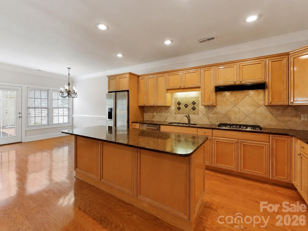
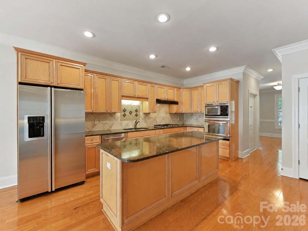
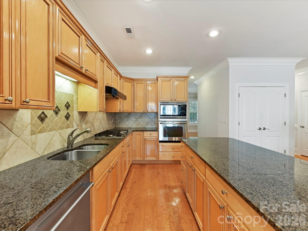
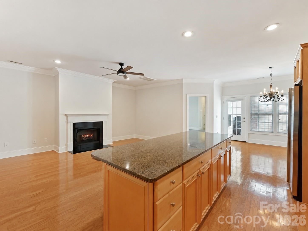
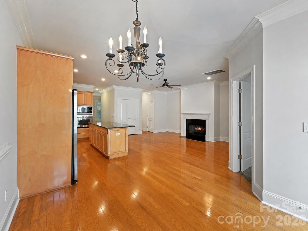
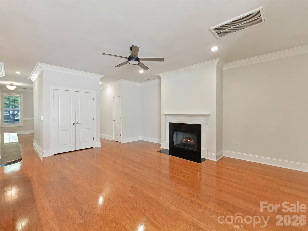
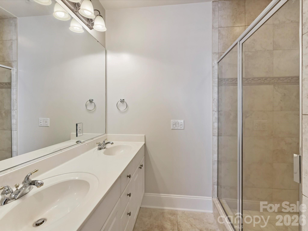
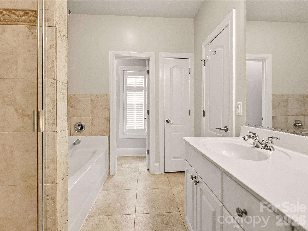
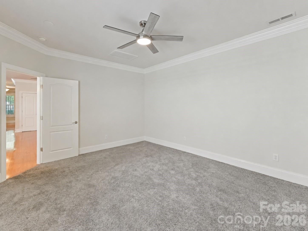
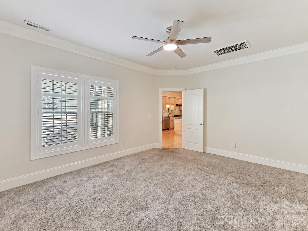
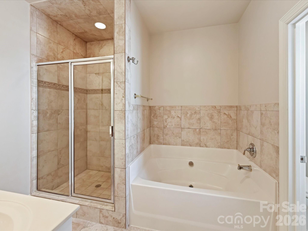
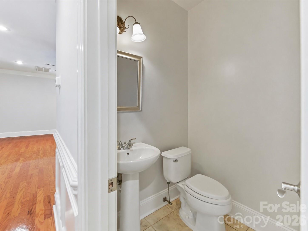
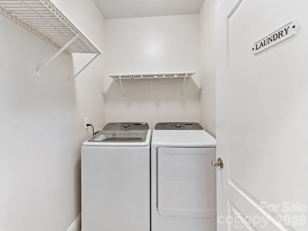
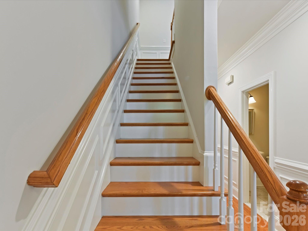
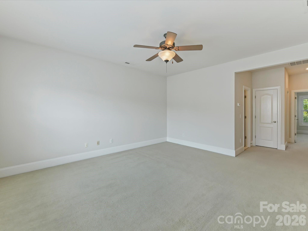
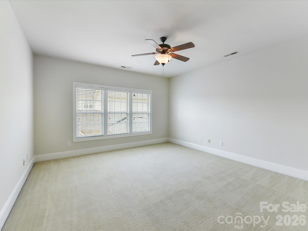
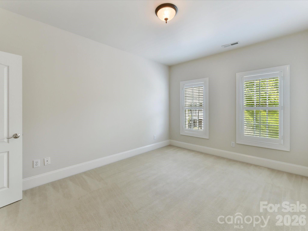
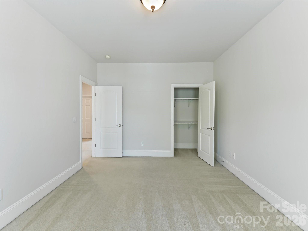
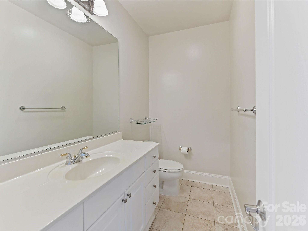
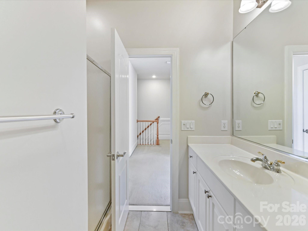
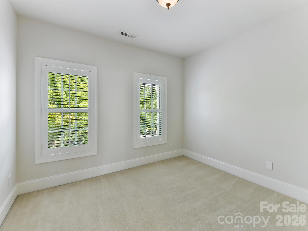
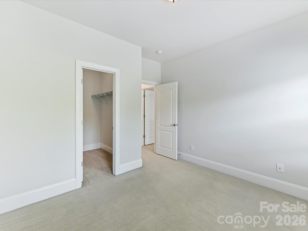
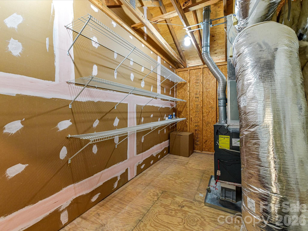
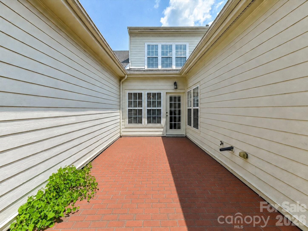
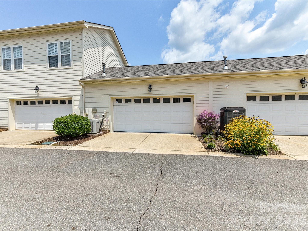
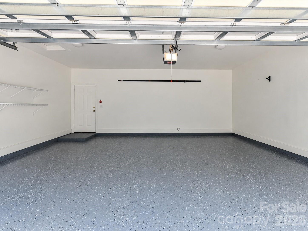
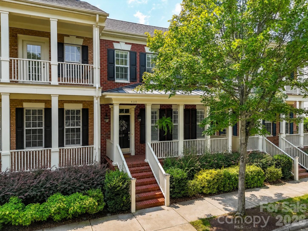
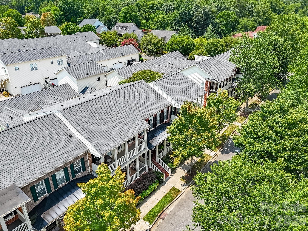
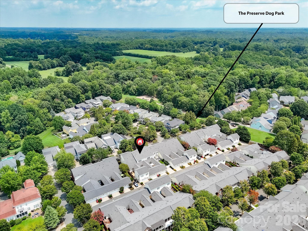
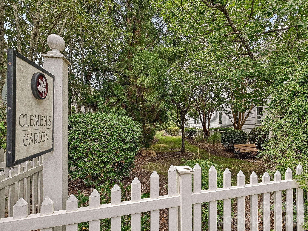
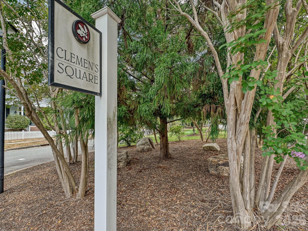
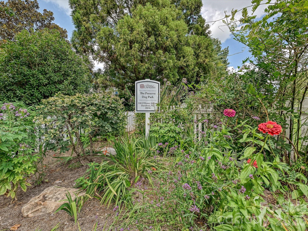
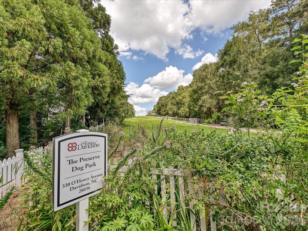
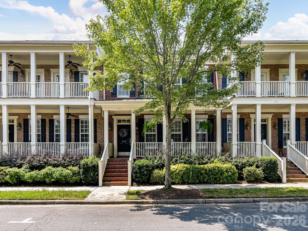
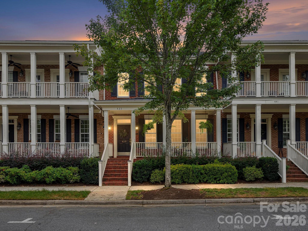
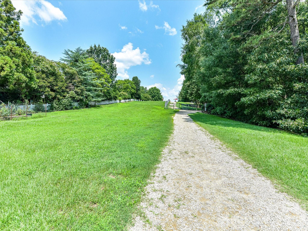
Welcome to this beautiful Charleston style townhome with oversized 2 car garage, perfectly located in the desirable St. Alban's Square area in historic Davidson. This spacious, open concept layout is one of the largest floor plans in this highly sought after community. Rich wood flooring, high end finishes, wainscoting, moldings & 9' ceilings make this townhome truly unforgettable. A large chef's kitchen with granite counters, stainless steel appliances, 8 ft center island, gas cook top, built in oven & microwave, abundant cabinetry & double pantry make this a truly wonderful kitchen. Large sunny breakfast area & separate formal dining room. Kitchen overlooks family room with a cozy gas fireplace perfect for family gatherings. Main level owner's retreat offers his & her walk in closets, spa like bath featuring a luxurious soaking tub, separate tiled shower, water closet & beautiful tile flooring. A convenient half bath, large laundry room, separate entry coat closet & custom wood shutters complete the airy & bright main level. The extra large second floor features 2 spacious bedrooms with walk in closets, a full bath & a large, oversized loft/bonus room & large walk in storage room. This townhome has an private, enclosed patio/courtyard space which is ideal for grilling or relaxing. Enjoy walking through this quiet, tranquil, tree lined neighborhood featuring a dog park, playgrounds & many hidden walking trails for your exploration. Less than one mile to historic downtown Davidson & to Lake Norman with all it has to offer. Within walking distance to Davidson College, restaurants, boutiques, wine/beverage bars, a farmer's market & so much more. This Cunnane built townhome is truly a MUST SEE, located on a safe, wide, tree lined street with very little traffic.
Overview

Property Status
For Sale
Lot Size
2,613.6 Sq.Ft.
MLS ID
4409491
Property Type
Townhouse
Year Built
2004

Features & Amenities

Neighborhood
Davidson
Architecture Styles
Transitional
Stories
2
Garage Spaces
2.0
Water Source
City
Utilities
Electricity Connected, Natural Gas
Roof
Architectural Shingle
Lot Features
Level
Parking
Driveway, Attached Garage, Garage Faces Rear
Heat Type
Forced Air, Natural Gas
Air Conditioning
Ceiling Fan(s), Central Air
Laundry Room
Laundry Room, Main Level
Fireplace
Family Room, Gas Log
Appliances
Dishwasher, Disposal, Exhaust Fan, Gas Cooktop, Microwave, Oven, Refrigerator with Ice Maker
Other Interior Features
Attic Walk In, Built-in Features, Entrance Foyer, Kitchen Island, Open Floorplan, Pantry, Storage, Walk-In Closet(s)
Sewer
Public Sewer
Substructure
Slab
Security Features
Smoke Detector(s)
Other Exterior Features
Lawn Maintenance
Elementary School
Davidson
Middle School
Bailey
High School
William Amos Hough
Sales Price
$694,500
HOA
$350/mo
Zoning
VI

Downloads

439 Ohenry Avenue

Schedule a Tour

We would love to help you see this beautiful home! As a full-service brokerage, we can help you tour. Please submit an offer, and answer questions about the buying process.

Thank you

for your interest in 439 O'Henry Avenue, Davidson, NC 28036

439 Ohenry Avenue
Navigate
Davidson

Explore Davidson

Offers a unique blend of small-town charm, lake living, and vibrant energy just north of Charlotte.

read more

Mortgage Calculator

Estimate your monthly mortgage payment, including the principal and interest, property taxes, and HOA. Adjust the values to generate a more accurate rate.
$0,000 Your Payment 20 15 65
$0,000 Your Payment

I'm Interested In

439 Ohenry Avenue

or Contact

Featured Properties

For Sale

Follow Us On Instagram