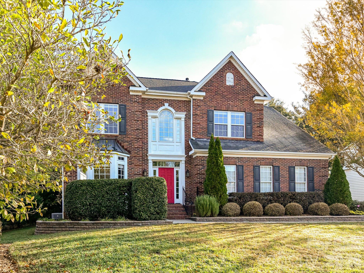
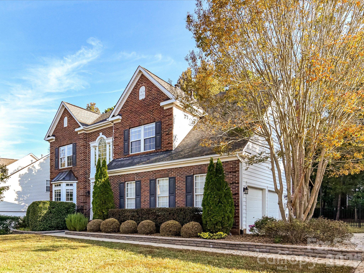
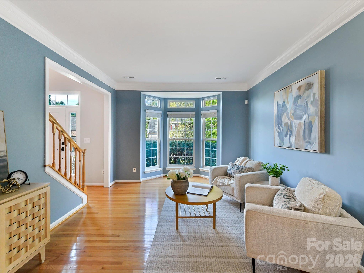
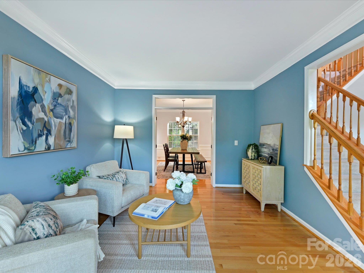
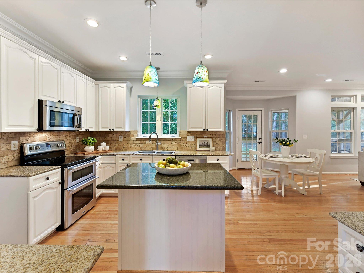
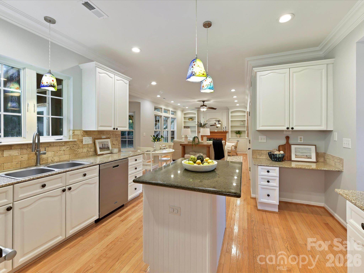
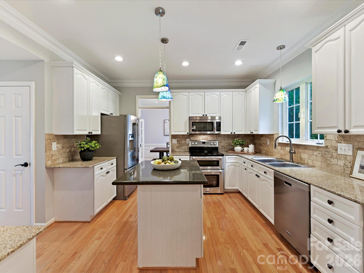
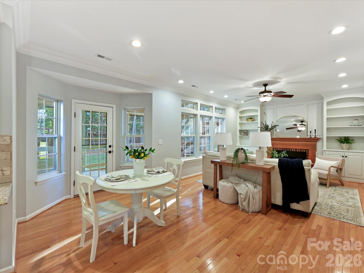
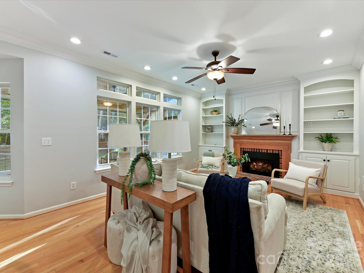
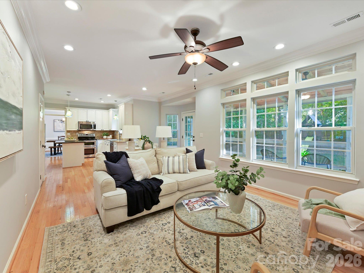
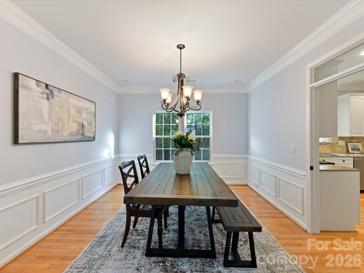
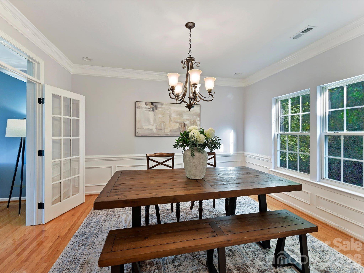
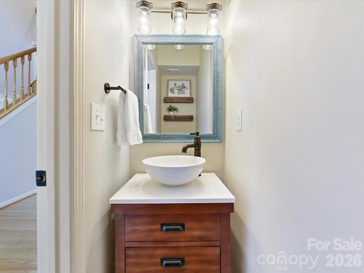
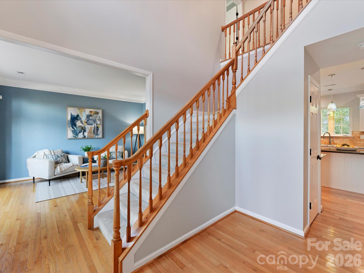
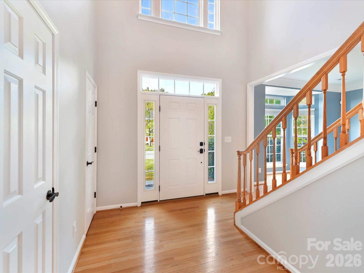
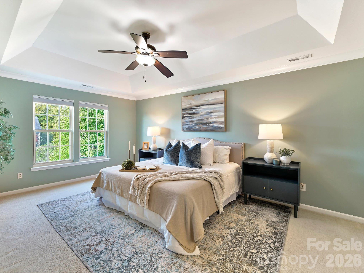
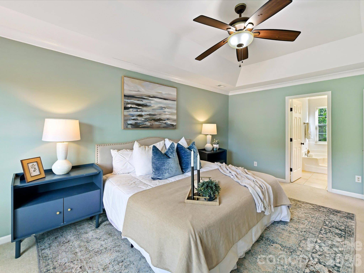
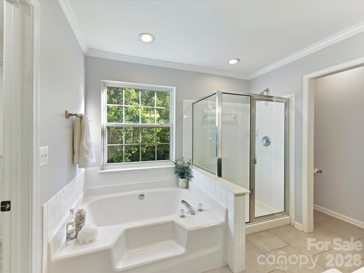
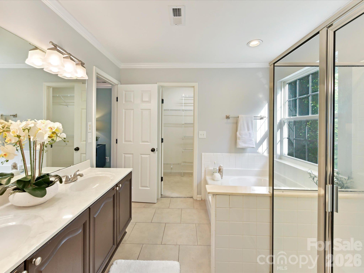
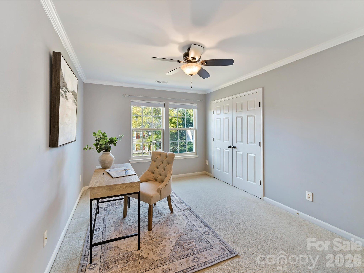
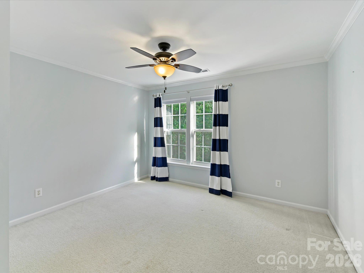
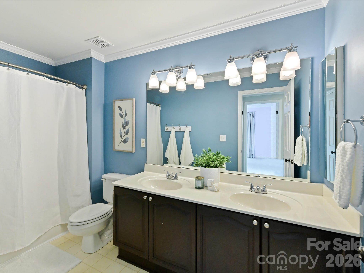
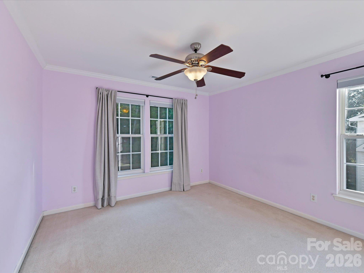
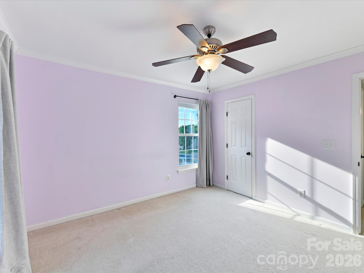
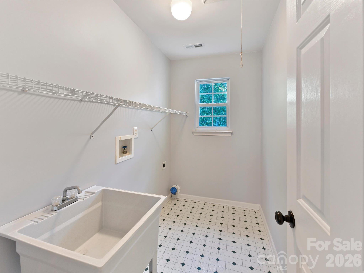
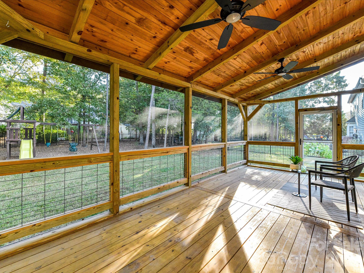
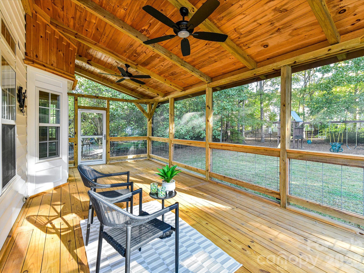
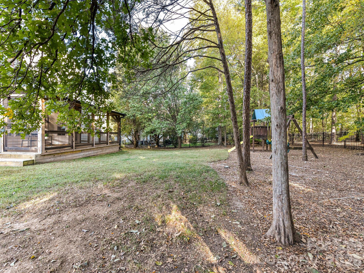
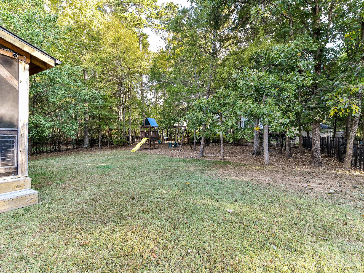
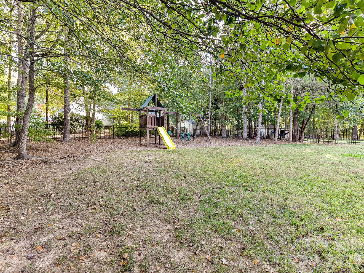
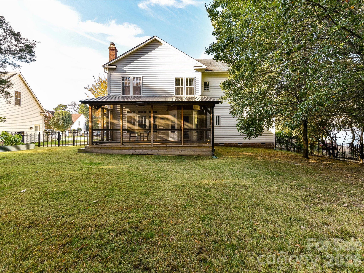
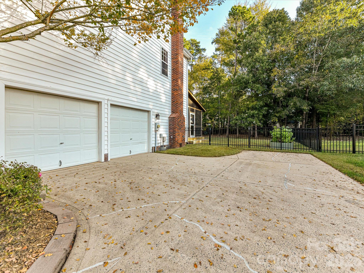
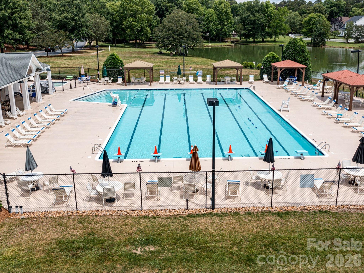
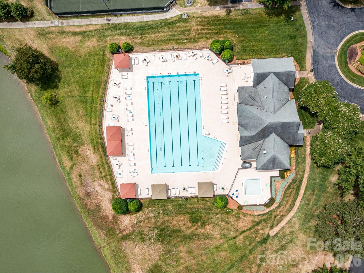
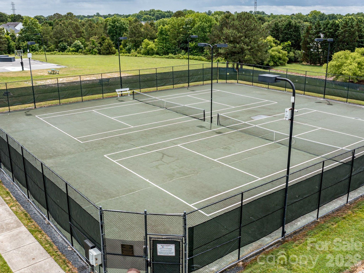
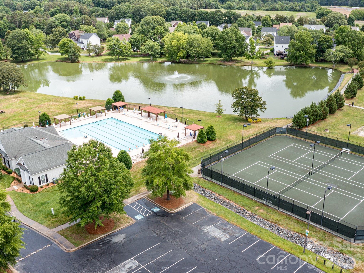
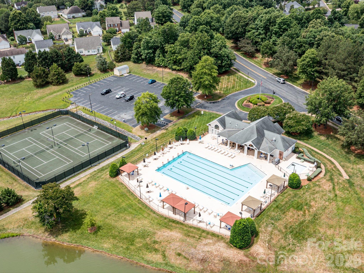
Discover timeless elegance, spacious living, and exceptional neighborhood amenities in this beautifully appointed two-story brick home in the sought-after Brandon Oaks community! Classic architectural details, established landscaping, and inviting curb appeal create a striking first impression. Inside, rich hardwood flooring, elegant crown molding, and abundant natural light complement a thoughtfully designed floor plan. The gracious Living Room features a charming bay window and flows seamlessly into the Formal Dining Room, highlighted by classic wainscoting and a statement chandelier. The beautifully appointed Kitchen showcases crisp white cabinetry, granite countertops, stainless steel appliances, a center island, and a sunlit Breakfast Nook overlooking the backyard. The adjoining Great Room offers a welcoming gathering space with a fireplace, custom built-ins, and expansive windows that bring in abundant natural light. Upstairs, the spacious Primary Suite features an elegant tray ceiling and a private ensuite Bath complete with dual vanities, soaking tub, separate glass-enclosed shower, and walk-in closet. Three additional Bedrooms offer comfortable accommodations and versatile living options, while a secondary Full Bath with dual sinks adds convenience. A dedicated Laundry Room with utility sink and shelving provides additional functionality. Outdoor living is a standout feature, with an expansive screened porch showcasing a beautiful wood-paneled ceiling, ceiling fans, and serene backyard views--an inviting setting for relaxing or entertaining. The fenced backyard, framed by mature trees, offers generous space for outdoor enjoyment and includes a playset. An attached two-car garage and spacious driveway provide convenient parking. Residents of Brandon Oaks enjoy an impressive collection of community amenities, including a swimming pool, pickleball courts, basketball court, and scenic pond. Located within Union County's school district, this exceptional home combines classic architectural charm, comfortable living spaces, and an amenity-rich community lifestyle. BONUS: Up to 1% of the loan amount toward closing costs with preferred lender!