Leave a Message

Thank you for your message. We will be in touch with you shortly.

Explore Our Properties

Property Description

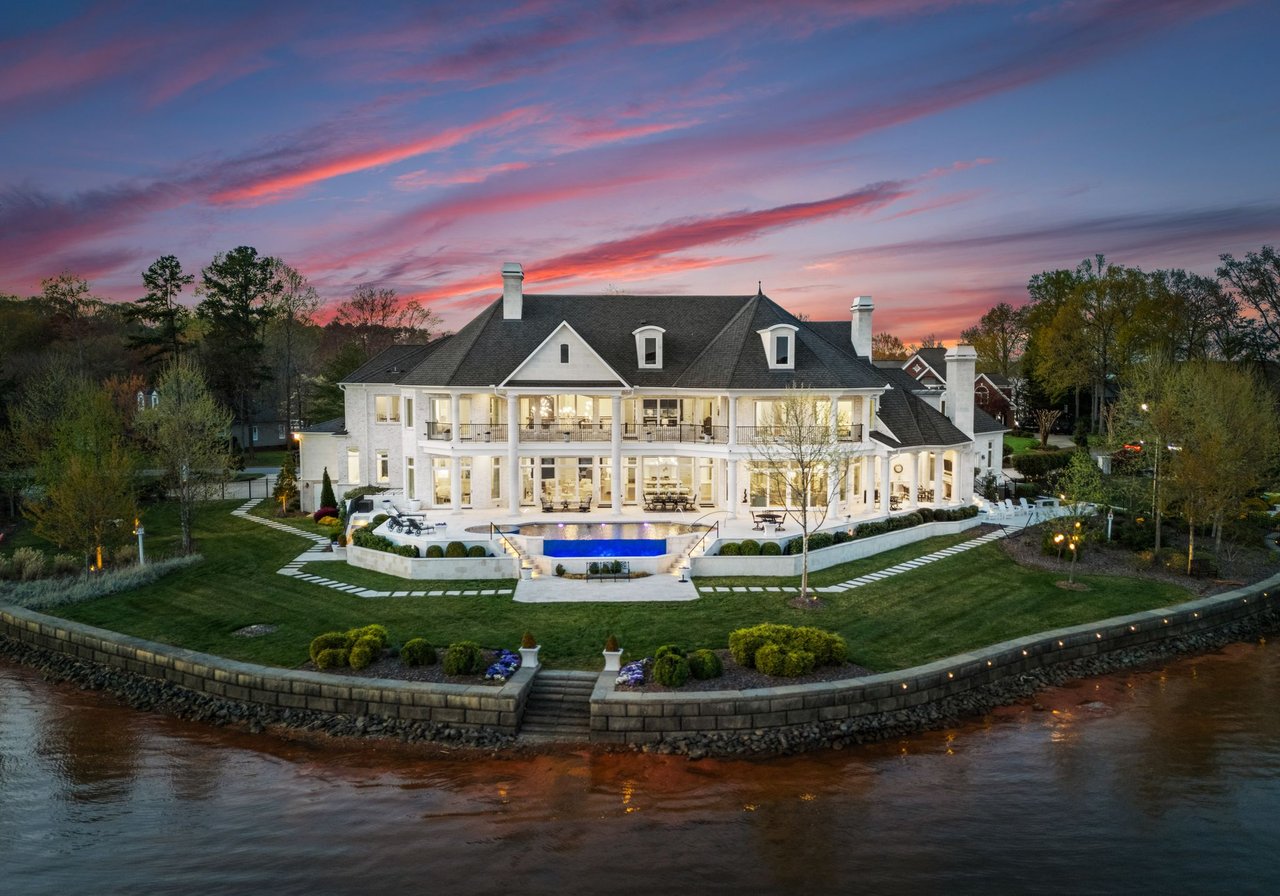
OPEN HOUSE CANCELED*MULTIPLE OFFERS RECEIVED, OFFERS DUE 5PM SUNDAY FEBRUARY 2* Gorgeous, Custom, Full Brick Home w/Outdoor Sanctuary including salt water pool, oversized, 2 Car (side load) Garage & huge rocking chair front porch, located on 1.42 acre, ultra private cul-de-sac lot! High end finishes & moldings throughout! Beautiful Hardwood floors! Vaulted Great Room features custom built ins, gas fireplace & lovely views of your Outdoor Oasis! Gourmet Kitchen offers granite counters, stainless steel appliances including convection oven, 5 burner gas cook top, custom travertine backsplash, soft close cabinets, breakfast bar & pantry! Inviting Primary Suite on main level w/elegant double door entry, tray ceiling, customized walk in closet & fully remodeled private, luxury bath! Huge Bonus Room w/built ins & pool table to convey! Craft Room/guest room on upper. Walk out to your Back Yard Paradise w/pool, extended pool deck, lush landscaping, outdoor kitchen, fireplace & fire pit.

Overview

Property Status
Sold
Date Sold
February 28, 2025
Lot Size
1.42 Acres
MLS ID
4215298
Property Type
Residential
Year Built
1997

Features & Amenities

Architecture Styles
Transitional
Stories
2
Garage Spaces
2.0
Water Source
Well
Utilities
Electricity Connected, Propane
Roof
Shingle
Lot Features
Cul-De-Sac, Private, Wooded
Parking
Driveway, Attached Garage, Garage Faces Side
Heat Type
Heat Pump, Propane
Air Conditioning
Ceiling Fan(s), Central Air
Laundry Room
Electric Dryer Hookup, Laundry Room, Main Level, Sink
Fireplace
Fire Pit, Gas Log, Great Room, Outside, Propane, Wood Burning
Appliances
Convection Oven, Dishwasher, Disposal, Gas Cooktop, Gas Water Heater, Microwave, Plumbed For Ice Maker, Self Cleaning Oven, Wall Oven, Water Softener
Other Interior Features
Attic Walk In, Breakfast Bar, Built-in Features, Cable Prewire, Central Vacuum, Entrance Foyer, Hot Tub, Open Floorplan, Pantry, Split Bedroom, Storage, Walk-In Closet(s)
Sewer
Septic Installed
Substructure
Crawl Space
Security Features
Smoke Detector(s)
Other Exterior Features
Fire Pit, Gas Grill, In-Ground Irrigation, Outdoor Kitchen
Elementary School
Charles E. Boger
Middle School
Northwest Cabarrus
High School
Northwest Cabarrus
Sales Price
$1,013,000
HOA
$350/yr
Zoning
AO

Downloads

3788 Panthers Den Court

Schedule a Tour

We would love to help you see this beautiful home! As a full-service brokerage, we can help you tour. Please submit an offer, and answer questions about the buying process.

Thank you

for your interest in 3788 Panthers Den Court, Concord, NC 28027

3788 Panthers Den Court
Navigate

Mortgage Calculator

Estimate your monthly mortgage payment, including the principal and interest, property taxes, and HOA. Adjust the values to generate a more accurate rate.
$0,000 Your Payment 20 15 65
$0,000 Your Payment

Featured Properties

For Sale

Follow Us On Instagram