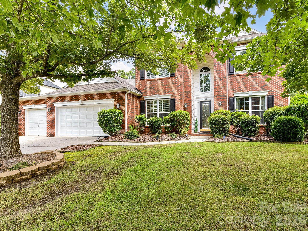
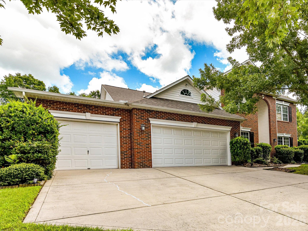
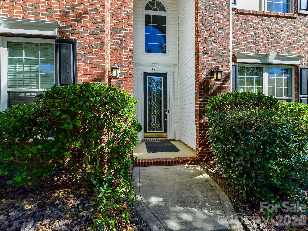
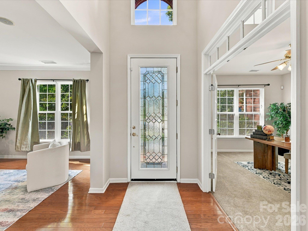
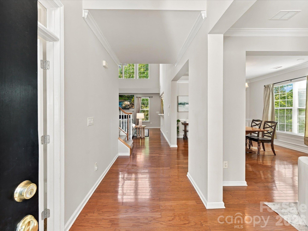
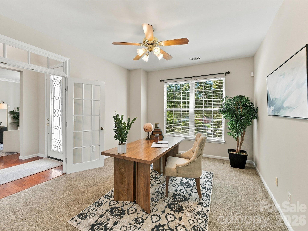
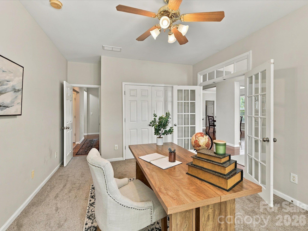
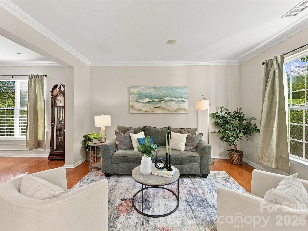
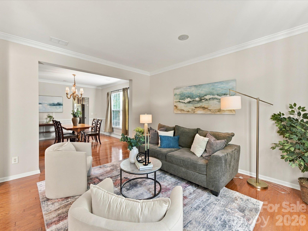
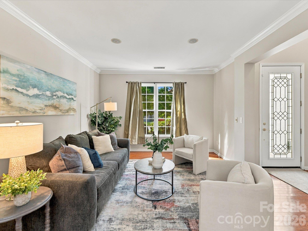
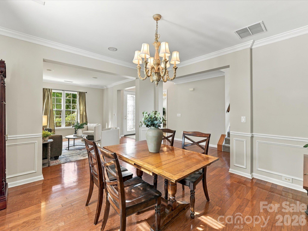
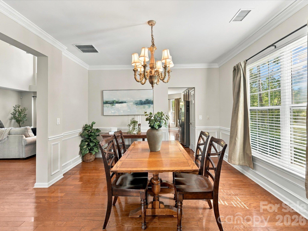
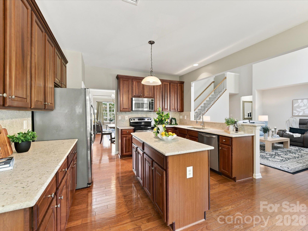
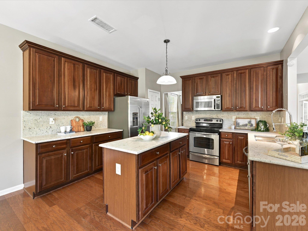
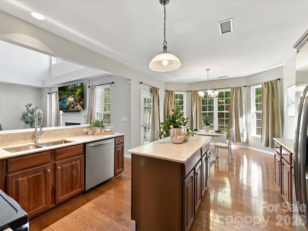
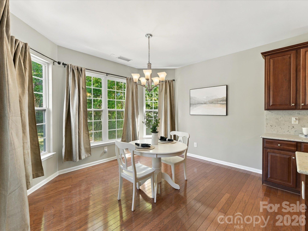
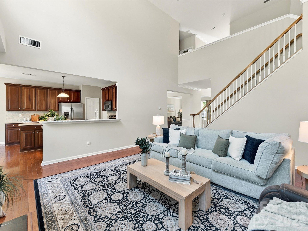
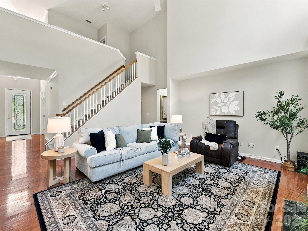
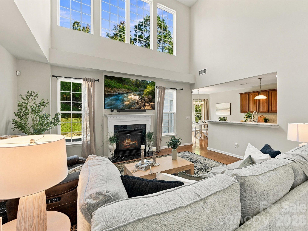
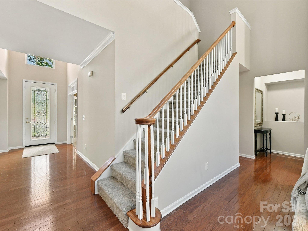
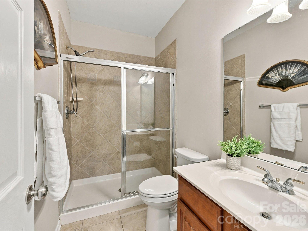
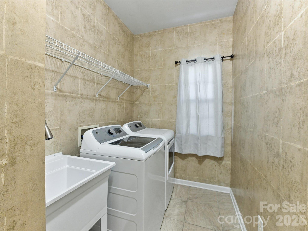
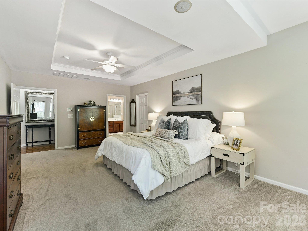
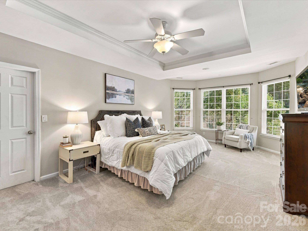
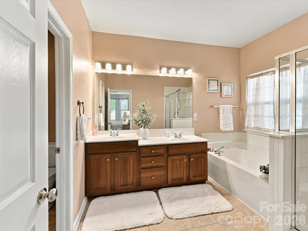
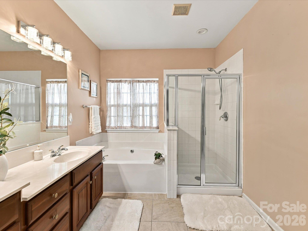
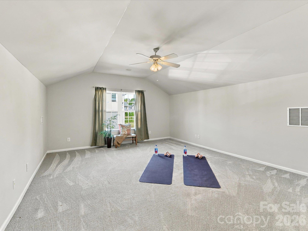
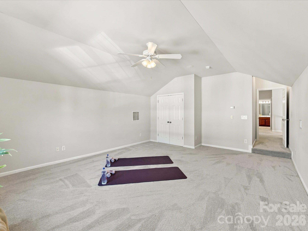
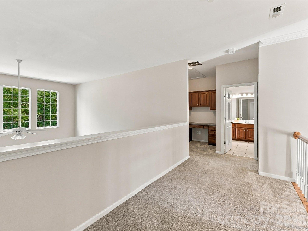
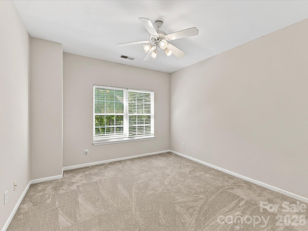
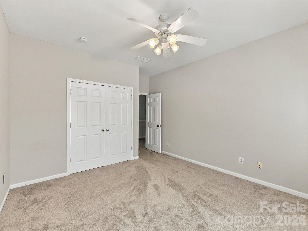
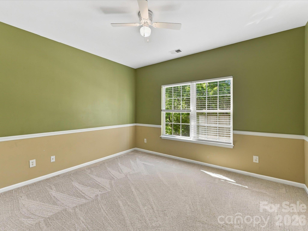
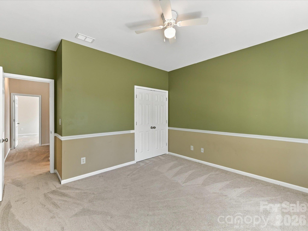
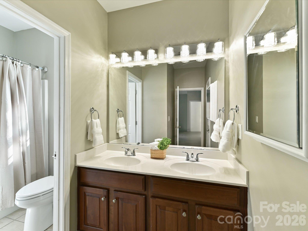
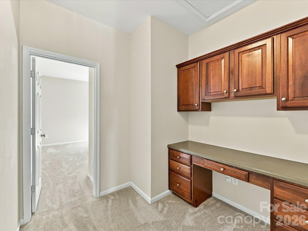
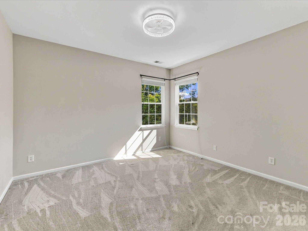
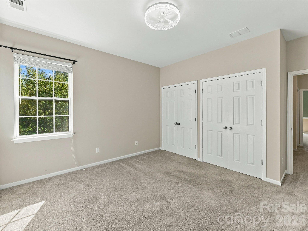
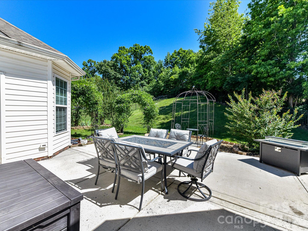
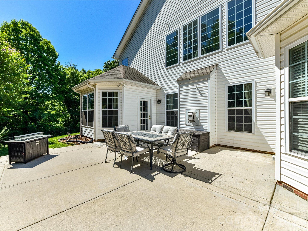
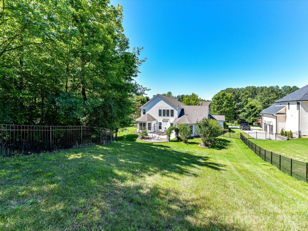
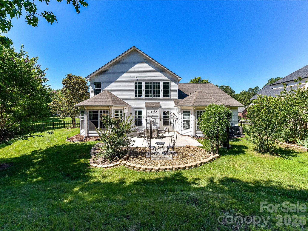
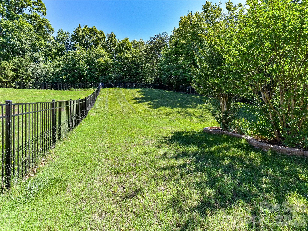
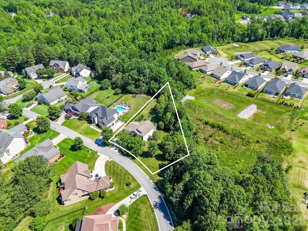
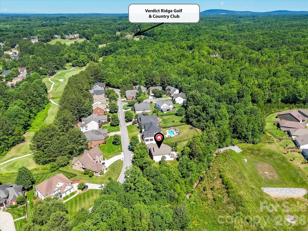
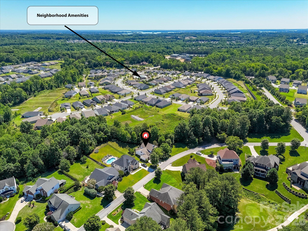
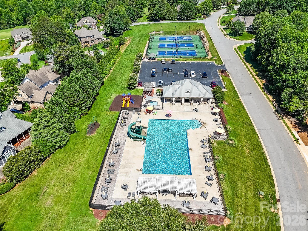
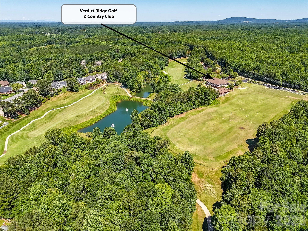
Welcome to this beautifully maintained home nestled on a cul-de-sac lot in the highly sought-after Verdict Ridge Golf & Country Club community in Denver, NC, just minutes from Lake Norman! Recently refreshed with new granite countertops and professional staging, this spacious home combines timeless charm, modern updates, and a versatile floor plan designed for everyday living and entertaining. The main level features a dedicated home office with French doors, formal living and dining rooms, and abundant natural light throughout. The inviting kitchen boasts new granite countertops, stainless steel appliances, generous cabinetry, and an open flow into the main living area. The oversized primary suite on the main level offers a peaceful retreat, complemented by a spacious laundry room for added convenience. Upstairs, discover four generously sized bedrooms, a full bathroom, and a built-in workspace perfect for a home office, homework station, or study area. The oversized fourth bedroom provides endless possibilities as a bonus room, media room, playroom, or flex space. Additional features include a Generac whole-house generator and a private, fenced backyard ideal for outdoor entertaining, pets, and relaxation. Located in one of Denver's desirable golf course communities, Verdict Ridge offers access to golf, tennis, swimming, fitness, and recreational amenities, subject to applicable membership requirements. Enjoy the best of Lake Norman living with convenient access to shopping, dining, outdoor recreation, and major commuter routes connecting Denver to Charlotte and the surrounding Lake Norman area. Experience the perfect blend of space, comfort, and location in this exceptional Verdict Ridge home in Denver, North Carolina!