Leave a Message

Thank you for your message. We will be in touch with you shortly.

Explore Our Properties

Property Description

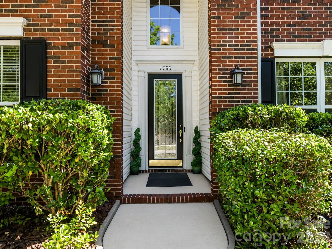
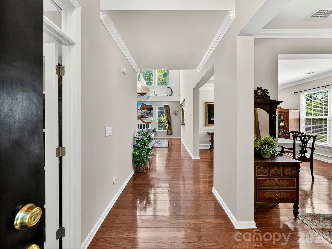
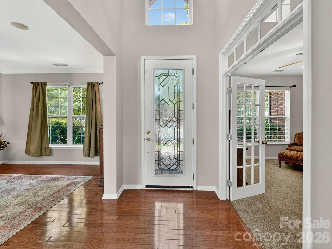
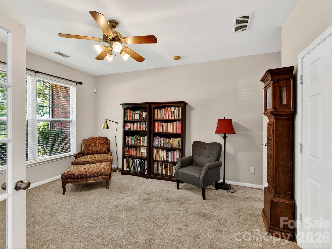
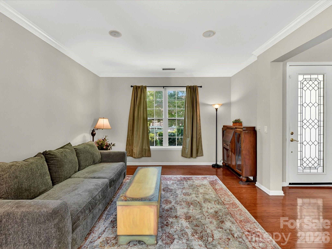
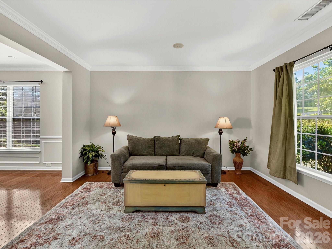
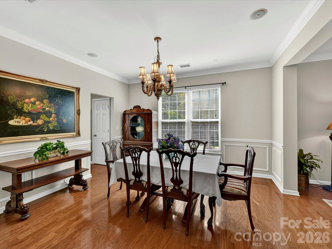
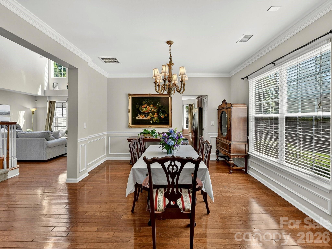
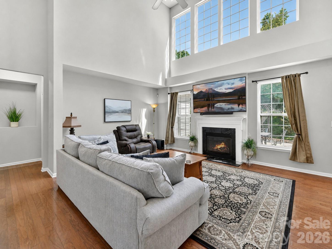
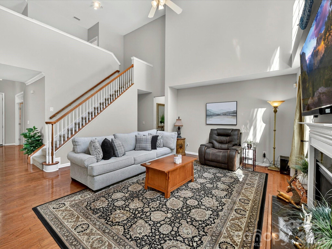
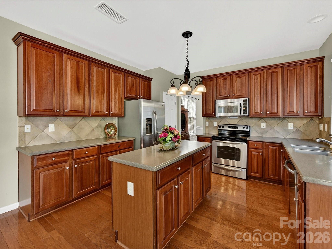
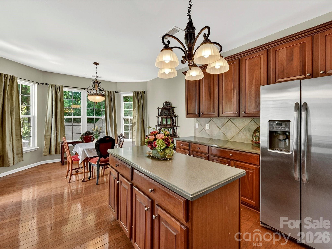
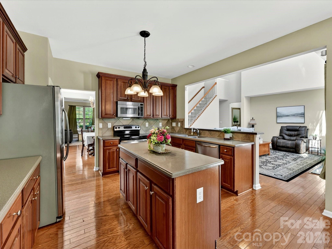
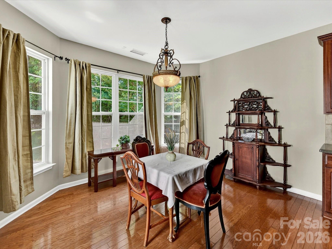
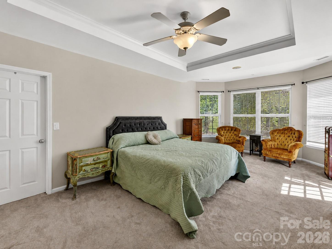
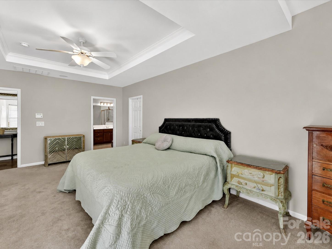
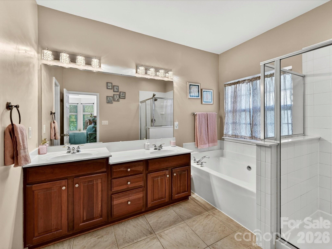
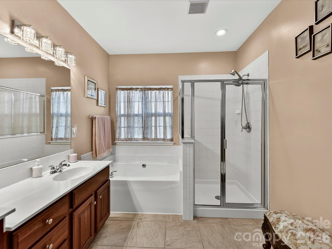
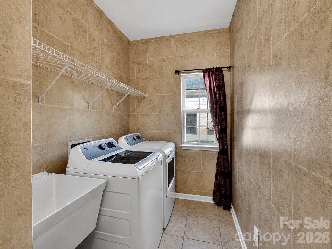
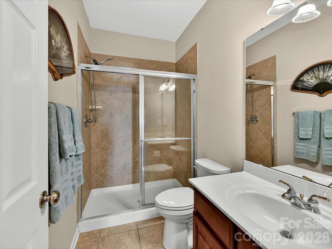
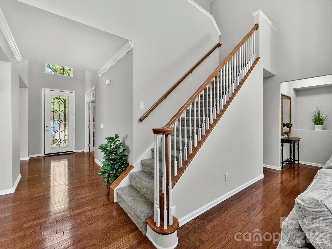
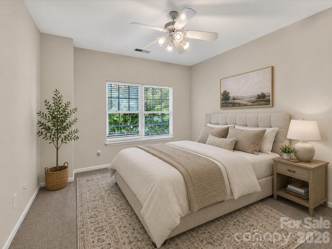
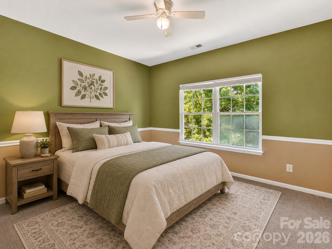
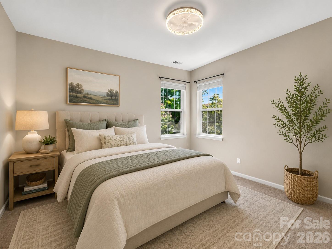
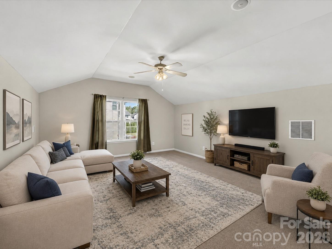
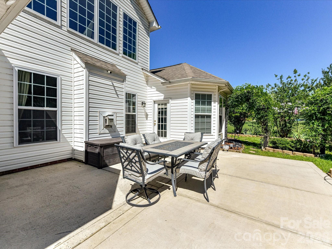
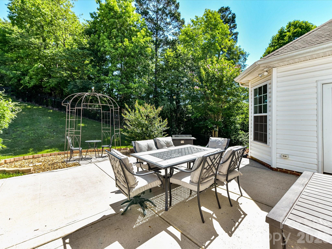
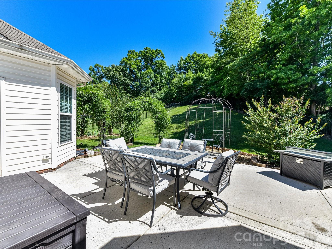
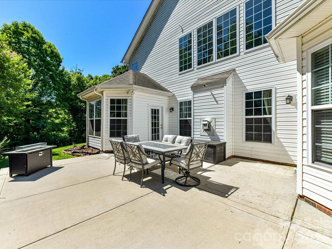
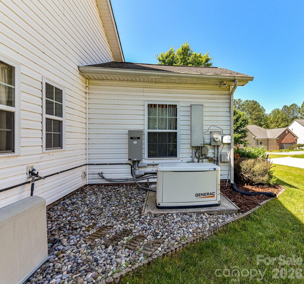
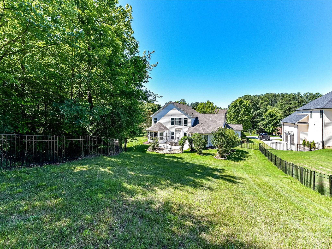
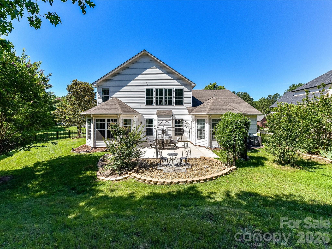
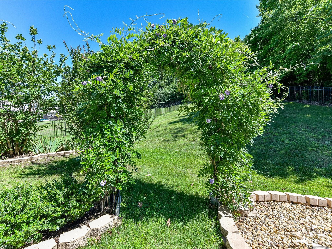
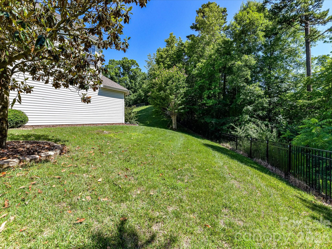
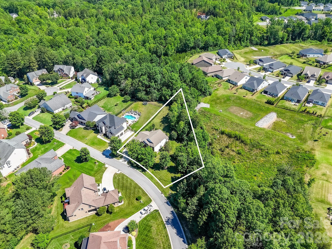
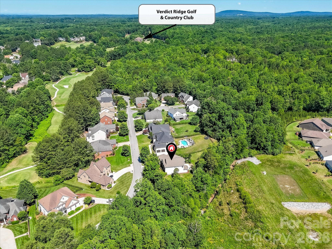
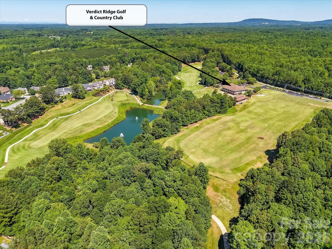
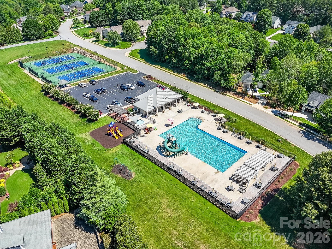
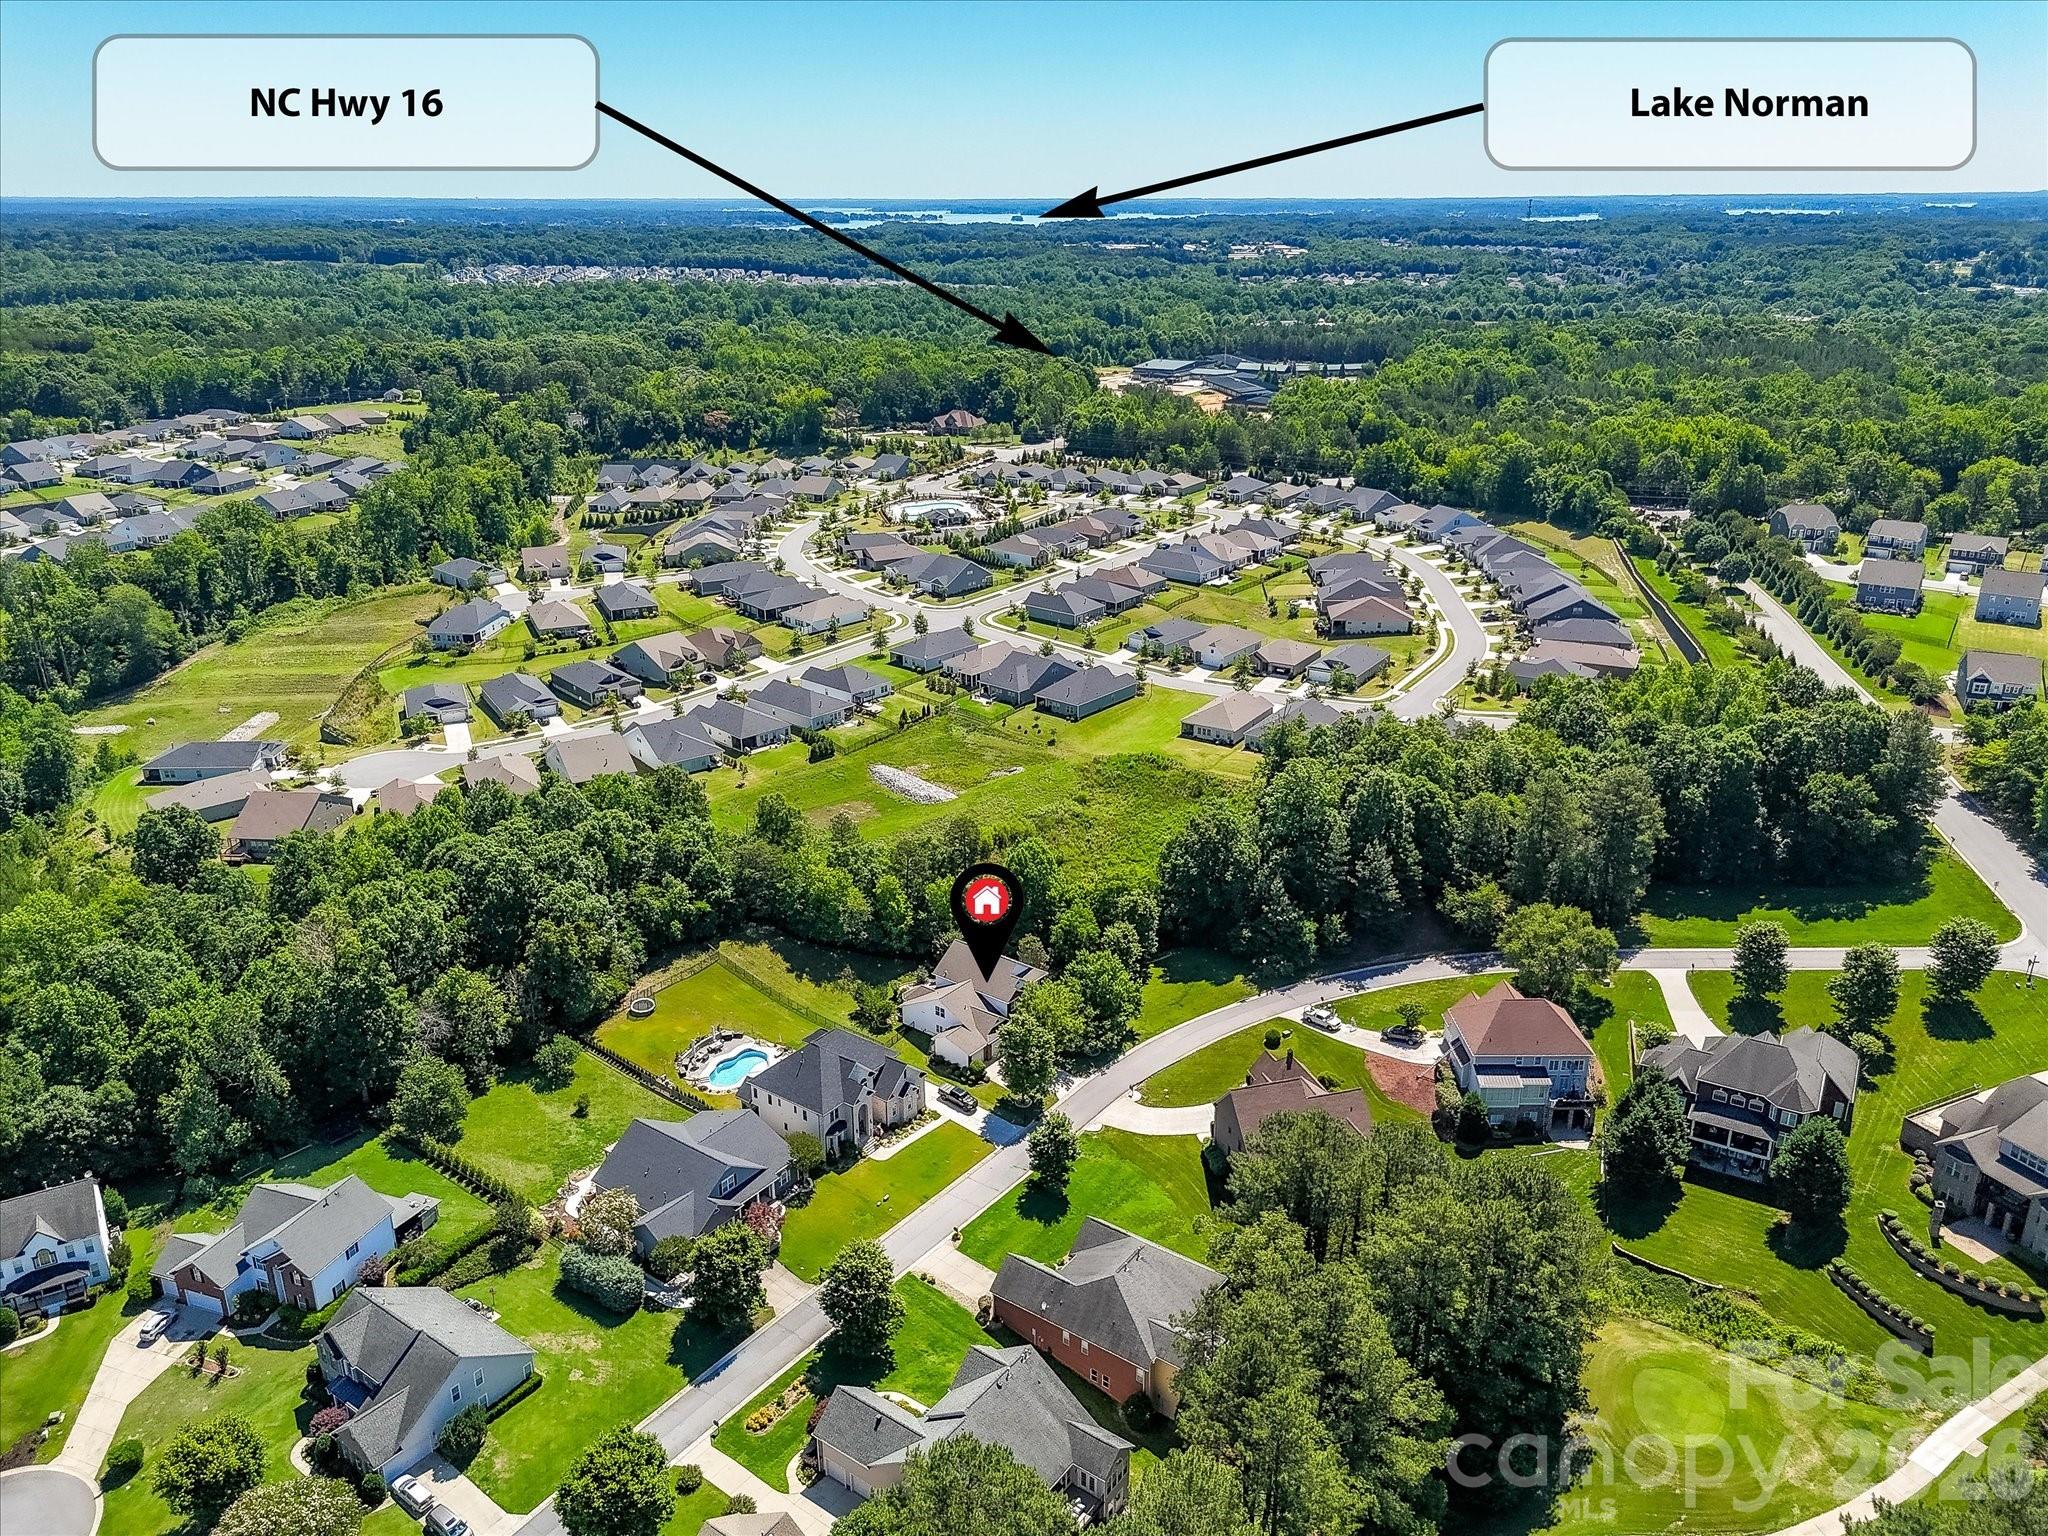
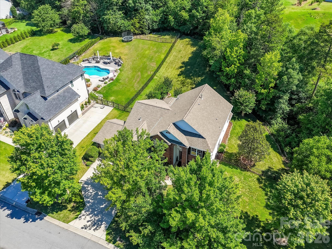
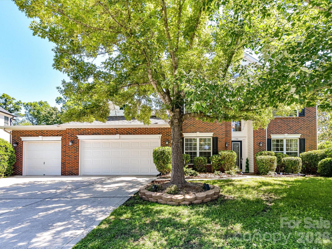
Welcome to this beautifully maintained home nestled on a bright cul-de-sac lot in the highly sought-after Verdict Ridge Golf & Country Club community in Denver, NC. Designed for both everyday living and entertaining, this spacious home offers a dedicated home office with elegant French doors, formal living and dining rooms, and an abundance of natural light throughout. The heart of the home features a large kitchen with stainless steel appliances and great storage, flowing seamlessly into the main living area. The oversized primary suite on the main floor provides a private retreat complete with plenty of room to relax and unwind. A spacious laundry room on the main level adds extra convenience. For added peace of mind, the home is equipped with a Generac whole-house generator, providing reliable backup power when you need it most. Step outside to enjoy the private fenced backyard, perfect for outdoor entertaining, pets, or simply enjoying the peaceful surroundings. Located within one of Lake Norman's premier golf course communities, residents of Verdict Ridge enjoy exceptional amenities including a championship golf course, tennis courts, resort-style pool, playground, fitness center, and scenic walking trails. Conveniently located near Lake Norman, shopping, dining, and major commuter routes, this home offers the perfect blend of comfort, convenience, and an active community lifestyle.
Overview

Property Status
For Sale
Lot Size
0.64 Acres
MLS ID
4388183
Property Type
Residential
Year Built
2002

Features & Amenities

Architecture Styles
Transitional
Stories
2
Garage Spaces
3.0
Water Source
City
Roof
Architectural Shingle
Lot Features
Cul-De-Sac, Private, Wooded
Parking
Driveway, Attached Garage, Garage Door Opener, Garage Faces Front
Heat Type
Heat Pump
Air Conditioning
Ceiling Fan(s), Central Air
Laundry Room
In Hall, Laundry Room, Main Level, Sink
Fireplace
Family Room, Gas
Appliances
Dishwasher, Electric Range, Microwave, Refrigerator, Washer/Dryer
Other Interior Features
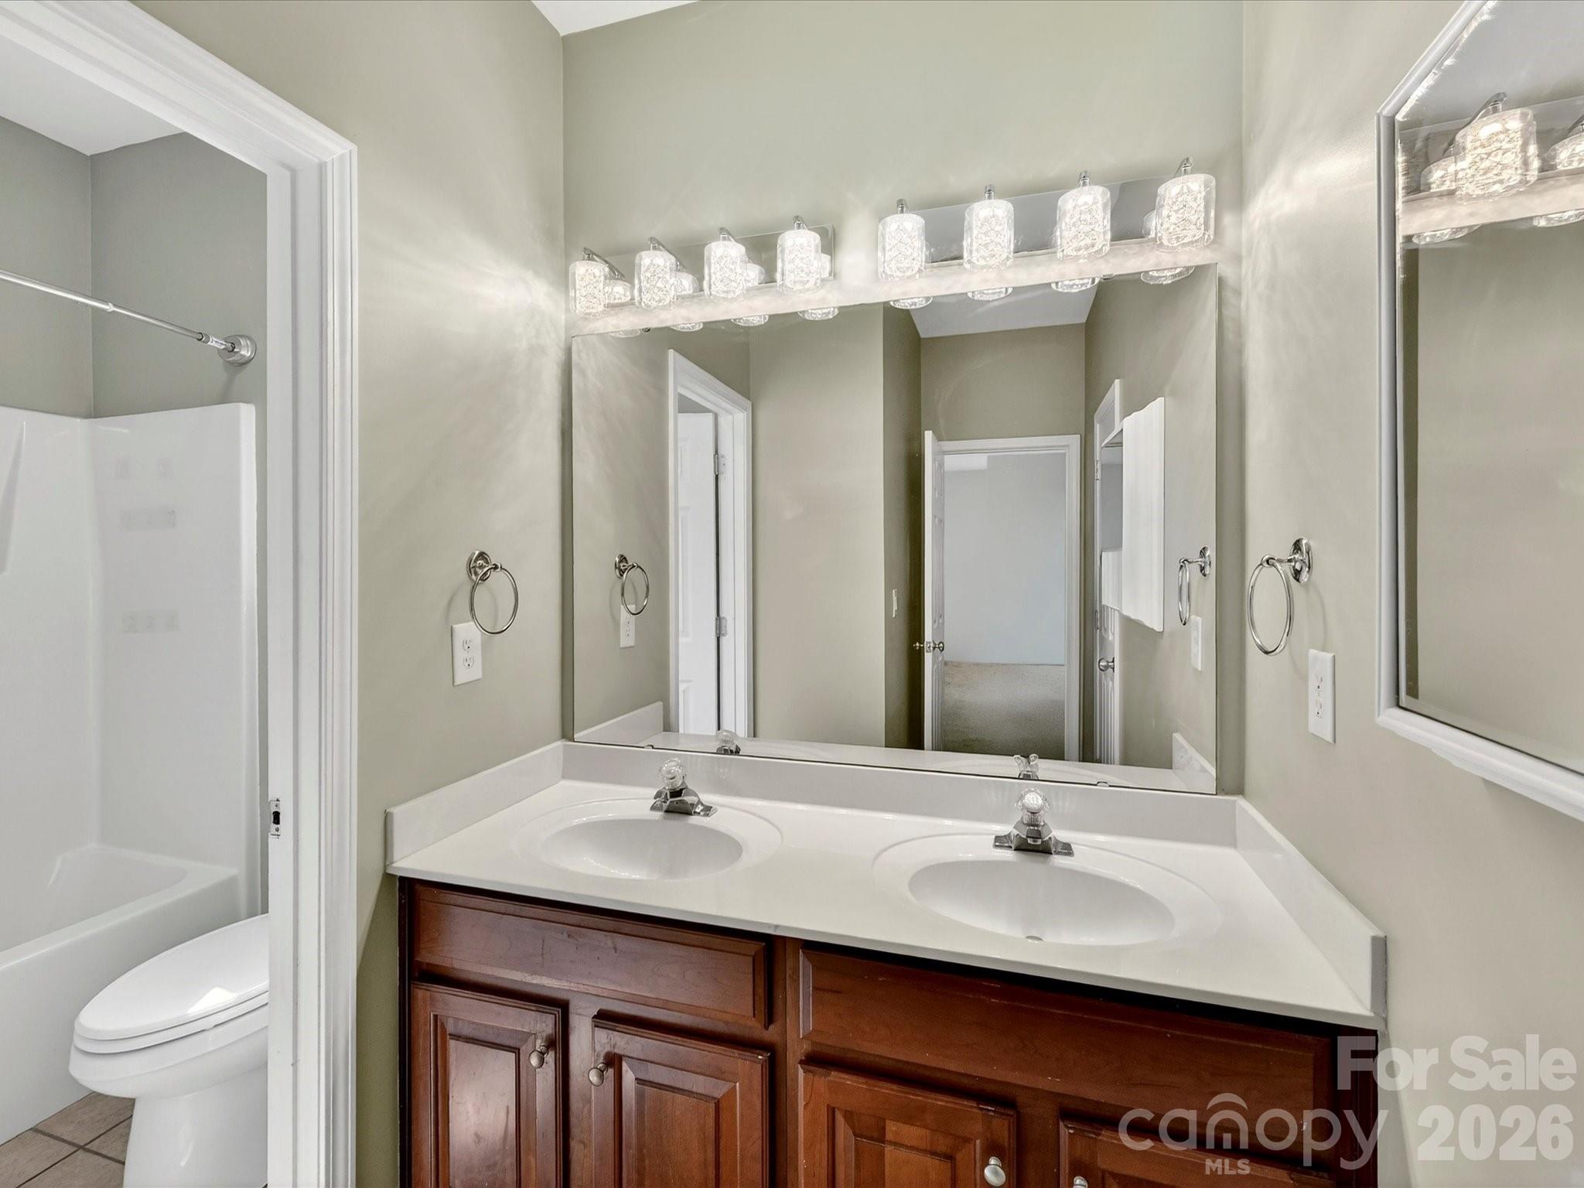
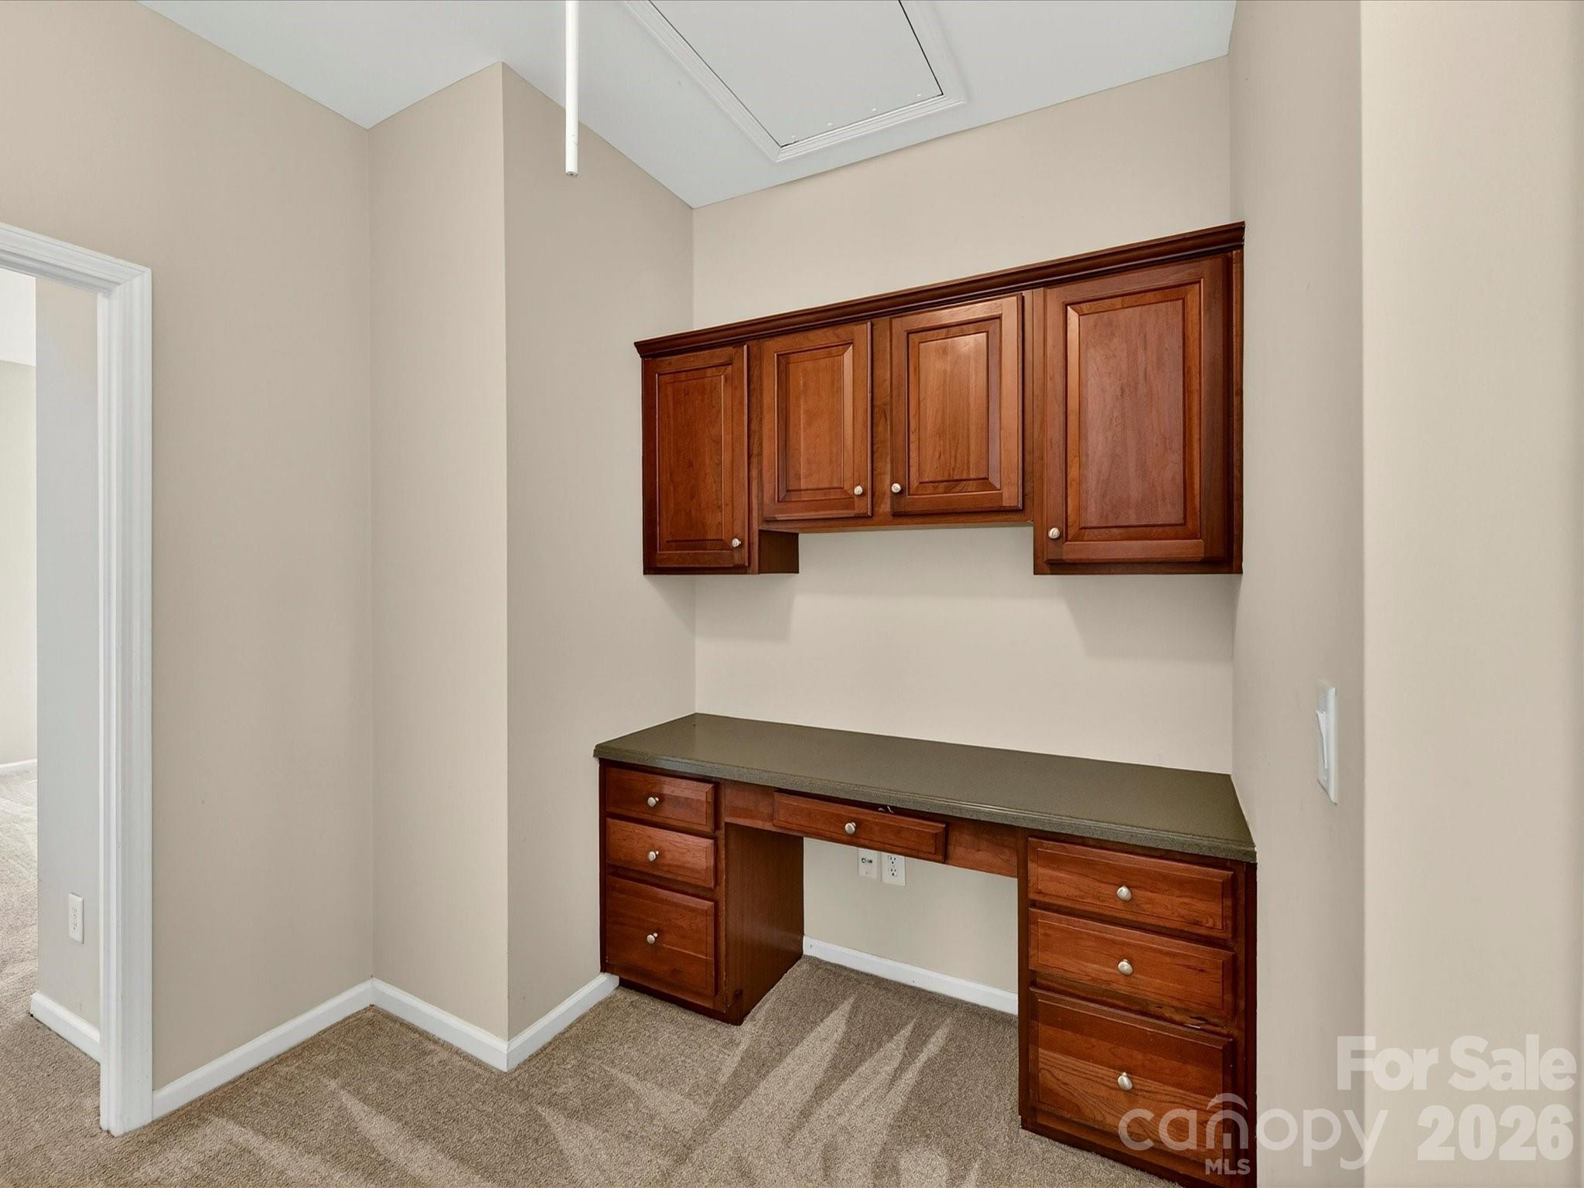
Attic Stairs Pulldown, Built-in Features, Entrance Foyer, Garden Tub, Kitchen Island, Pantry, Walk-In Closet(s)
Sewer
Public Sewer
Substructure
Slab
Elementary School
St. James
Middle School
East Lincoln
High School
East Lincoln
Sales Price
$675,000
HOA
$481/yr

Downloads

1788 Oakmont Drive

Schedule a Tour

We would love to help you see this beautiful home! As a full-service brokerage, we can help you tour. Please submit an offer, and answer questions about the buying process.

Thank you

for your interest in 1788 Oakmont Drive, Denver, NC 28037

1788 Oakmont Drive
Navigate
1788 Oakmont Drive
explore in 3d

Mortgage Calculator

Estimate your monthly mortgage payment, including the principal and interest, property taxes, and HOA. Adjust the values to generate a more accurate rate.
$0,000 Your Payment 20 15 65
$0,000 Your Payment

I'm Interested In

1788 Oakmont Drive

or
  • CallMatt Sarver

    License #NC 234447 | SC 75162

    (704) 445-9977
  • Featured Properties

    For Sale

    Follow Us On Instagram