Leave a Message

Thank you for your message. We will be in touch with you shortly.

Explore Our Properties

Property Description

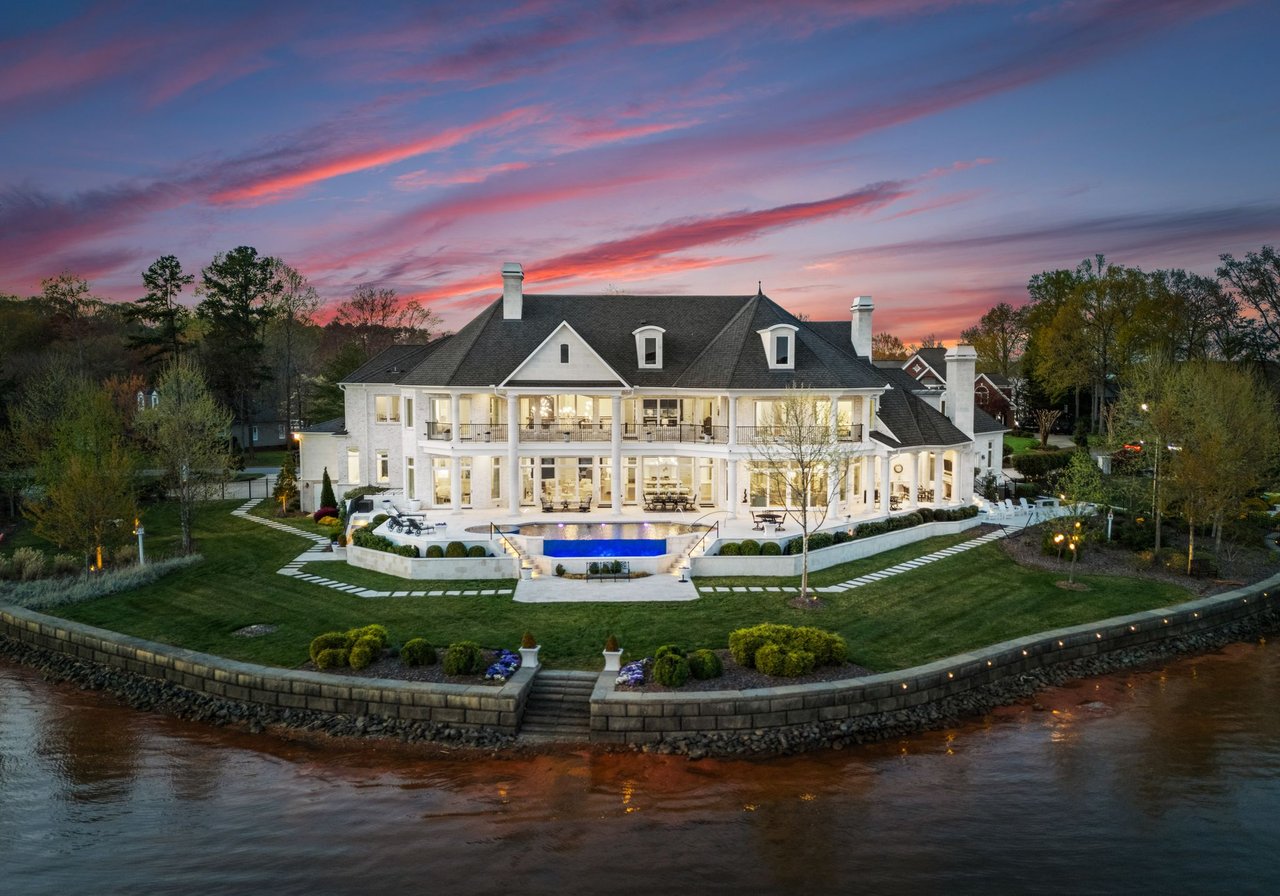
Stunning, 6 Bedroom, 4.5 Bath Home with 3 Car Garage & Covered Front Porch, located on spacious lot in sought after neighborhood Mirabella! This is the Eastwood Roanoke B plan, attached in documents! Designer touches & finishes throughout! Gourmet Kitchen features quartz counters, stainless steel appliances including gas cook top, farmhouse sink, tile back splash, wall oven/mircrowave combo, pantry & large island with seating/storage! Spacious Breakfast Area with amazing natural light! Butler's Pantry with beverage refrigerator! Formal Dining Room with tray ceiling & beautiful wainscoting! Sunroom features daybed swing, greenery accent wall & amazing natural light! Drop Zone for ultimate convenience! Guest Suite on main level was converted to work out room (can easily be converted back)! Spacious Primary Suite on upper level with tray ceiling, private bath & his & hers walk in closets! Primary Bath offers dual vanity, large, tiled walk in shower, garden tub, water closet & tile floors! 3 additional Bedrooms on upper level! Large Bonus Room! Laundry Room located on upper level with sink & tons of built in cabinetry! Step out to your Paver patio with Fire pit great for relaxing or entertaining! Community Features: Pool, Cabana & Playground! Mirabella is located conveniently close to shopping, dining, entertainment, hospital & I-77!

Overview

Property Status
Sold
Date Sold
March 10, 2026
Lot Size
0.35 Acres
MLS ID
4313592
Property Type
Residential
Year Built
2022

Features & Amenities

Architecture Styles
Transitional
Stories
2
Garage Spaces
3.0
Water Source
City
Utilities
Electricity Connected, Natural Gas
Roof
Architectural Shingle, Metal
Lot Features
Wooded
Parking
Driveway, Attached Garage, Garage Faces Side
Heat Type
Forced Air, Natural Gas
Air Conditioning
Ceiling Fan(s), Central Air
Laundry Room
Electric Dryer Hookup, Laundry Room, Upper Level
Fireplace
Fire Pit, Gas Vented, Great Room
Appliances
Dishwasher, Disposal, Exhaust Hood, Gas Cooktop, Microwave, Plumbed For Ice Maker, Self Cleaning Oven, Tankless Water Heater, Wall Oven, Wine Refrigerator
Other Interior Features
Breakfast Bar, Built-in Features, Cable Prewire, Drop Zone, Entrance Foyer, Garden Tub, Kitchen Island, Open Floorplan, Pantry, Storage, Walk-In Closet(s)
Sewer
Public Sewer
Substructure
Slab
Security Features
Smoke Detector(s)
Other Exterior Features
Fire Pit
Elementary School
Blythe
Middle School
J.M. Alexander
High School
North Mecklenburg
Sales Price
$792,000

Downloads

17230 Monocacy Boulevard

Schedule a Tour

We would love to help you see this beautiful home! As a full-service brokerage, we can help you tour. Please submit an offer, and answer questions about the buying process.

Thank you

for your interest in 17230 Monocacy Boulevard, Huntersville, NC 28078

17230 Monocacy Boulevard
Navigate

Mortgage Calculator

Estimate your monthly mortgage payment, including the principal and interest, property taxes, and HOA. Adjust the values to generate a more accurate rate.
$0,000 Your Payment 20 15 65
$0,000 Your Payment

Featured Properties

For Sale

Follow Us On Instagram