Leave a Message

Thank you for your message. We will be in touch with you shortly.

Explore Our Properties

Property Description

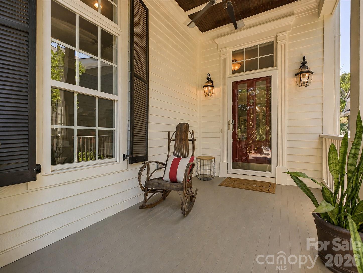
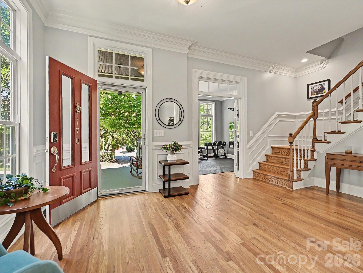
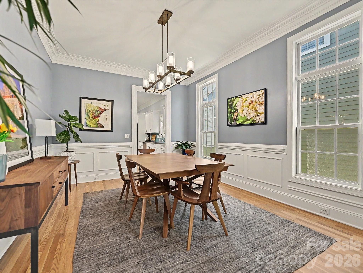
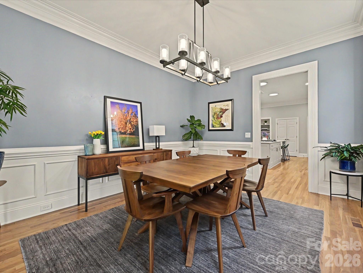
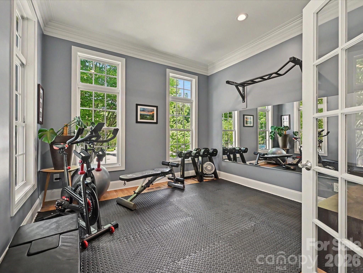
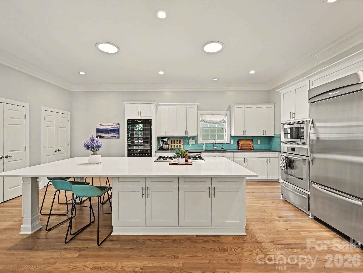
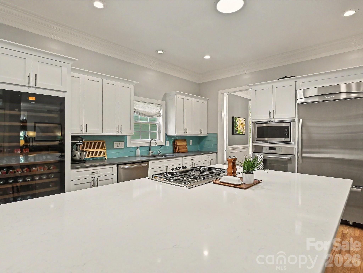
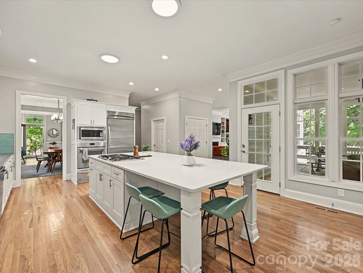
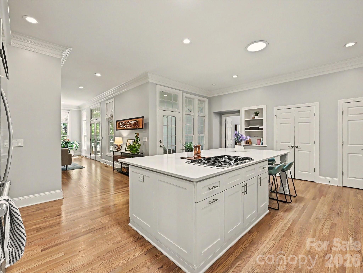
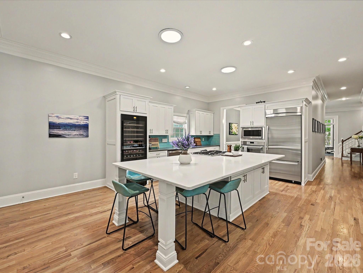
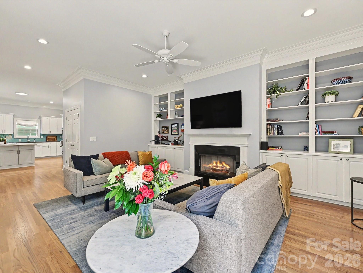
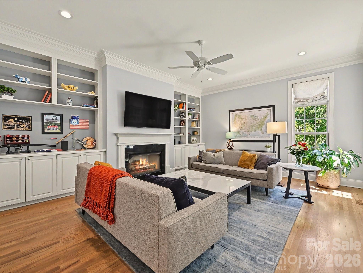
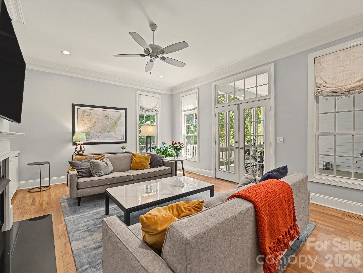
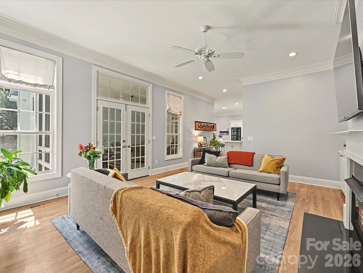
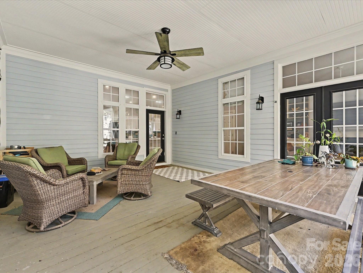
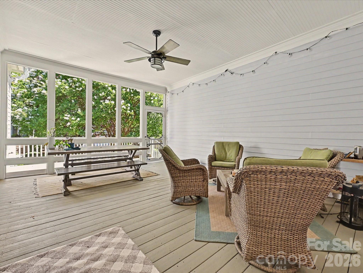
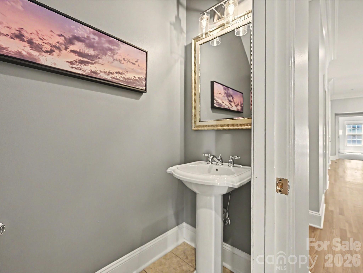
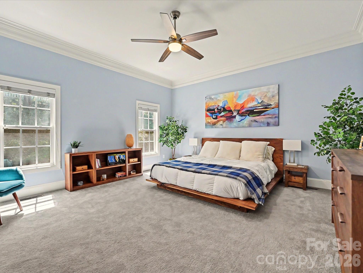
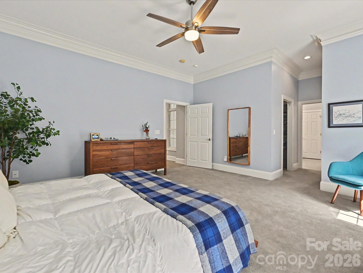
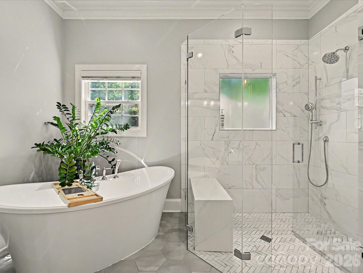
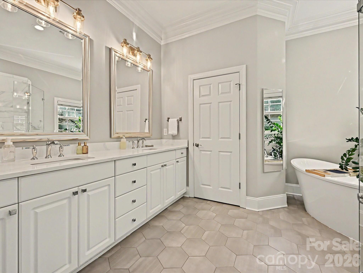
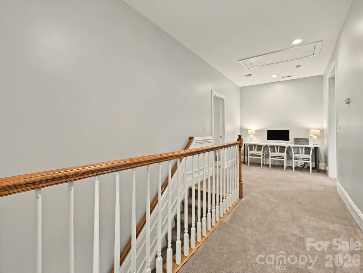
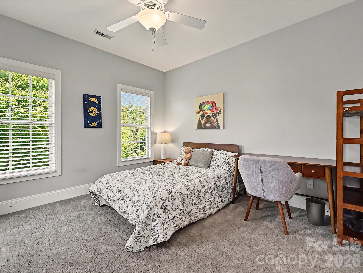
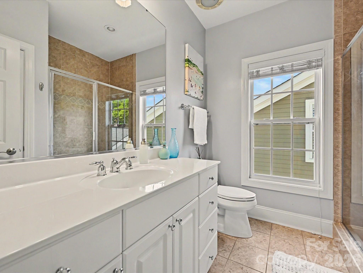
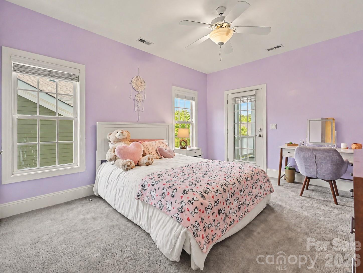
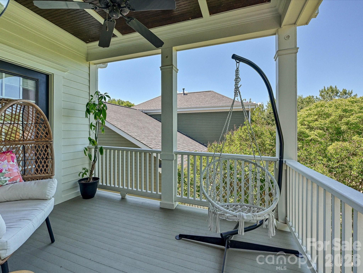
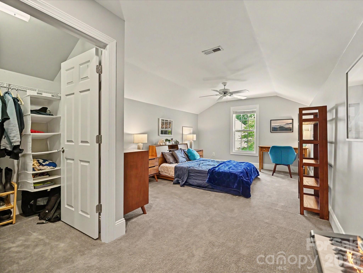
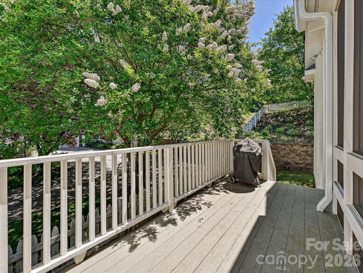
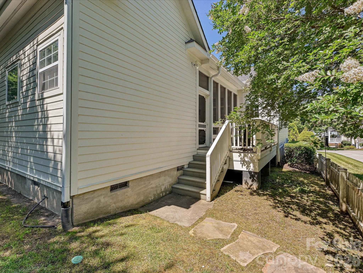
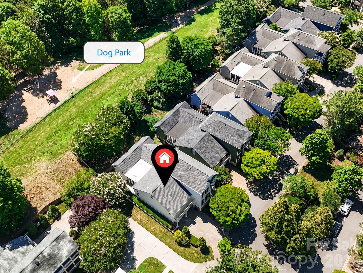
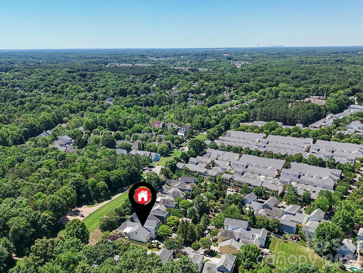
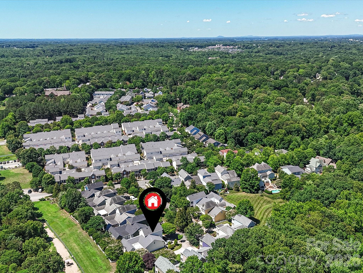
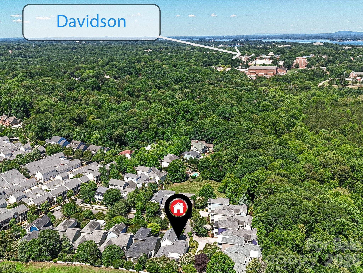
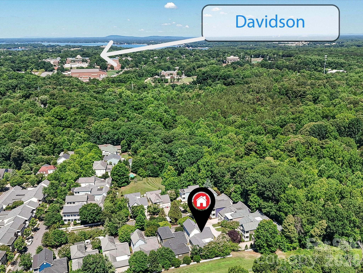
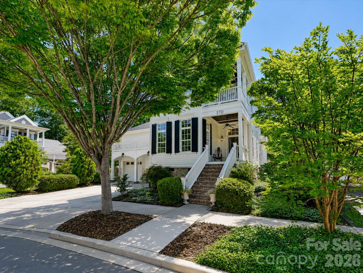
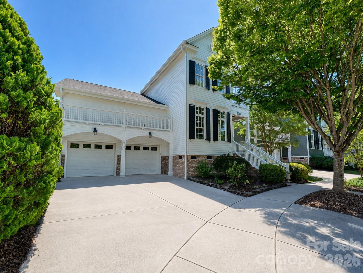
Beautifully updated Charleston-style home ideally located just one mile from charming Downtown Davidson. Combining timeless character with modern updates, this move-in-ready home offers the perfect blend of comfort, functionality, and location. Step inside to discover bright, inviting living spaces filled with natural light. French doors open to a versatile flex room, ideal for a home office, gym, playroom, or creative space. The formal dining room provides the perfect setting for hosting family and friends, while the spacious eat-in kitchen is designed to impress with an oversized island, stainless steel appliances, and a built-in wine fridge. The living room features custom built-ins and large windows that create a warm and airy atmosphere. A convenient main-level laundry room adds everyday practicality. The primary suite serves as a private retreat, highlighted by a spa-inspired bathroom featuring heated floors, a luxurious soaking tub, and the perfect space to relax and unwind after a long day. Upstairs, you'll find three spacious bedrooms along with a charming loft area, perfect for a home workspace, reading nook, or homework station. Step outside to the screened porch and enjoy peaceful mornings with coffee or relaxing dinners al fresco. Just around the corner, enjoy direct access to neighborhood walking trails, green space, and a dog park, making it easy to stay active and enjoy the outdoors. This home offers an unbeatable lifestyle in one of the area's most desirable communities. Enjoy small-town charm, modern conveniences, and easy access to everything Lake Norman has to offer.
Overview

Property Status
Sold
Date Sold
July 2, 2026
Lot Size
7,056.72 Sq.Ft.
MLS ID
4386971
Property Type
Residential
Year Built
2004

Features & Amenities

Neighborhood
Davidson
Architecture Styles
Charleston
Stories
2
Garage Spaces
2.0
Water Source
City
Utilities
Electricity Connected, Natural Gas
Roof
Architectural Shingle
Lot Features
Cul-De-Sac, Level, Wooded
Parking
Driveway, Attached Garage, Garage Faces Front
Heat Type
Forced Air, Natural Gas
Air Conditioning
Ceiling Fan(s), Central Air
Laundry Room
In Hall, Laundry Room, Main Level
Fireplace
Gas, Living Room
Appliances
Dishwasher, Gas Cooktop, Ice Maker, Microwave, Oven, Refrigerator with Ice Maker, Wall Oven, Warming Drawer, Washer/Dryer, Wine Refrigerator
Other Interior Features
Attic Stairs Pulldown, Built-in Features, Entrance Foyer, Kitchen Island, Pantry, Walk-In Closet(s)
Sewer
Public Sewer
Substructure
Crawl Space
Elementary School
Davidson
Middle School
Bailey
High School
William Amos Hough
Sales Price
$985,000
HOA
$210
Zoning
VI

Downloads

170 Clemens Place

Schedule a Tour

We would love to help you see this beautiful home! As a full-service brokerage, we can help you tour. Please submit an offer, and answer questions about the buying process.


Thank you

for your interest in 170 Clemens Place, Davidson, NC 28036

170 Clemens Place
Navigate
Davidson

Explore Davidson

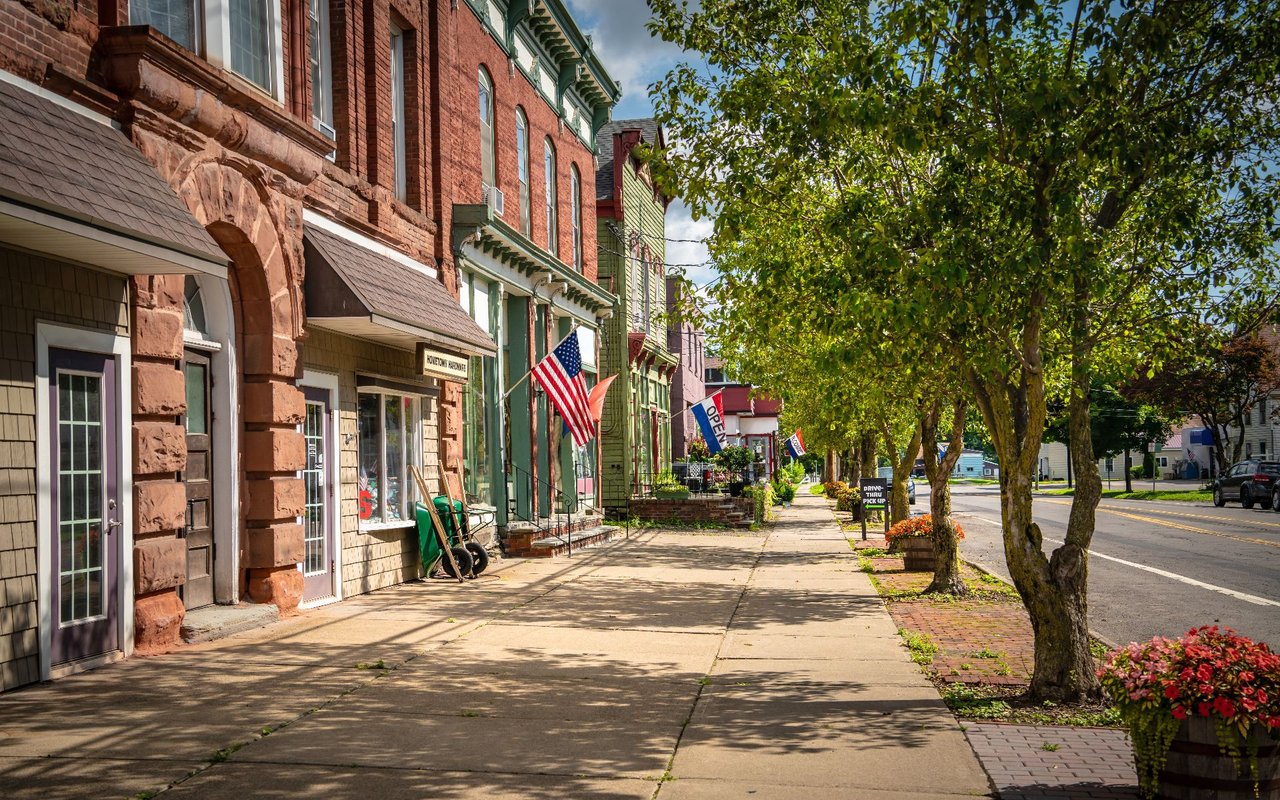
Offers a unique blend of small-town charm, lake living, and vibrant energy just north of Charlotte.

read more

Mortgage Calculator

Estimate your monthly mortgage payment, including the principal and interest, property taxes, and HOA. Adjust the values to generate a more accurate rate.
$0,000 Your Payment 20 15 65
$0,000 Your Payment

I'm Interested In

170 Clemens Place

or
  • CallMatt Sarver

    License #NC 234447 | SC 75162

    (704) 445-9977
  • Featured Properties

    For Sale

    Follow Us On Instagram