Leave a Message

Thank you for your message. We will be in touch with you shortly.

Explore Our Properties

Property Description

Beautiful, Stately, 5 bedroom, 3.5 bath home w/3 car garage on spacious, level lot in highly desirable community of The Hamptons! Enter the Grand Foyer which flows beautifully into an open concept floor plan! Formal Living & Dining Room! Upgraded Kitchen features stainless steel appliances, double oven, refrigerator, corian counters, custom induction stove top, custom backsplash, custom lighting, eat in breakfast bar, pantry, extra storage closet w/shelving, spacious breakfast area & hardwood floors! Great Room offers gas fireplace, built in shelving, crown molding, ceiling fan/light, gorgeous hardwood floors & access to AMAZING deck/back yard! Spacious Master suite w/double tray ceiling (ceiling fan/light) & private bath! Spacious Secondary Bedrooms! 3rd level Bonus/5th Bedroom w/hardwood floors & 3 storage closets! Entertainers, fenced, private back yard featuring patio w/walkway, spacious deck, kids outdoor gym/fort, gorgeous landscaping & huge trees for ultimate privacy!

Overview

Property Status
Sold
Date Sold
August 20, 2020
Lot Size
0.38 Acres
MLS ID
3638316
Property Type
Residential
Year Built
2000

Features & Amenities

Neighborhood
Huntersville
Architecture Styles
Transitional
Water Source
Public
Roof
Shingle
Lot Features
Level, Private, Wooded
Parking
Attached Garage, Garage - 3 Car, Side Load Garage
Heat Type
Central, Gas Hot Air Furnace, Multizone A/C, Zoned
Laundry Room
Upper Level
Fireplace
Gas Log, Great Room
Appliances
Cable Prewire, Ceiling Fan(s), Dishwasher, Disposal, Double Oven, Gas Dryer Hookup, Plumbed For Ice Maker, Induction Cooktop, Microwave, Refrigerator, Security System, Self Cleaning Oven, Wall Oven
Other Interior Features
Attic Stairs Fixed, Breakfast Bar, Built Ins, Open Floorplan, Pantry, Tray Ceiling, Vaulted Ceiling, Walk-In Closet(s), Whirlpool
Sewer
Public Sewer
Substructure
Brick Partial, Hardboard Siding
HOA Amenities
Clubhouse, Outdoor Pool, Playground, Recreation Area, Sidewalks, Sport Court, Tennis Court(s)
Other Exterior Features
Fence
Elementary School
Huntersville
Middle School
Bailey
High School
William Amos Hough
Sales Price
$515,000
HOA
$860/yr

Downloads

16525 Sutters Run Lane

Schedule a Tour

We would love to help you see this beautiful home! As a full-service brokerage, we can help you tour. Please submit an offer, and answer questions about the buying process.
Thank you

for your interest in 16525 Sutters Run Lane, Huntersville, NC 28078

16525 Sutters Run Lane
Navigate
Huntersville

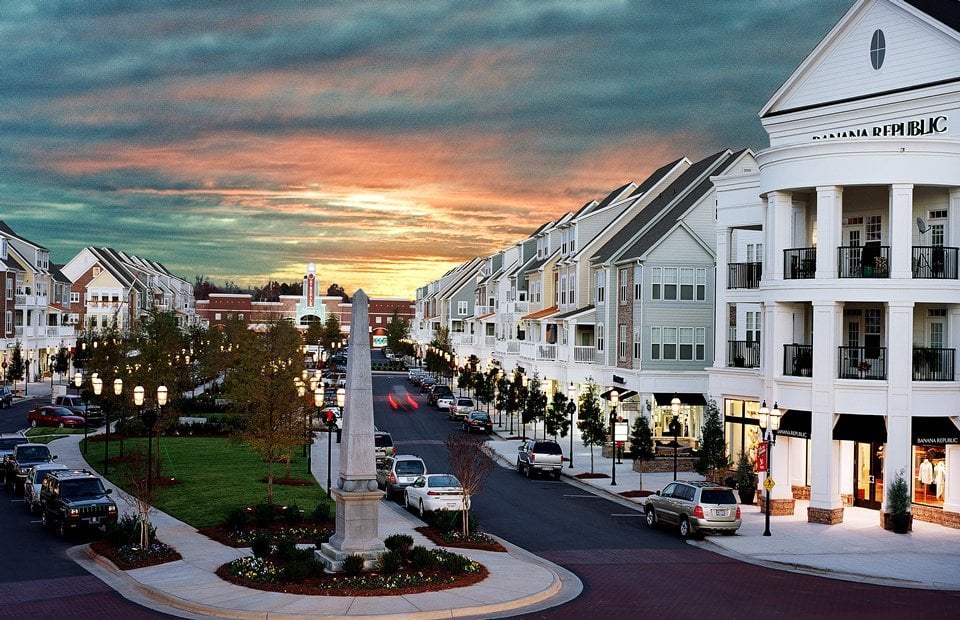
Explore Huntersville

Offering a dynamic blend of Lake Norman living and everyday convenience.

read more

Mortgage Calculator

Estimate your monthly mortgage payment, including the principal and interest, property taxes, and HOA. Adjust the values to generate a more accurate rate.
$0,000 Your Payment 20 15 65
$0,000 Your Payment

I'm Interested In

16525 Sutters Run Lane

or
  • CallMatt Sarver

    License #NC 234447 | SC 75162

    (704) 445-9977
  • Featured Properties

    For Sale

    Follow Us On Instagram

