Leave a Message

Thank you for your message. We will be in touch with you shortly.

Explore Our Properties

Property Description

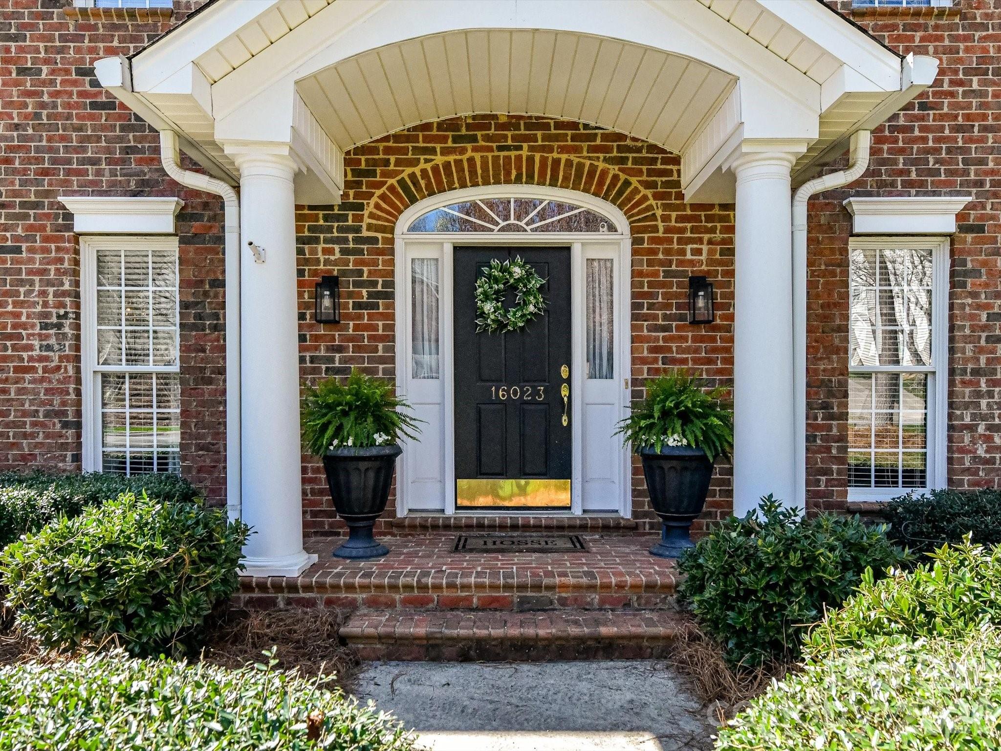
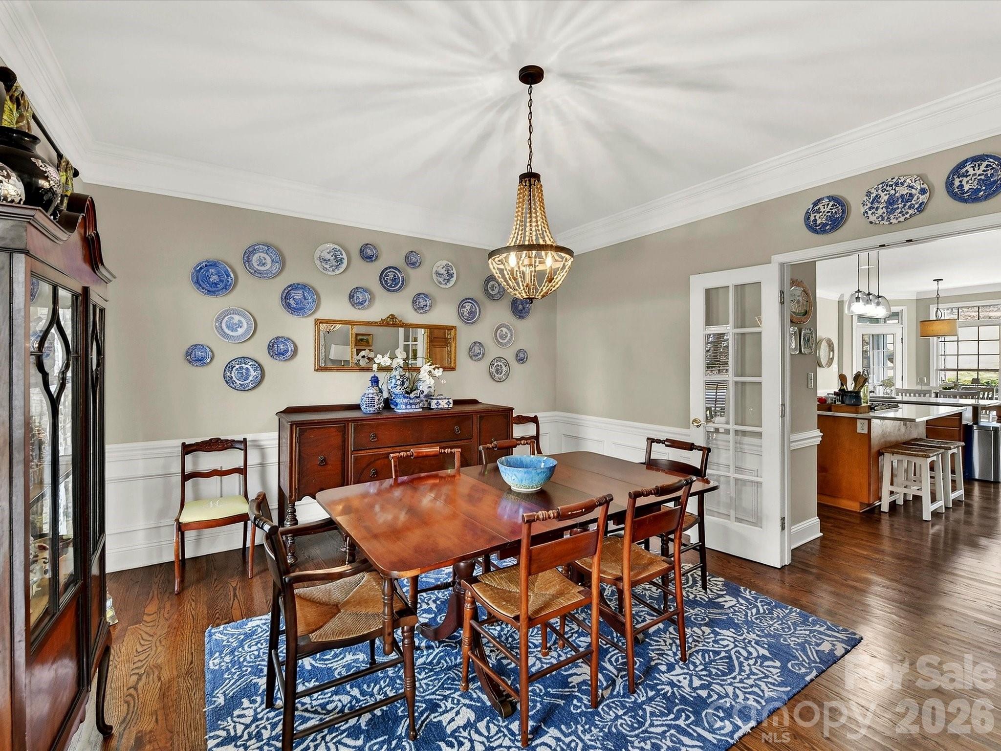
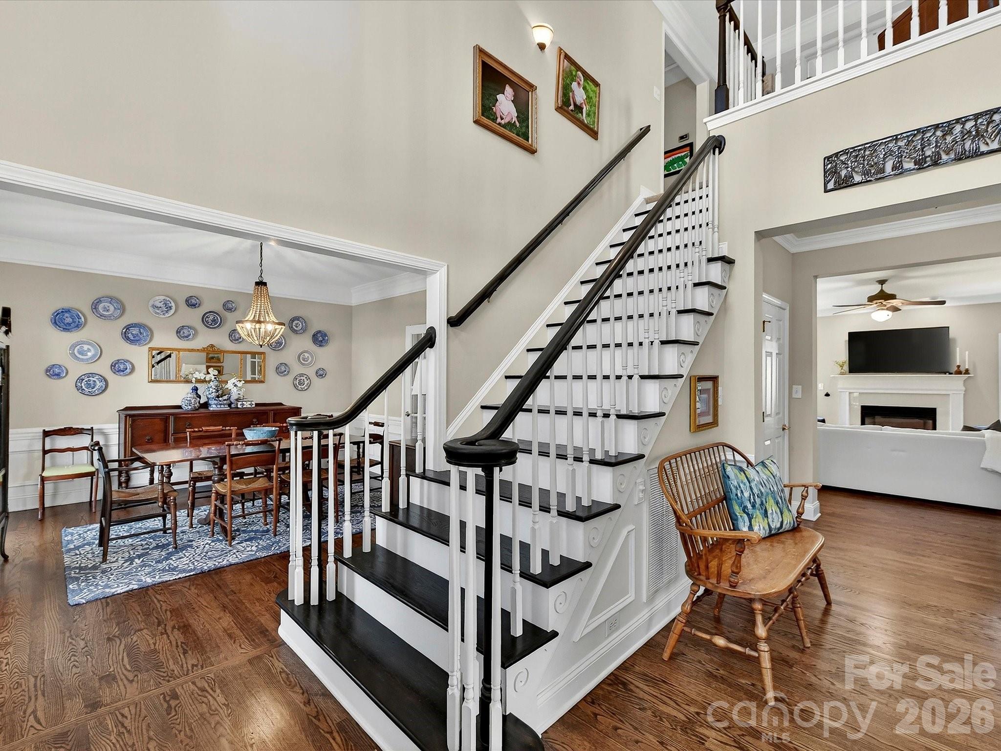
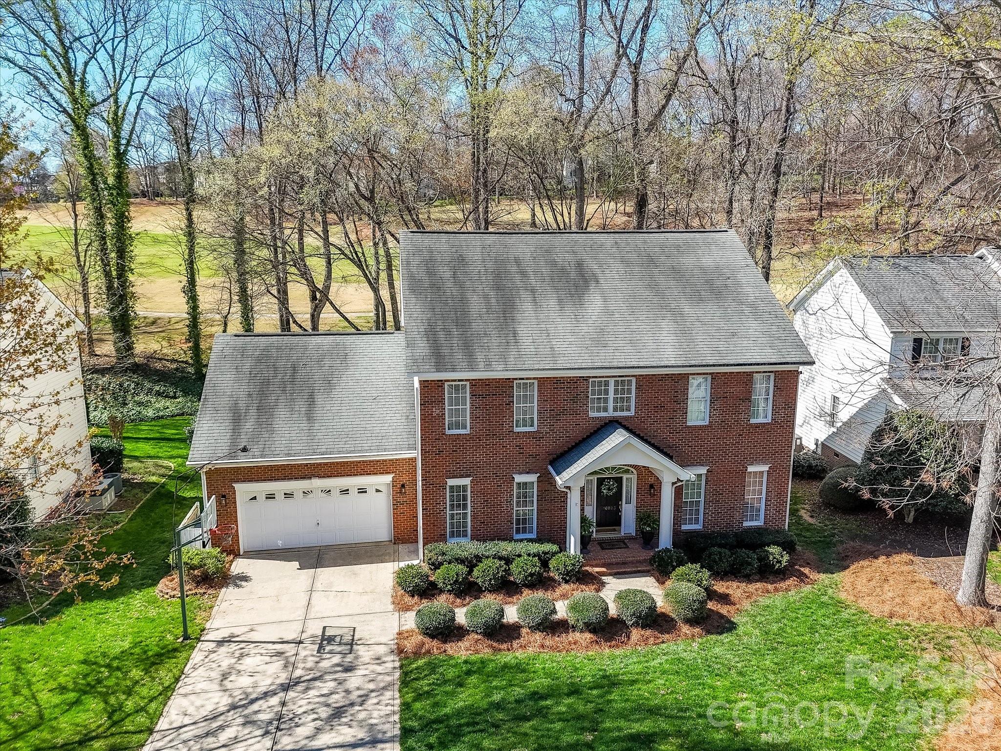
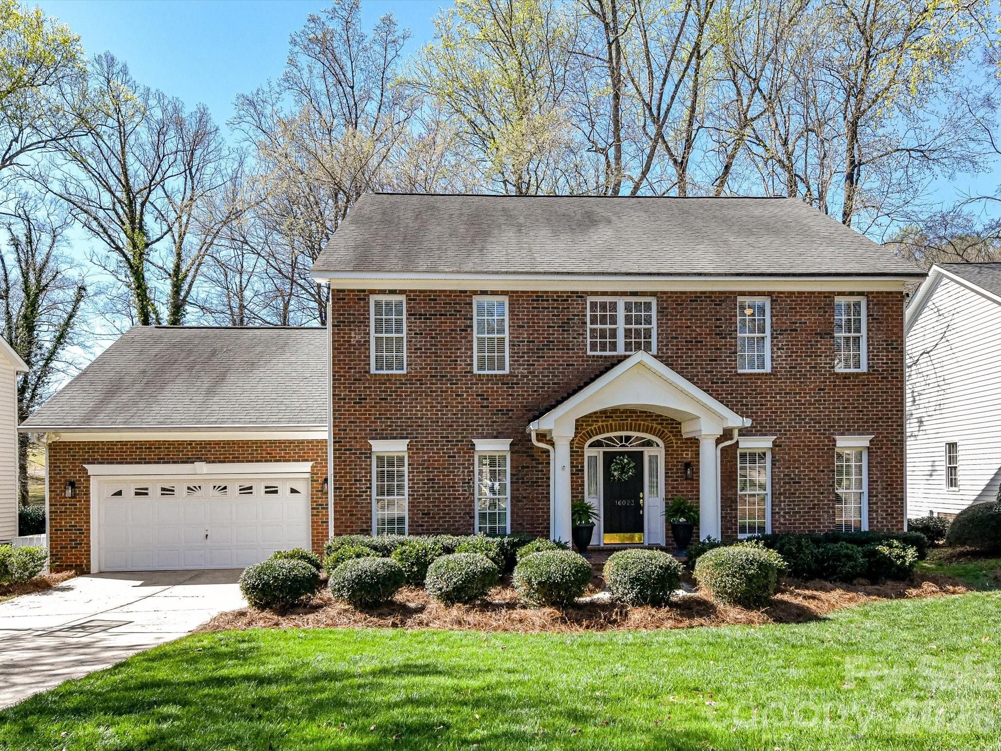
Welcome to this charming home in the highly sought-after Northstone community, where beautiful surroundings and an active lifestyle come together.

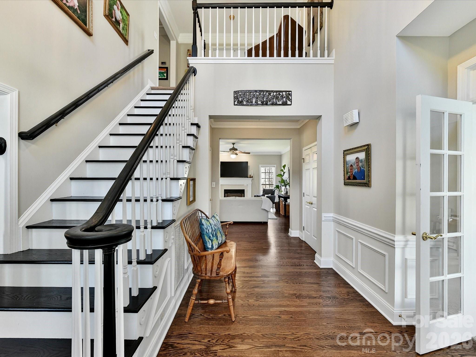
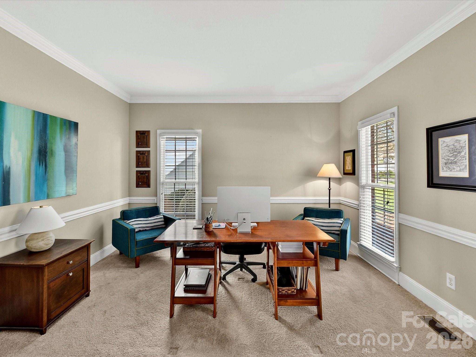
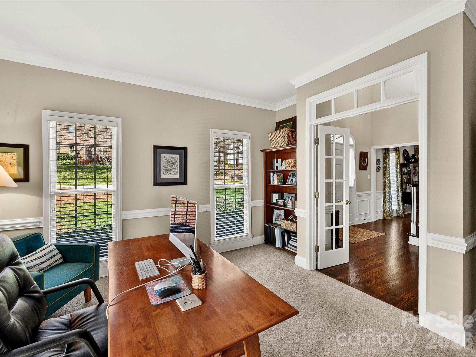
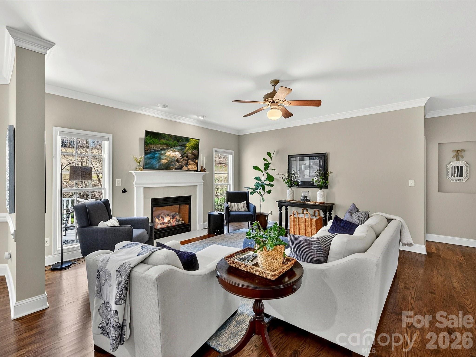
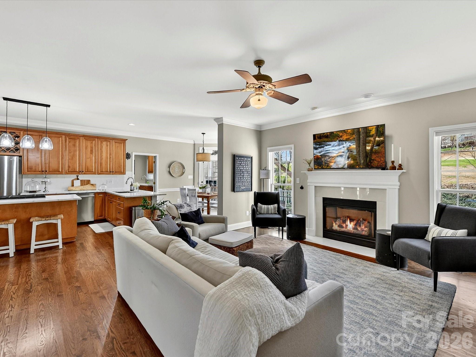

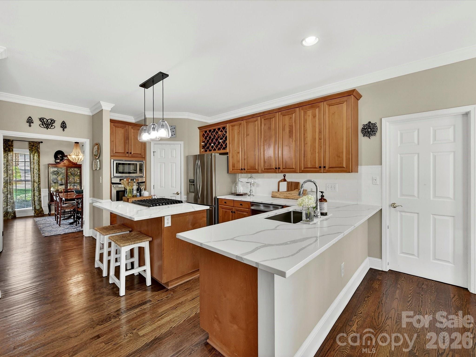
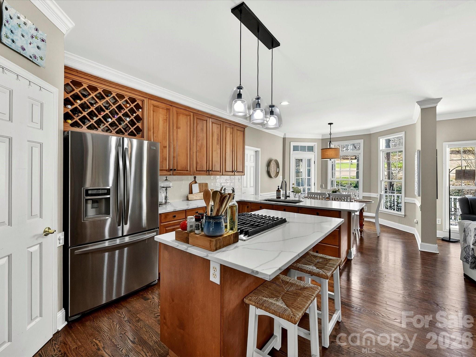
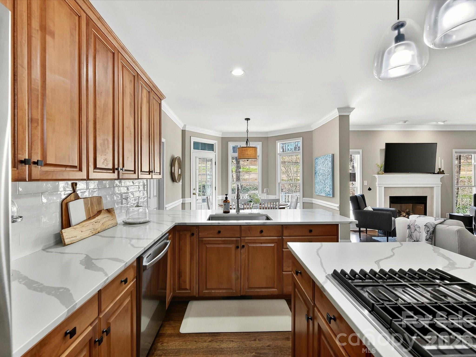
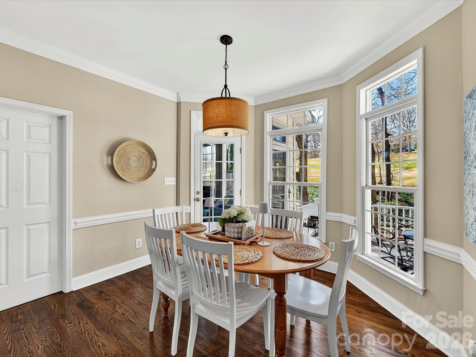
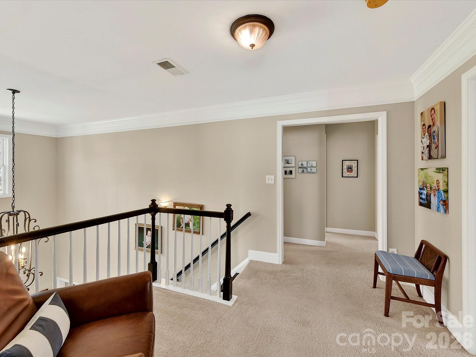
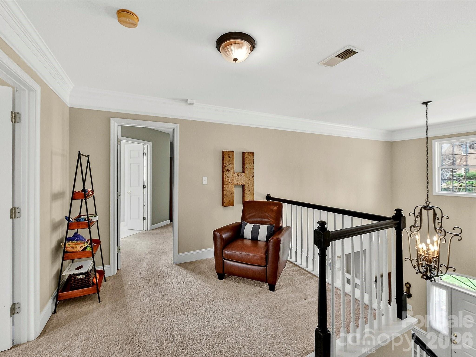
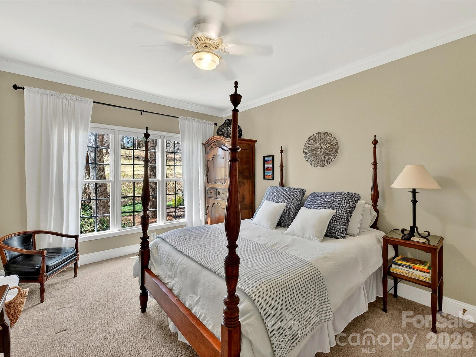
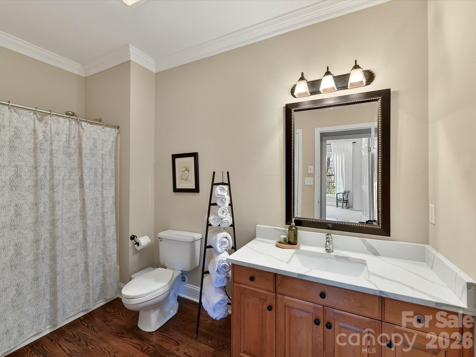
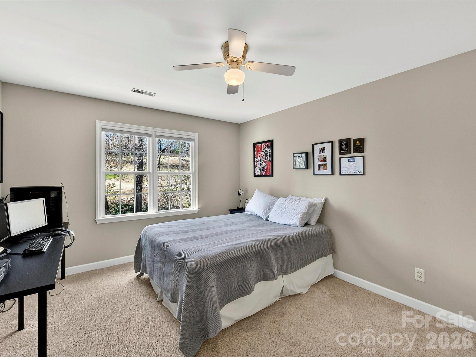
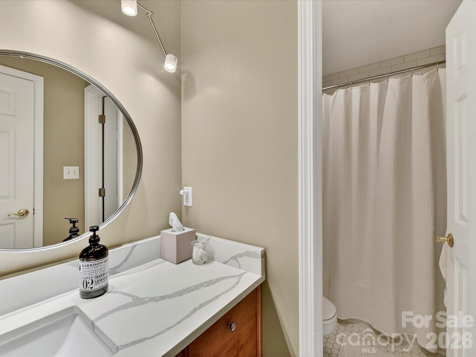
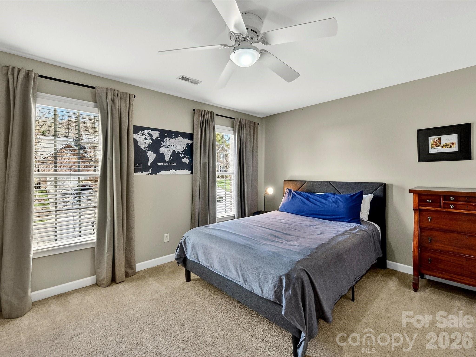
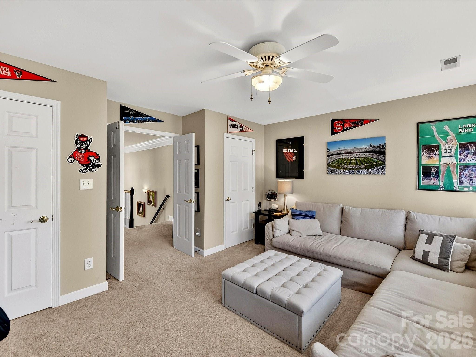
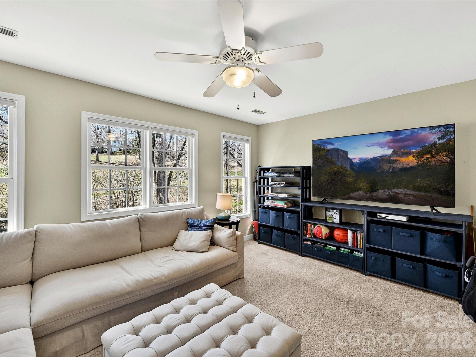
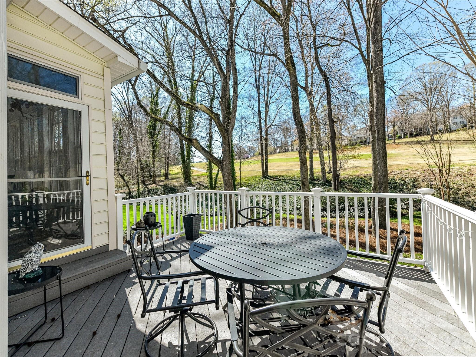
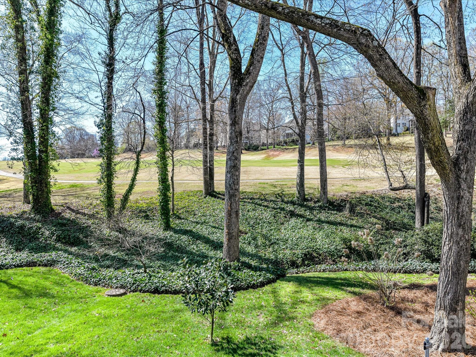
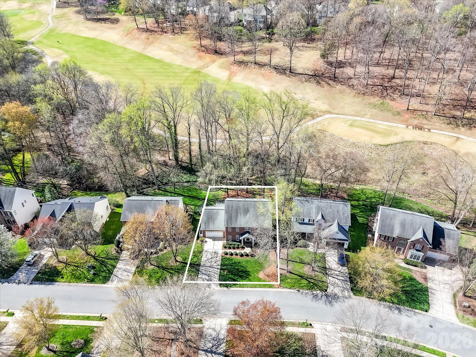
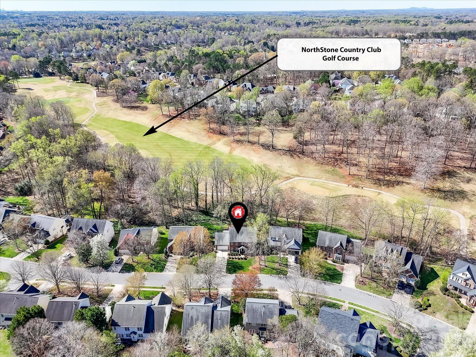
Overlooking the 4th fairway, this inviting residence offers 5 bedrooms and 3 full bathrooms with a layout designed for both everyday living and easy entertaining. The kitchen is the heart of the home, overlooking the breakfast nook and the family room. It features stainless steel appliances, a gas cooktop, and a built-in workspace. Natural light shines throughout the home, giving each room a warm and welcoming feel.

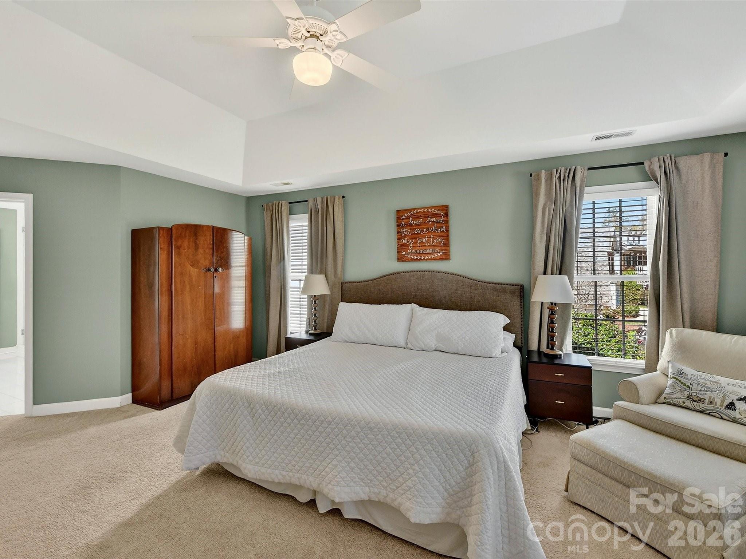
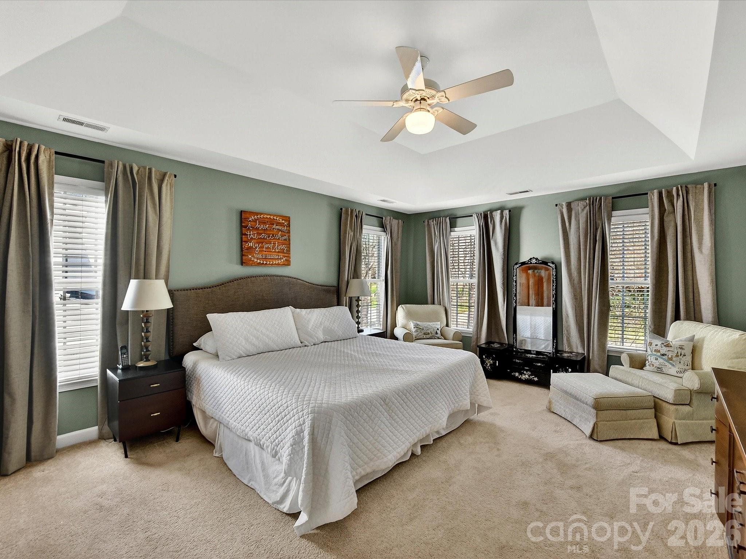
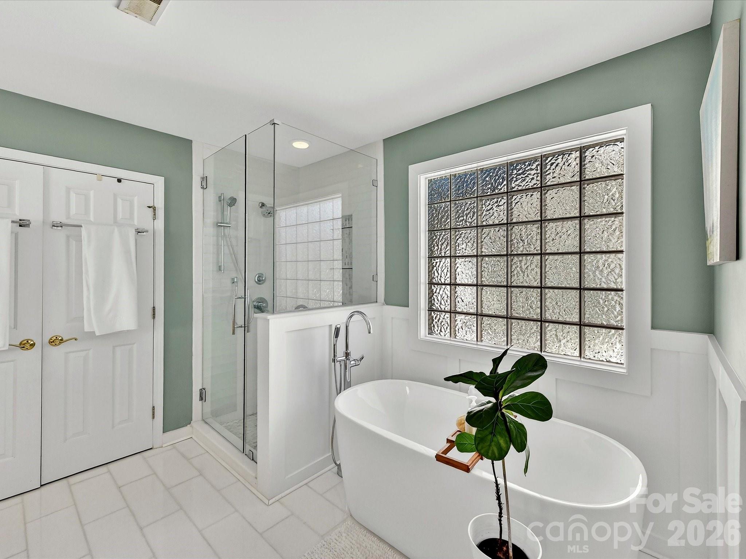
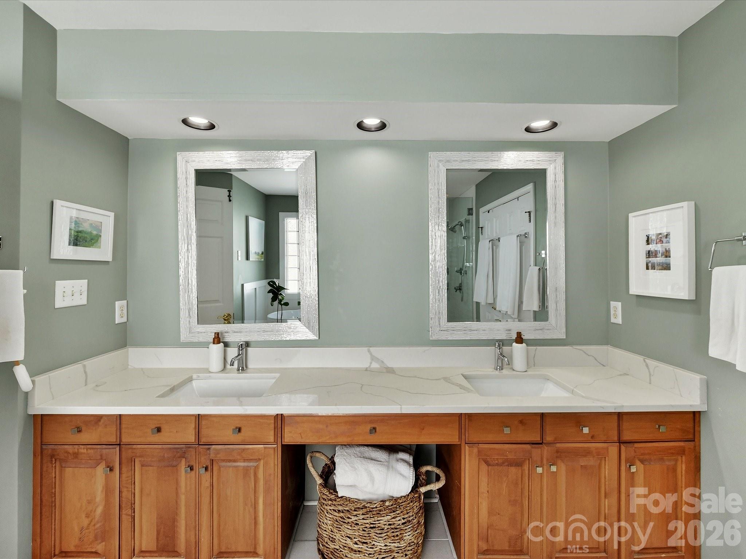
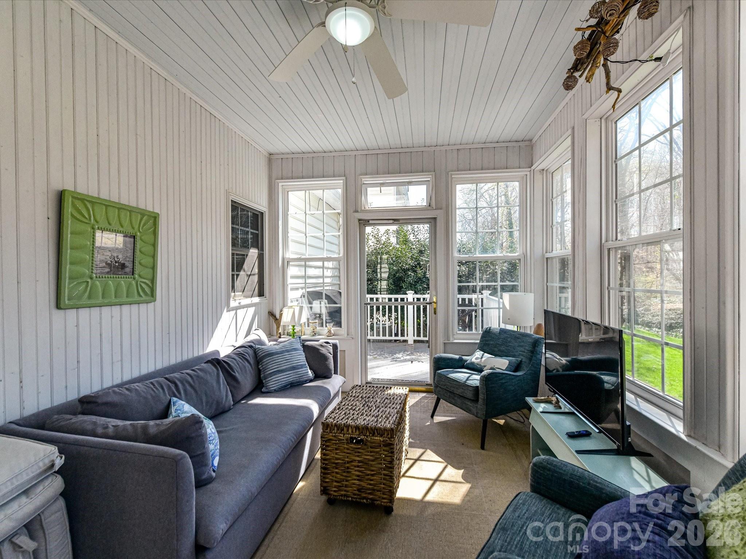
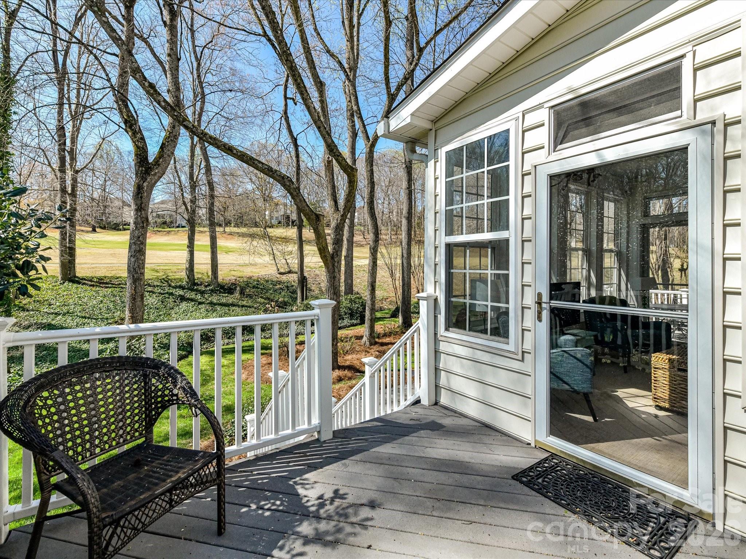
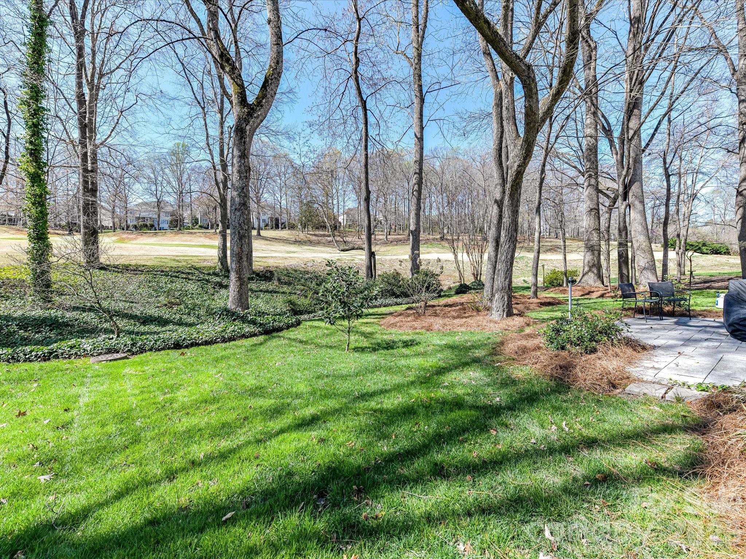
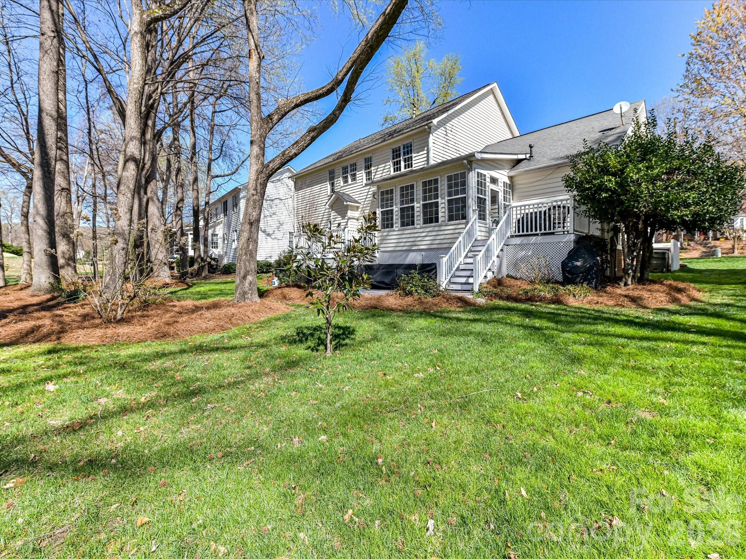
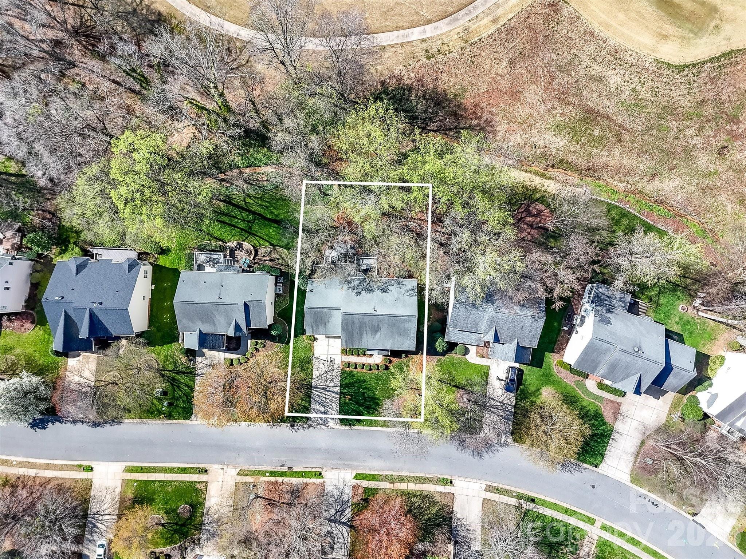
A standout feature is the four-seasons room, where you can relax year-round while taking in peaceful golf course views. Just outside, two decks and a stone patio invite you to unwind, while enjoying the gentle sounds of the creek that runs along the back of the property. The spacious primary suite feels like a private retreat, complete with a generous bedroom and a spa-inspired bathroom designed for relaxation.

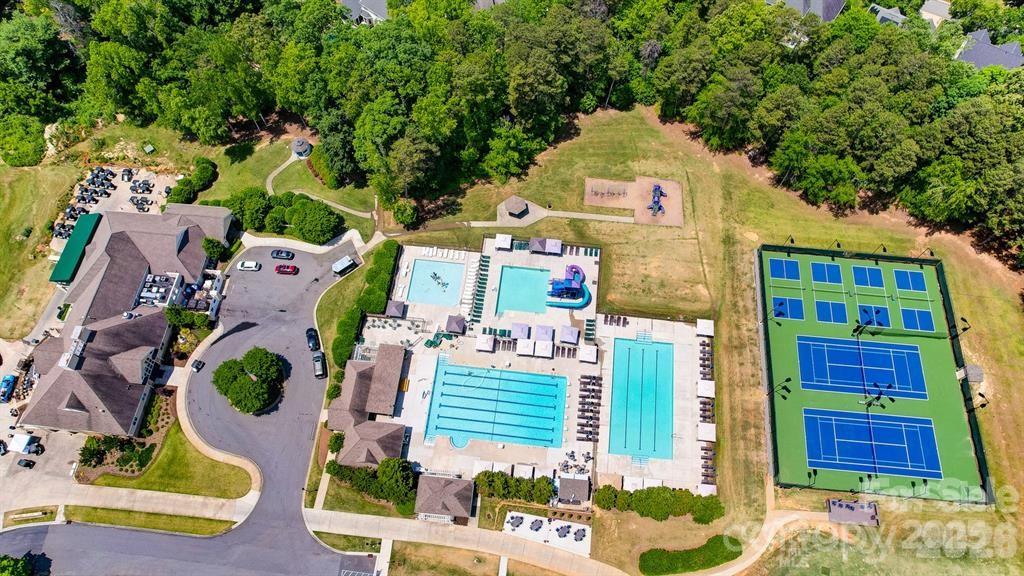
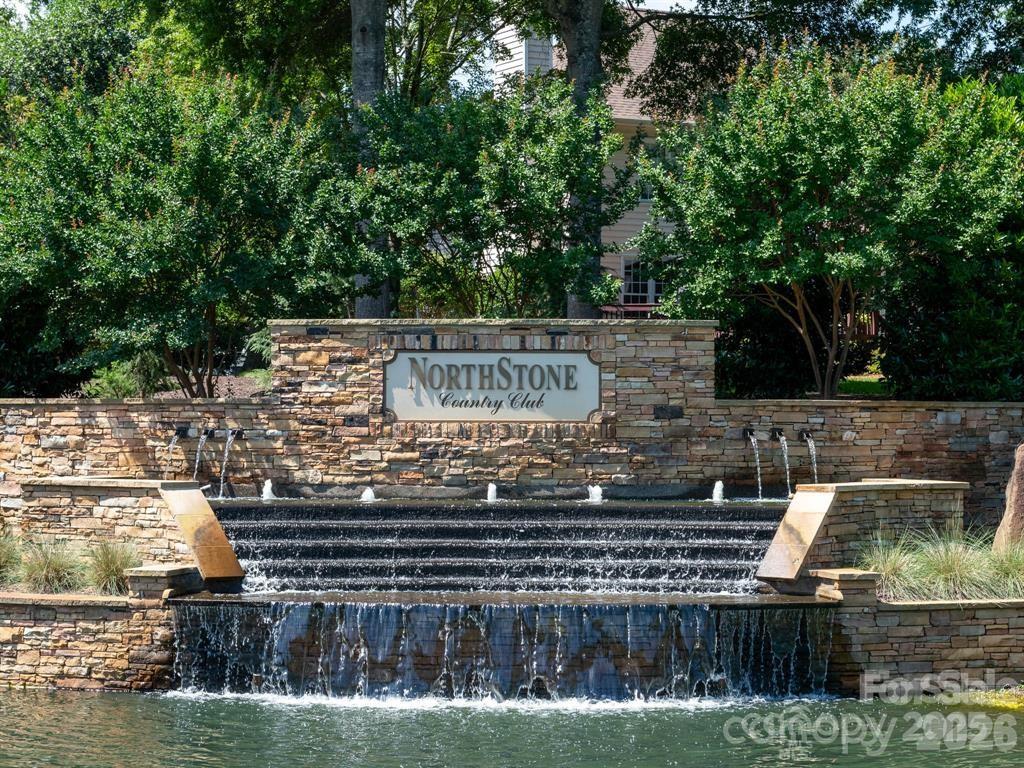
Living in Northstone means more than just owning a home -- it's truly a lifestyle community. The neighborhood features four pools, a golf course, pickleball and tennis courts, a volleyball court, and a playground, offering something for everyone to enjoy. This home blends comfort, scenic views, and an incredible neighborhood setting -- the perfect place to settle in and make lasting memories.
Overview

Property Status
Sold
Date Sold
April 29, 2026
Lot Size
0.26 Acres
MLS ID
4356894
Property Type
Residential
Year Built
1997

Features & Amenities

Architecture Styles
Transitional
View Description
Golf Course
Stories
2
Garage Spaces
2.0
Water Source
City
Utilities
Electricity Connected, Natural Gas
Roof
Architectural Shingle
Lot Features
Level, On Golf Course, Wooded
Parking
Driveway
Heat Type
Forced Air, Natural Gas
Air Conditioning
Ceiling Fan(s), Central Air
Laundry Room
Laundry Room
Fireplace
Gas
Appliances
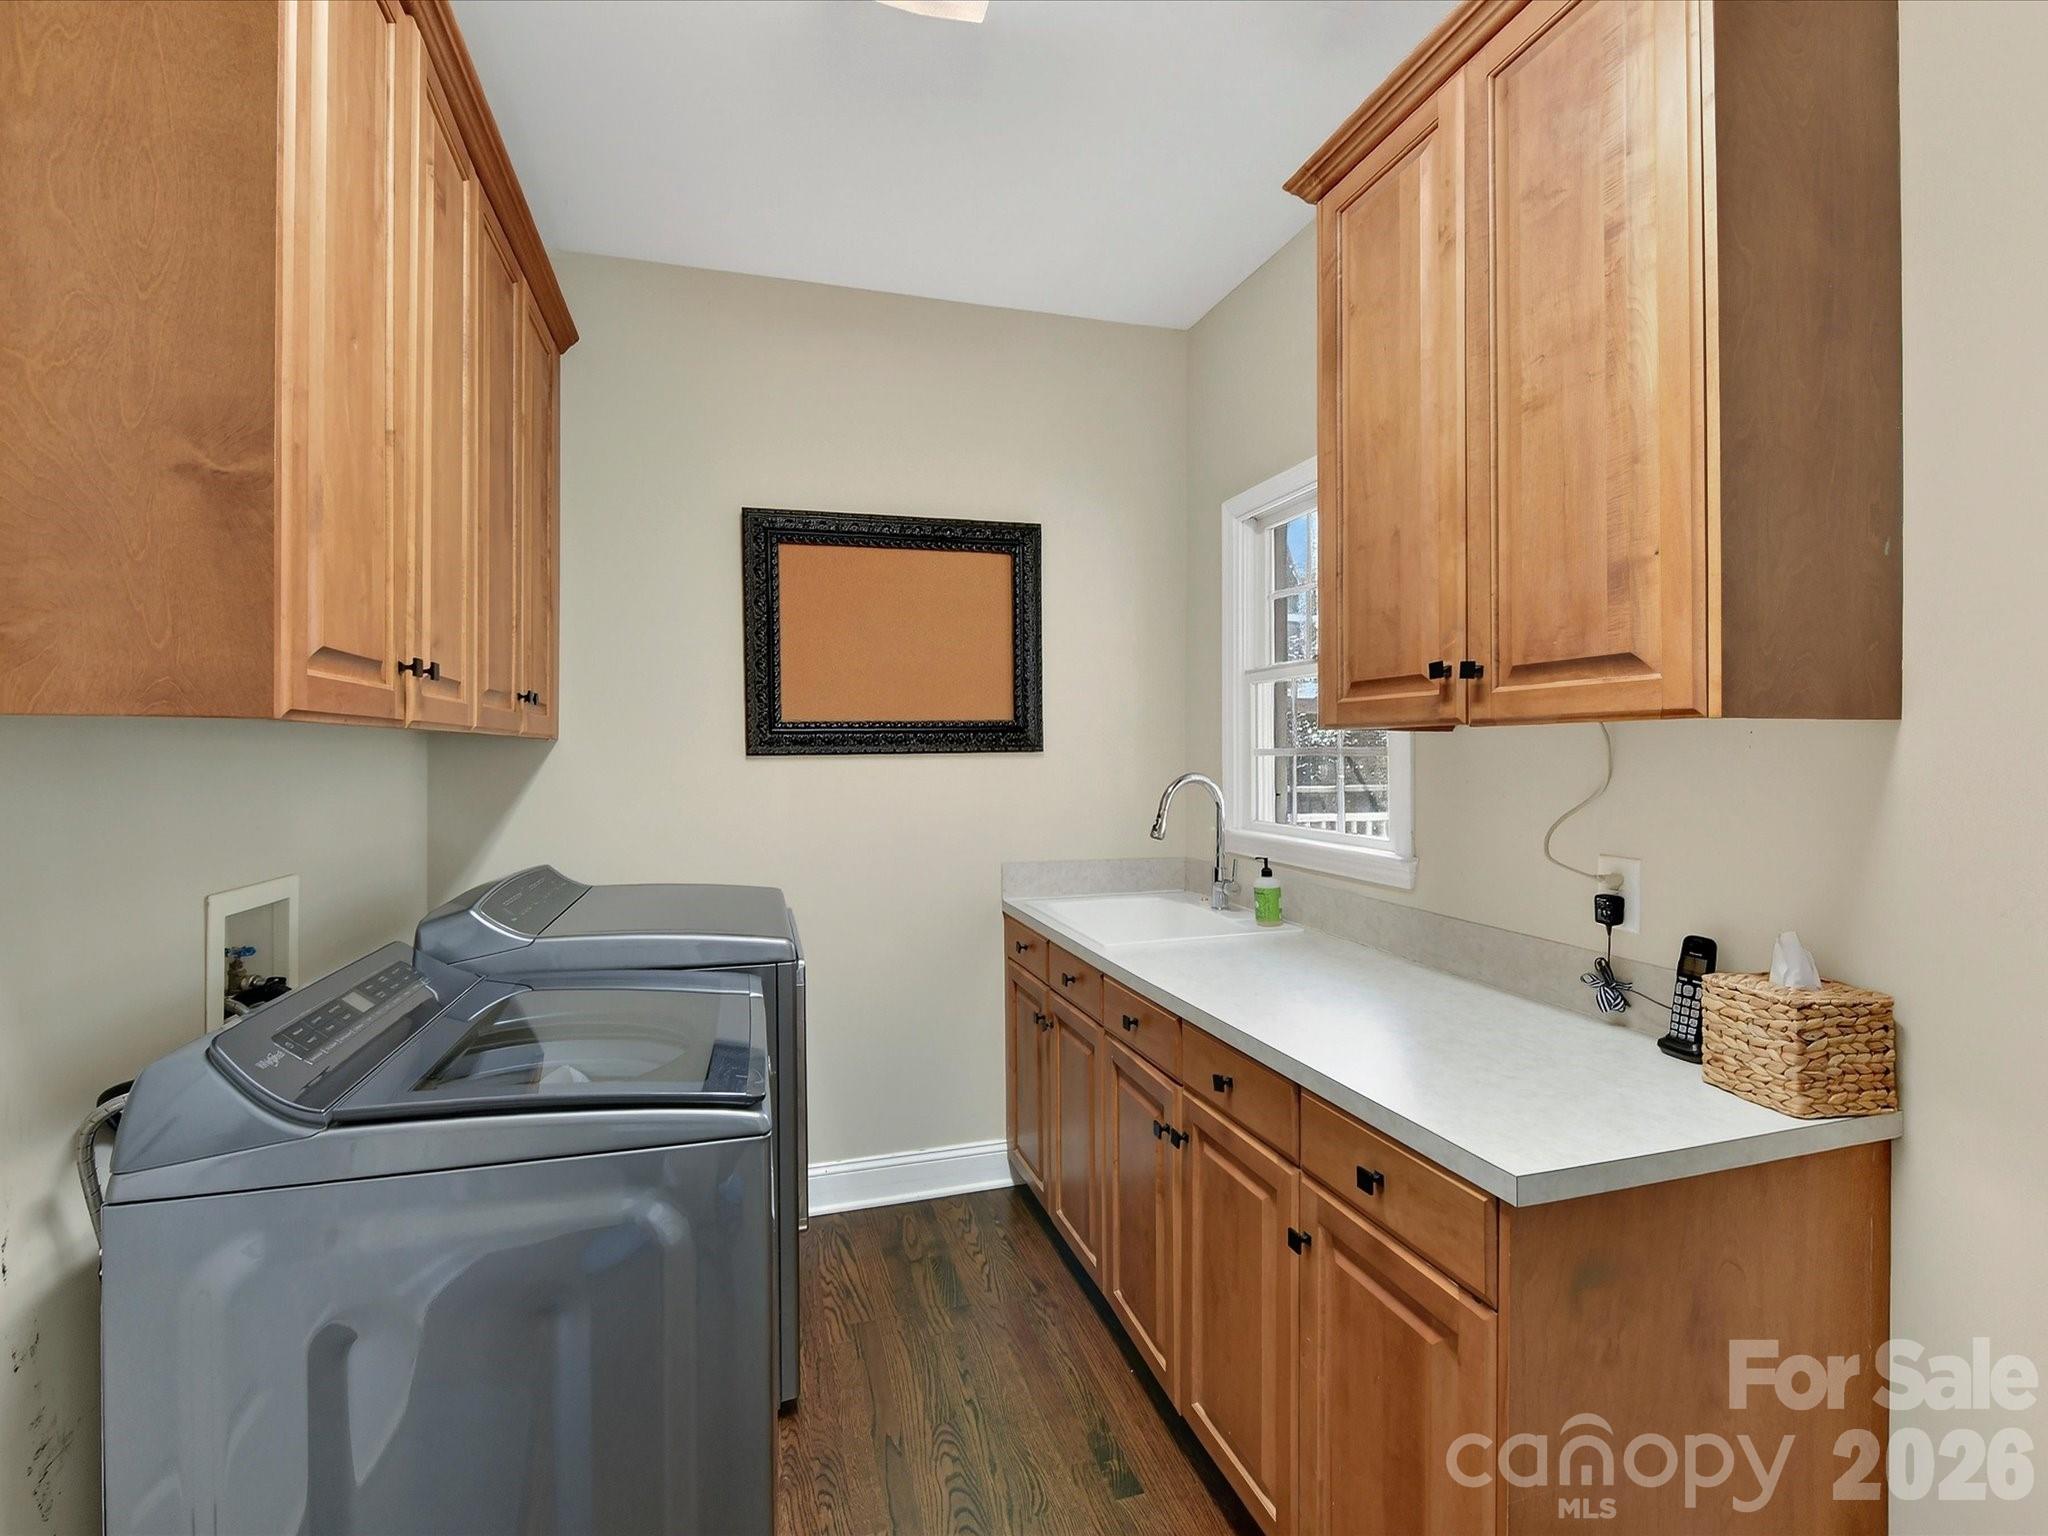
Dishwasher, Exhaust Fan, Gas Cooktop, Microwave, Plumbed For Ice Maker, Self Cleaning Oven, Wall Oven, Washer/Dryer
Other Interior Features
Attic Stairs Pulldown, Breakfast Bar, Entrance Foyer, Kitchen Island, Open Floorplan, Pantry, Walk-In Closet(s)
Sewer
Public Sewer
Substructure
Slab
Elementary School
Huntersville
Middle School
Bailey
High School
William Amos Hough
Sales Price
$830,000
HOA
$380/yr
Zoning
GR

Downloads

16023 Cranleigh Drive

Schedule a Tour

We would love to help you see this beautiful home! As a full-service brokerage, we can help you tour. Please submit an offer, and answer questions about the buying process.
Thank you

for your interest in 16023 Cranleigh Drive, Huntersville, NC 28078

16023 Cranleigh Drive
Navigate
  • Welcome to this charming home in the highly sought-after Northstone community, where beautiful surroundings and an active lifestyle come together.
    The Sarver Group

Mortgage Calculator

Estimate your monthly mortgage payment, including the principal and interest, property taxes, and HOA. Adjust the values to generate a more accurate rate.
$0,000 Your Payment 20 15 65
$0,000 Your Payment

I'm Interested In

16023 Cranleigh Drive

or
  • CallMatt Sarver

    License #NC 234447 | SC 75162

    (704) 445-9977
  • Featured Properties

    For Sale

    Follow Us On Instagram