Leave a Message
Thank you for your message. We will be in touch with you shortly.
Explore Our Properties

Property Description

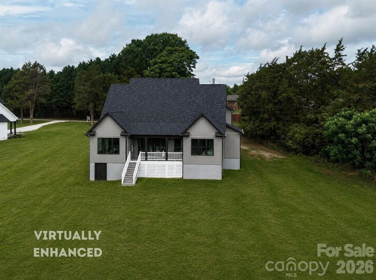
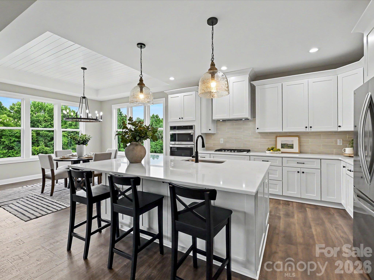
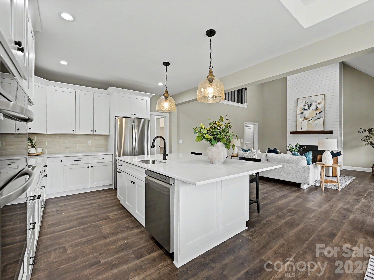
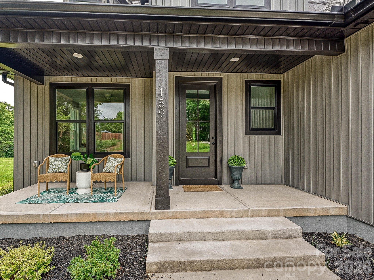
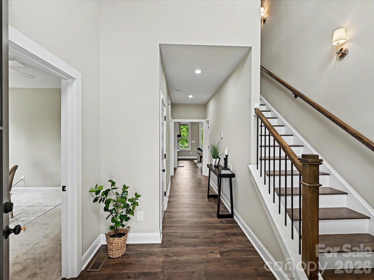
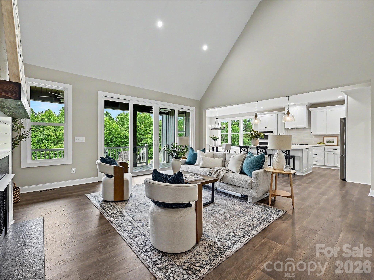
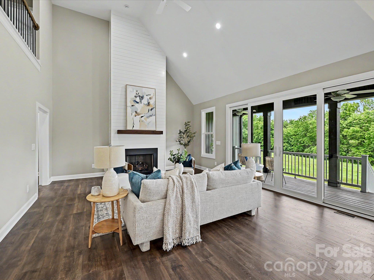
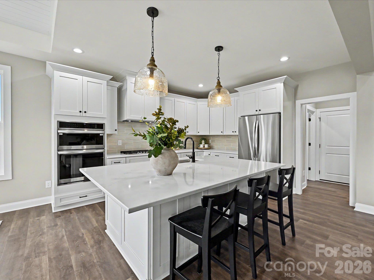
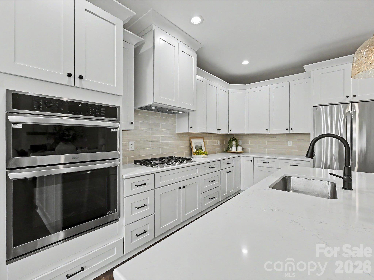
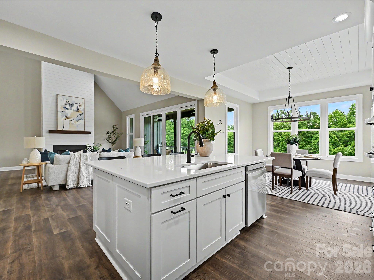
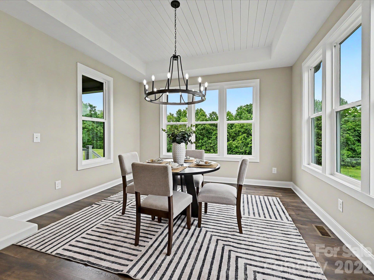
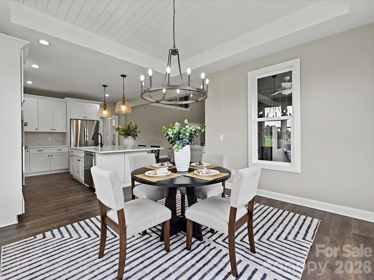
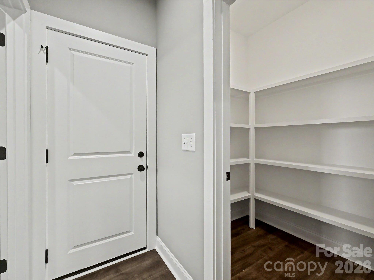
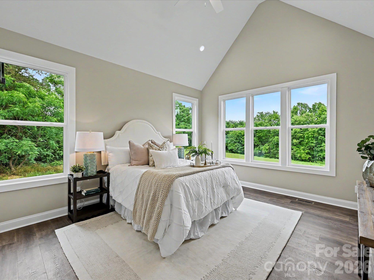
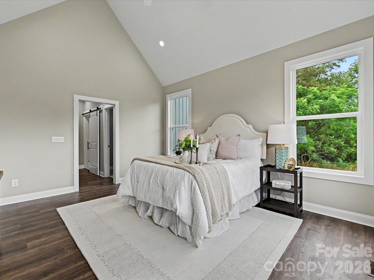
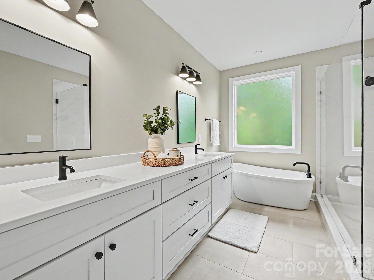
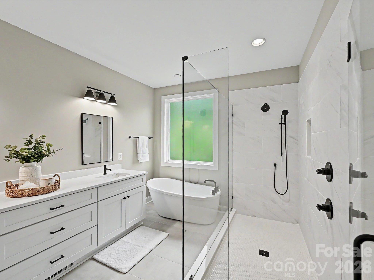
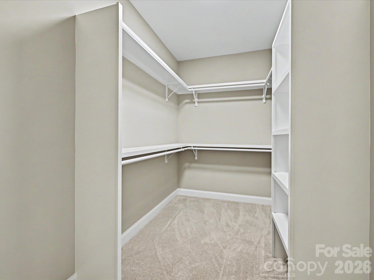
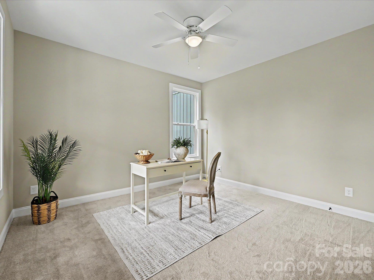
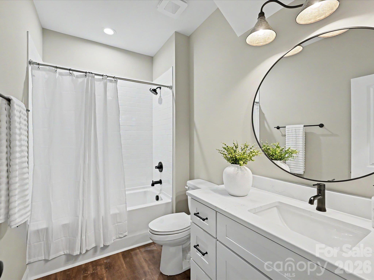
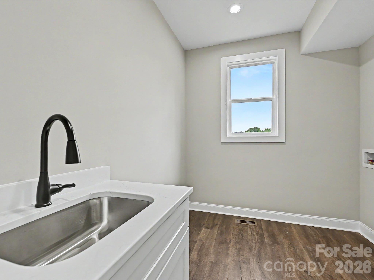
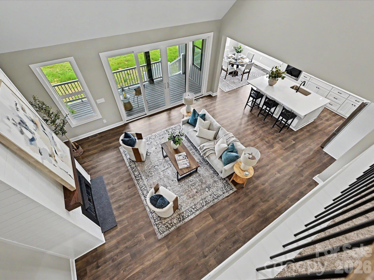
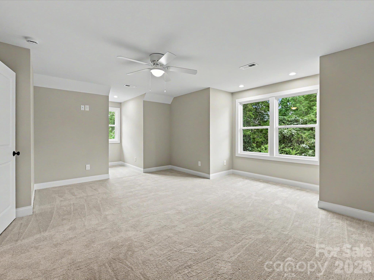
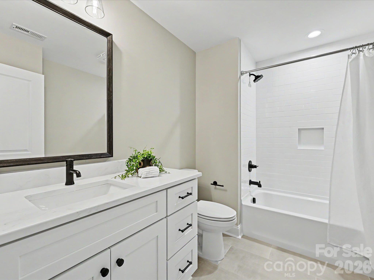
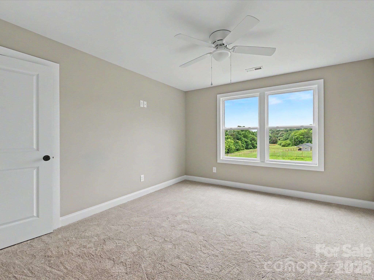
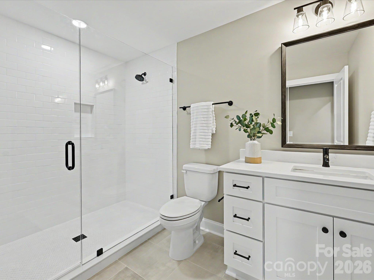
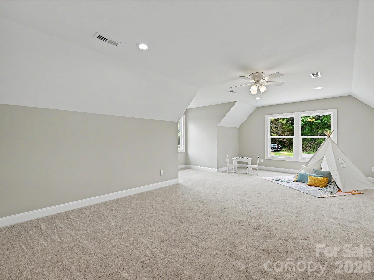
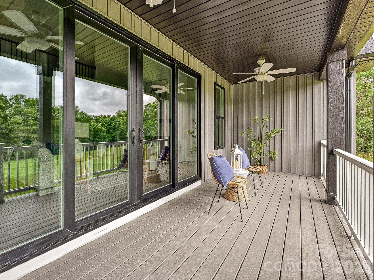
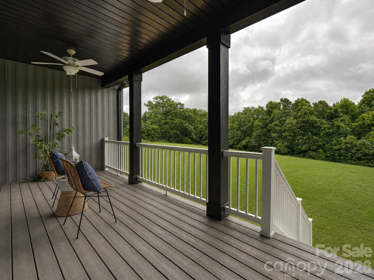
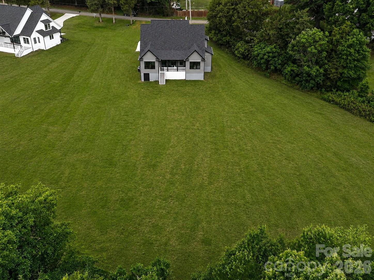
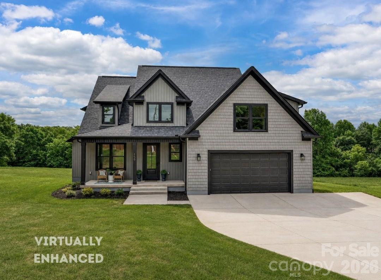
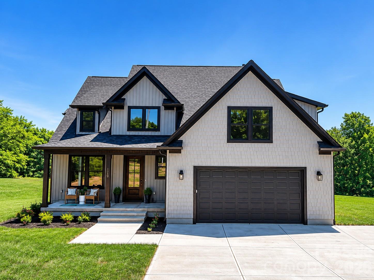
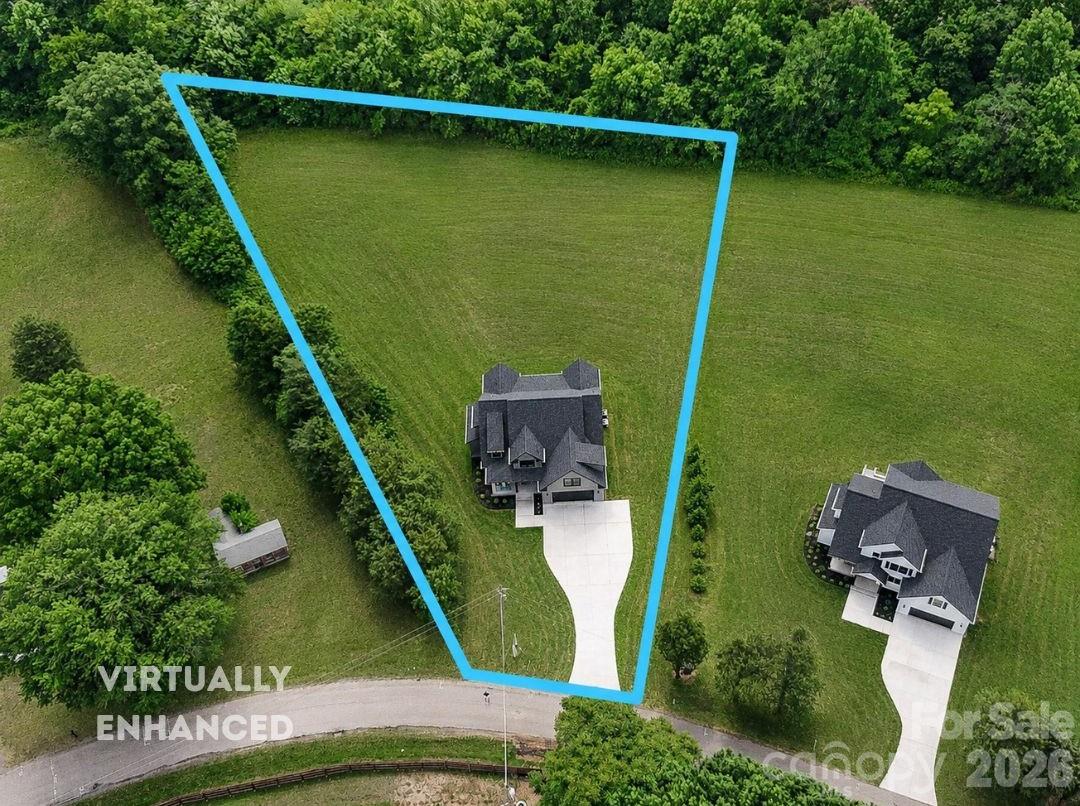
Experience refined luxury and modern sophistication in this exceptional newly constructed residence, beautifully situated on a private 2-acre homesite surrounded by picturesque, tree-lined views. Thoughtfully designed with elegant architectural details and upscale finishes, this home offers an impressive blend of sophisticated style, comfort, and functionality. The expansive open-concept floor plan showcases a dramatic Great Room with soaring ceilings, abundant natural light, and effortless flow into the beautifully appointed chef's kitchen featuring quartz countertops, stainless steel appliances, custom cabinetry, an oversized center island with seating, walk-in pantry, and an inviting dining area designed for effortless entertaining. The main-level primary retreat features vaulted ceilings, tranquil backyard views, and a luxurious spa-inspired bath complete with dual vanities, a freestanding soaking tub, an oversized tiled walk-in shower, and a spacious walk-in closet. Versatile living spaces include a main-level secondary bedroom or private home office, generously sized upper-level bedrooms, and an expansive bonus room offering endless possibilities for recreation, media, or additional gathering space. Three beautifully finished full baths provide comfort and convenience throughout. Step outside to the inviting covered rear porch overlooking the expansive backyard and peaceful natural surroundings, creating a seamless extension of the home's exceptional living spaces. A dedicated laundry room, thoughtfully selected designer finishes, and the privacy of a generous 2-acre setting complete this remarkable residence, offering an elevated lifestyle with space to relax, entertain, and enjoy the beauty of its surroundings.
Overview

Property Status
For Sale
Lot Size
2.01 Acres
MLS ID
4433875
Property Type
Residential
Year Built
2026

Features & Amenities

Architecture Styles
Transitional
Stories
2
Garage Spaces
2.0
Water Source
City
Utilities
Electricity Connected, Propane
Roof
Architectural Shingle
Lot Features
Level, Private, Wooded
Parking
Driveway, Attached Garage, Garage Faces Front
Heat Type
Heat Pump
Air Conditioning
Ceiling Fan(s), Central Air
Laundry Room
Laundry Room, Main Level, Sink
Fireplace
Gas Log, Great Room, Propane
Appliances
Dishwasher, Disposal, Exhaust Fan, Gas Cooktop, Microwave, Plumbed For Ice Maker, Refrigerator with Ice Maker, Self Cleaning Oven, Wall Oven
Other Interior Features
Attic Other, Breakfast Bar, Built-in Features, Drop Zone, Entrance Foyer, Kitchen Island, Open Floorplan, Storage, Walk-In Closet(s), Walk-In Pantry
Sewer
Septic Installed
Substructure
Crawl Space
Security Features
Smoke Detector(s)
Elementary School
Cool Spring
Middle School
East Iredell
High School
North Iredell
Sales Price
$644,000

Downloads

159 Lone Pine Road

Schedule a Tour

We would love to help you see this beautiful home! As a full-service brokerage, we can help you tour. Please submit an offer, and answer questions about the buying process.

Thank you

for your interest in 159 Lone Pine Road, Statesville, NC 28625

159 Lone Pine Road
Navigate
159 Lone Pine Road
explore in 3d

Mortgage Calculator

Estimate your monthly mortgage payment, including the principal and interest, property taxes, and HOA. Adjust the values to generate a more accurate rate.
$0,000 Your Payment 20 15 65
$0,000 Your Payment

I'm Interested In

159 Lone Pine Road

or
  • CallMatt Sarver

    License #NC 234447 | SC 75162

    (704) 445-9977
  • Featured Properties

    For Sale

    Follow Us On Instagram