Leave a Message

Thank you for your message. We will be in touch with you shortly.

Explore Our Properties

Property Description

NEWLY UPGRADED, Beautiful, 2 story, All Brick home w/2 car, side load garage & in ground pool/spa in highly desirable Macaulay community! Enter into this beautiful, open, airy floor plan w/tons of natural light! Gorgeous, Formal Dining Room features heavy crown molding, hardwood floors & custom light fixture! Great Room features gas fireplace, hardwood flooring, custom built in shelving & access to large deck overlooking pool/spa! Upgraded, NEWLY REMODELED Kitchen offers granite counters, custom island w/granite, gas cook top, new appliances, custom, newly painted cabinetry, custom tile back splash, spacious breakfast area, pantry & hardwoods! Office on main! Spacious Master Suite on upper level w/sitting area, recessed lighting, new carpeting & private bath! NEWLY REMODELED Master Bath w/dual quartz vanity, whirlpool tub, custom tiled shower, custom lighting & LVP floors! Spacious Secondary Bedrooms! Huge Bonus Room! Extremely Private, Fenced Back Yard w/beautiful in ground pool/spa!

Overview

Property Status
Sold
Date Sold
October 15, 2020
Lot Size
0.32 Acres
MLS ID
3641340
Property Type
Residential
Year Built
2002

Features & Amenities

Neighborhood
Huntersville
Architecture Styles
Traditional
Water Source
Public
Roof
Shingle
Lot Features
Private, Wooded, Wooded
Parking
Attached Garage, Garage - 2 Car, Side Load Garage
Heat Type
Central, Gas Hot Air Furnace
Laundry Room
Main Level, Laundry Room
Fireplace
Gas Log, Great Room
Appliances
Cable Prewire, Ceiling Fan(s), Gas Cooktop, Dishwasher, Disposal, Dryer, Gas Oven, Plumbed For Ice Maker, Microwave, Refrigerator, Security System, Self Cleaning Oven, Wall Oven, Washer
Other Interior Features
Attic Stairs Pulldown, Built Ins, Garden Tub, Kitchen Island, Open Floorplan, Vaulted Ceiling, Walk-In Closet(s), Walk-In Pantry, Whirlpool
Sewer
Public Sewer
Substructure
Brick
HOA Amenities
Clubhouse, Outdoor Pool, Playground, Pond, Recreation Area, Sidewalks, Tennis Court(s)
Other Exterior Features
Fence, Hot Tub, In-Ground Irrigation, In Ground Pool
Elementary School
Grand Oak
Middle School
Francis Bradley
High School
Hopewell
Sales Price
$610,000
HOA
$665/yr

Downloads

15613 Glen Miro Drive

Schedule a Tour

We would love to help you see this beautiful home! As a full-service brokerage, we can help you tour. Please submit an offer, and answer questions about the buying process.

Thank you

for your interest in 15613 Glen Miro Drive, Huntersville, NC 28078

15613 Glen Miro Drive
Navigate
Huntersville

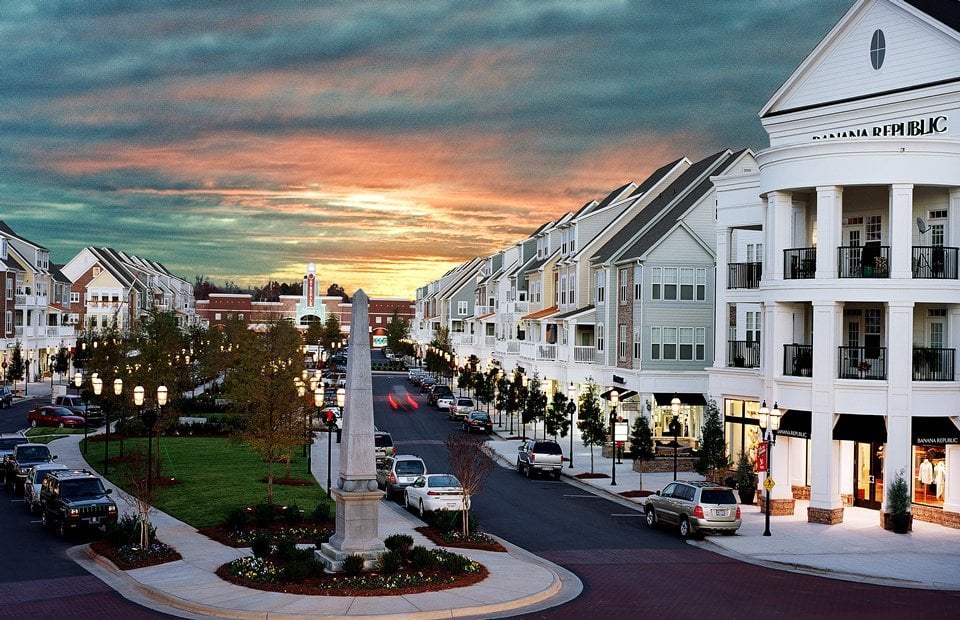
Explore Huntersville

Offering a dynamic blend of Lake Norman living and everyday convenience.

read more

Mortgage Calculator

Estimate your monthly mortgage payment, including the principal and interest, property taxes, and HOA. Adjust the values to generate a more accurate rate.
$0,000 Your Payment 20 15 65
$0,000 Your Payment

I'm Interested In

15613 Glen Miro Drive

or
  • CallMatt Sarver

    License #NC 234447 | SC 75162

    (704) 445-9977
  • Featured Properties

    For Sale

    Follow Us On Instagram