Leave a Message
Thank you for your message. We will be in touch with you shortly.
Explore Our Properties

Property Description

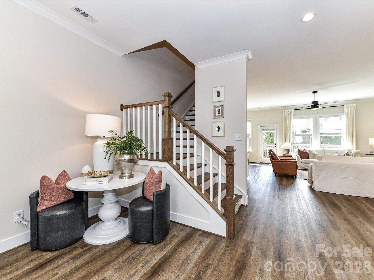
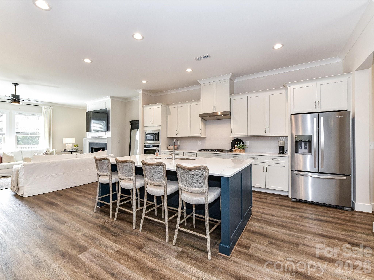
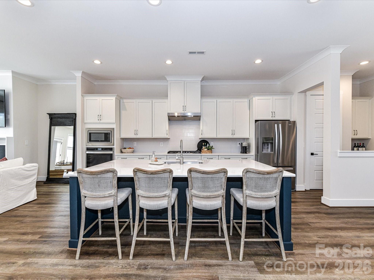
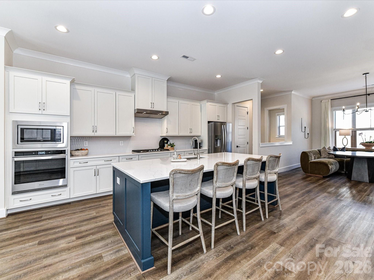
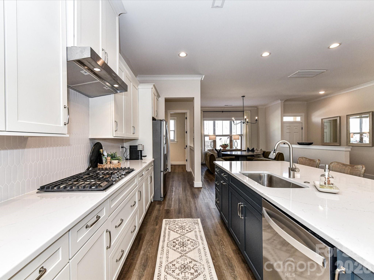
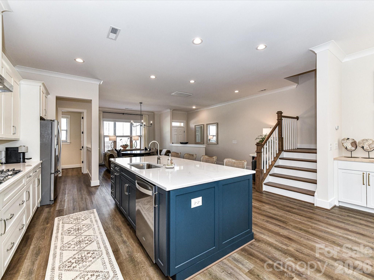
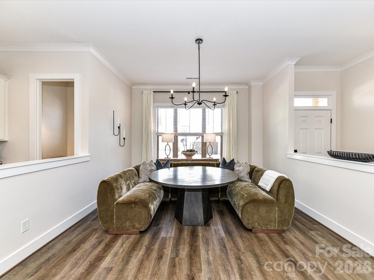
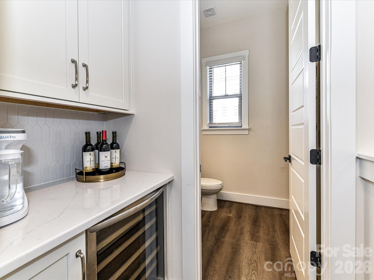
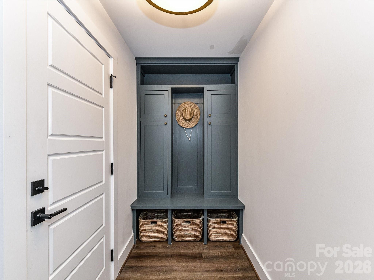
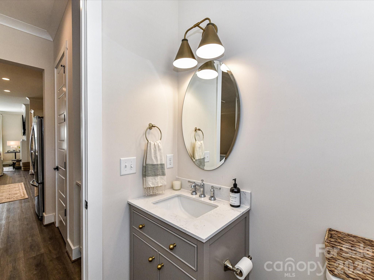
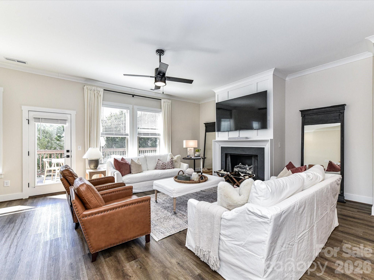
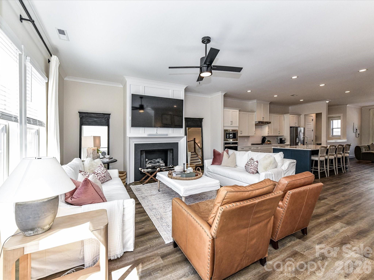
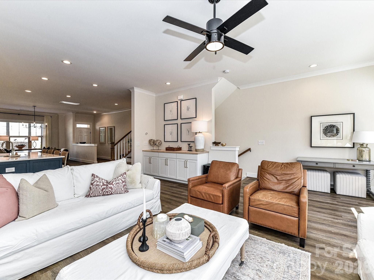
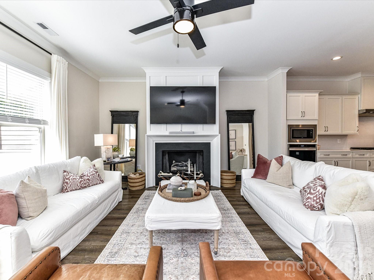
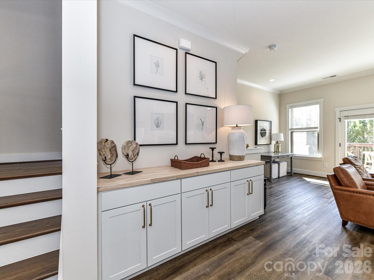
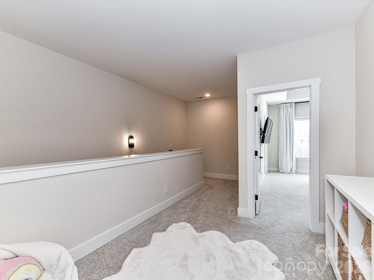
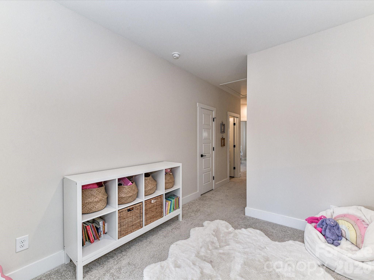
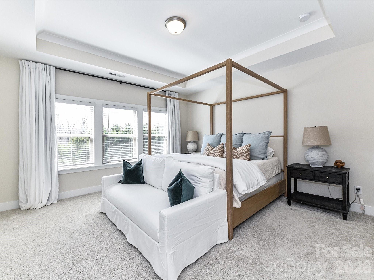
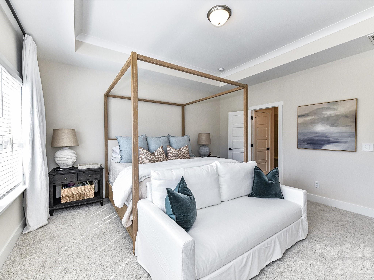
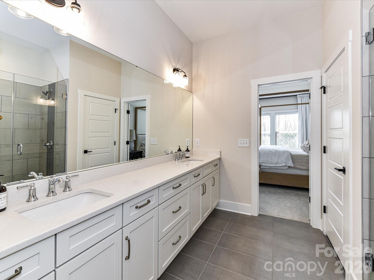
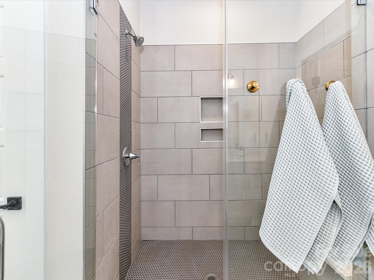
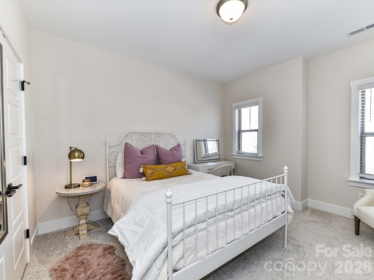
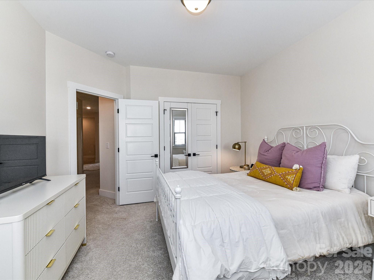
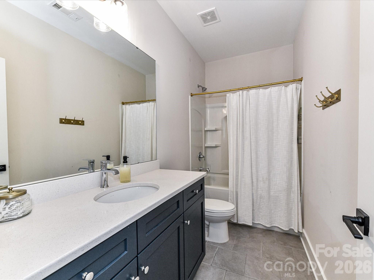
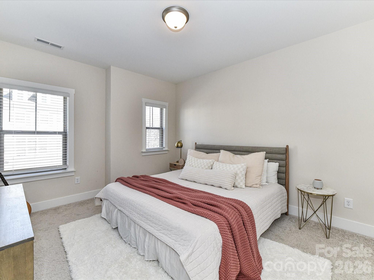
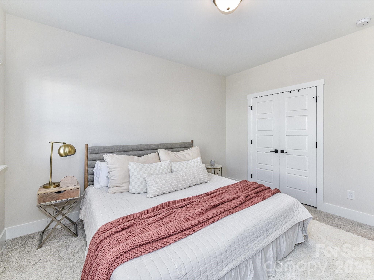
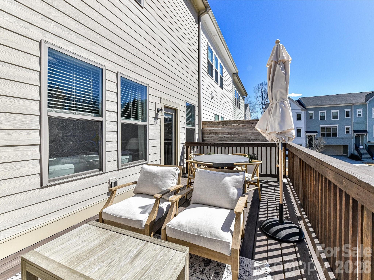
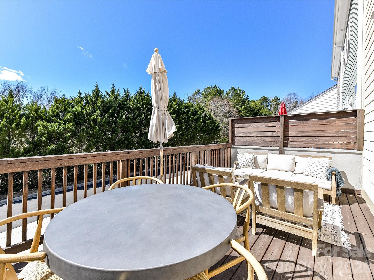
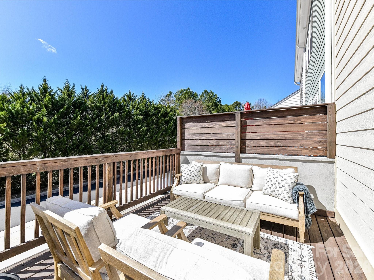
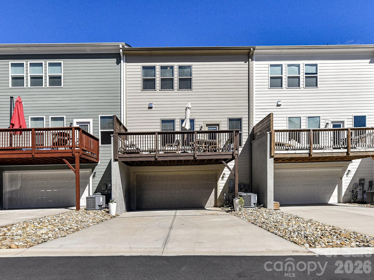
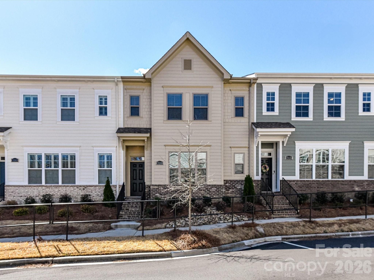
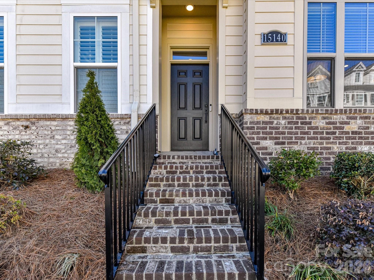
Discover modern sophistication and effortless living in this beautifully appointed, like-new 3-bedroom, 2.5-bath townhome with a 2-car garage, ideally situated in a sought-after Davidson community. Thoughtfully designed with contemporary finishes and an inviting open-concept floor plan, this residence offers an exceptional blend of style, comfort, and functionality. The light-filled main level showcases attractive luxury vinyl plank flooring and seamless transitions between the living, dining, and kitchen spaces. The beautifully appointed kitchen features quartz countertops, stainless steel appliances, a gas cooktop, custom lighting, abundant cabinetry, a pantry, and an impressive 8-foot center island offering generous prep space and seating. The adjoining dining area flows effortlessly into the inviting Great Room, where a gas-log fireplace creates an elegant focal point. Upstairs, the spacious Primary Suite features a tray ceiling, walk-in closet, and private ensuite bath with dual quartz-topped vanities, a tiled shower, and tile flooring. Two generously sized secondary bedrooms share a well-appointed full bath featuring a quartz-topped vanity, tub/shower combination, and tile flooring. A conveniently located upper-level laundry room adds everyday functionality. Extend your living space outdoors onto the expansive deck, offering an inviting setting for relaxation or entertaining. Ideally positioned near the heart of historic Davidson, residents can enjoy convenient access to an exceptional collection of local restaurants, boutique shops, the farmers market, seasonal festivals, arts and crafts events, and live music. Combining contemporary design, desirable features, and an outstanding location, this beautifully maintained townhome offers an exceptional opportunity to experience the vibrant Davidson lifestyle. *** PLEASE REMOVE SHOES BEFORE ENTERING***
Overview

Property Status
For Sale
Lot Size
2,178 Sq.Ft.
MLS ID
4428340
Property Type
Townhouse
Year Built
2023

Features & Amenities

Neighborhood
Davidson
Architecture Styles
Transitional
Stories
2
Garage Spaces
2.0
Water Source
City
Utilities
Electricity Connected, Natural Gas
Parking
Driveway, Attached Garage, Garage Faces Rear
Heat Type
Natural Gas
Air Conditioning
Ceiling Fan(s), Central Air
Laundry Room
Laundry Room, Upper Level
Fireplace
Gas Log, Great Room
Appliances
Bar Fridge, Dishwasher, Disposal, Electric Water Heater, Exhaust Fan, Exhaust Hood, Gas Cooktop, Microwave, Plumbed For Ice Maker, Self Cleaning Oven, Wall Oven
Other Interior Features
Built-in Features, Cable Prewire, Drop Zone, Entrance Foyer, Kitchen Island, Open Floorplan, Pantry, Split Bedroom, Storage, Walk-In Closet(s)
Sewer
Public Sewer
Substructure
Basement
Security Features
Smoke Detector(s)
Elementary School
Davidson
Middle School
Davidson K-8
High School
William Amos Hough
Sales Price
$579,000
HOA
$182/mo
Zoning
R

Downloads

15140 Rocky Bluff Loop

Schedule a Tour

We would love to help you see this beautiful home! As a full-service brokerage, we can help you tour. Please submit an offer, and answer questions about the buying process.

Thank you

for your interest in 15140 Rocky Bluff Loop, Davidson, NC 28036

15140 Rocky Bluff Loop
Navigate
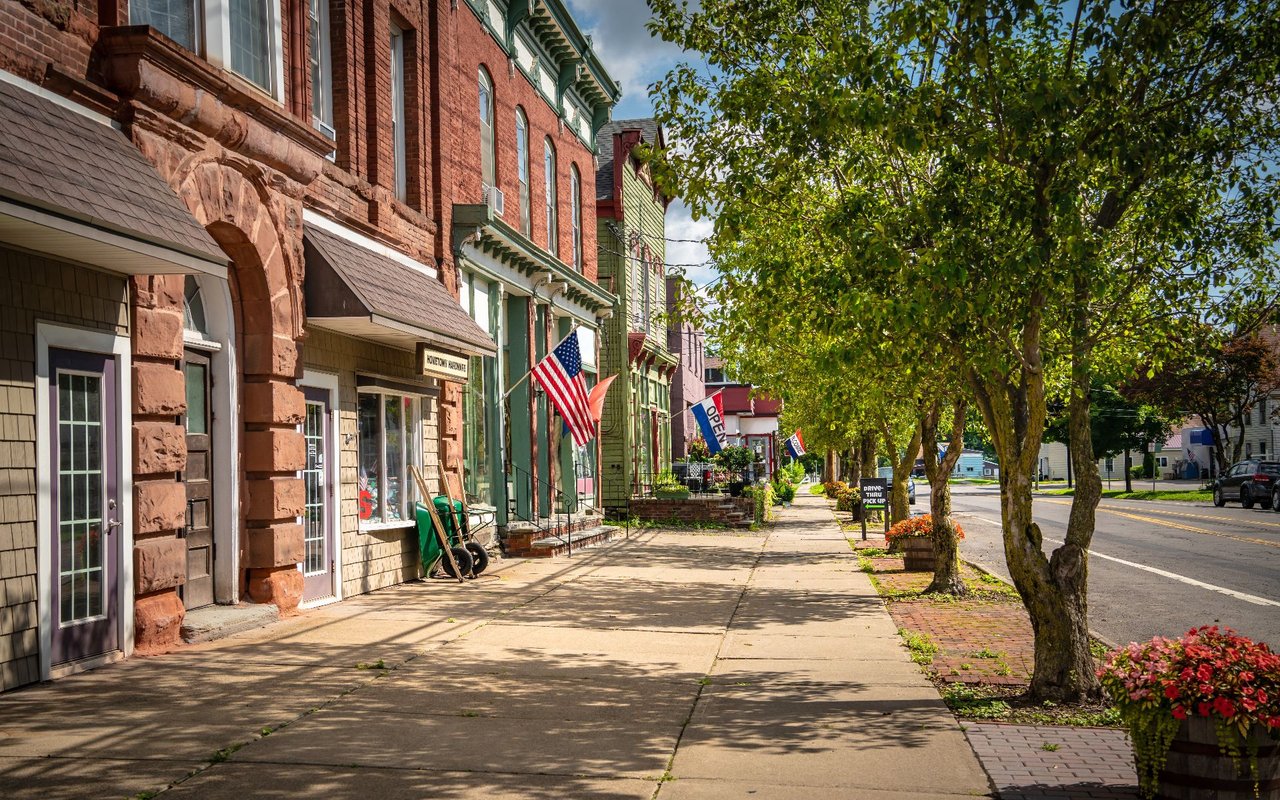
Tree-lined commercial street with historic storefronts, American flags, and sidewalk planters.

Explore Davidson

Offers a unique blend of small-town charm, lake living, and vibrant energy just north of Charlotte.

read more

Mortgage Calculator

Estimate your monthly mortgage payment, including the principal and interest, property taxes, and HOA. Adjust the values to generate a more accurate rate.
$0,000 Your Payment 20 15 65
$0,000 Your Payment

I'm Interested In

15140 Rocky Bluff Loop

or Contact

Featured Properties

For Sale

Follow Us On Instagram