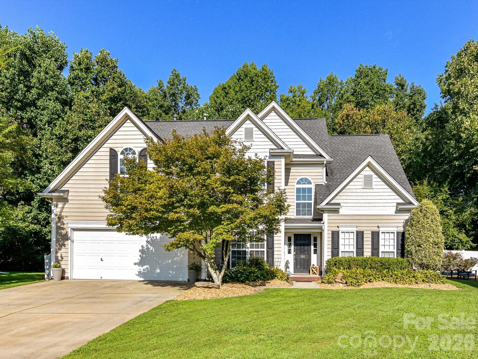
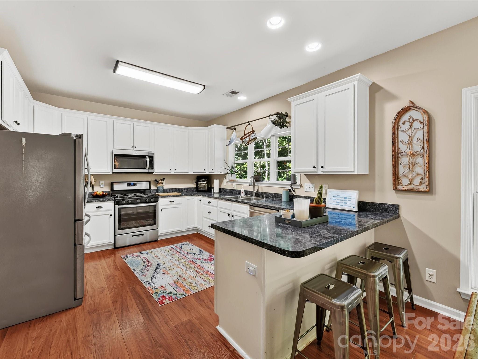
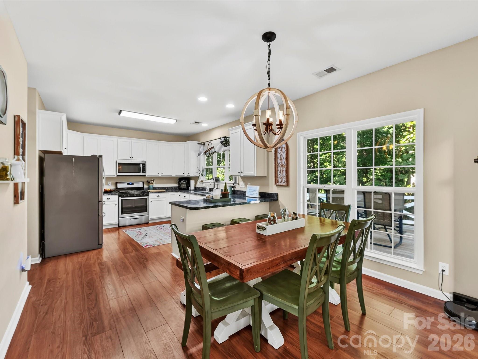
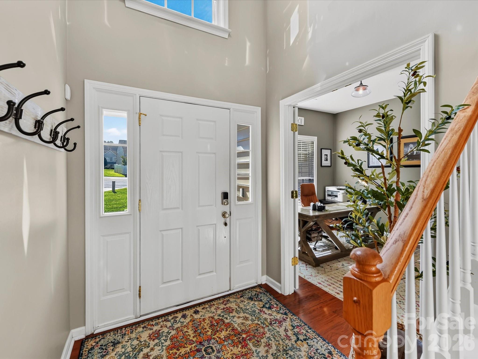
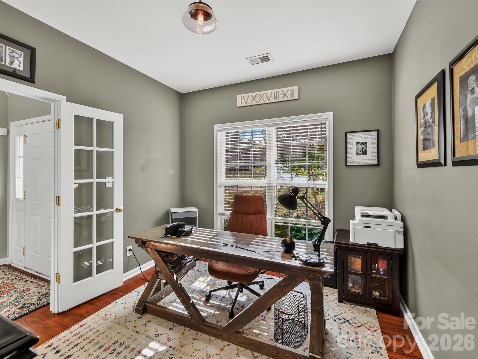
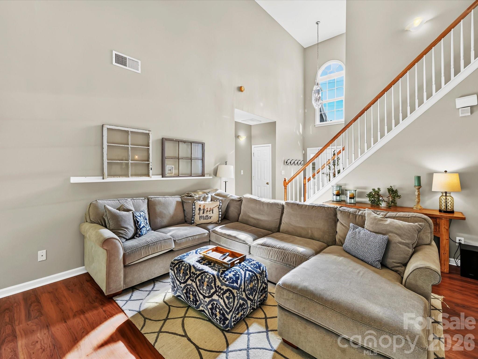
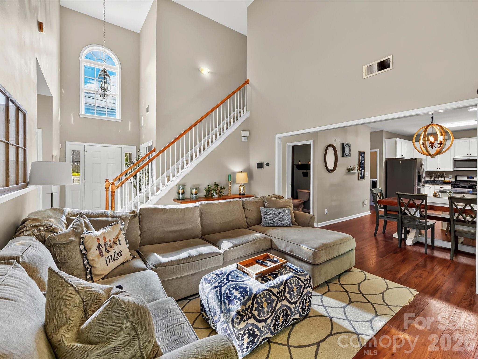
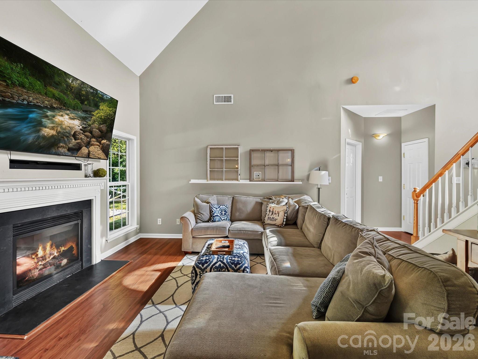
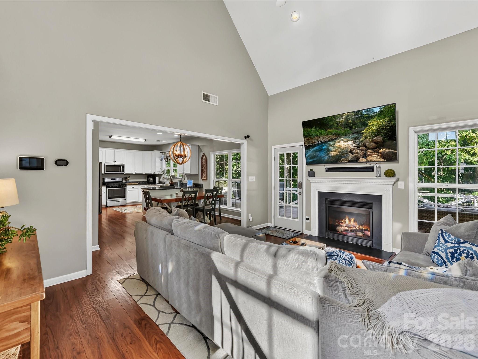
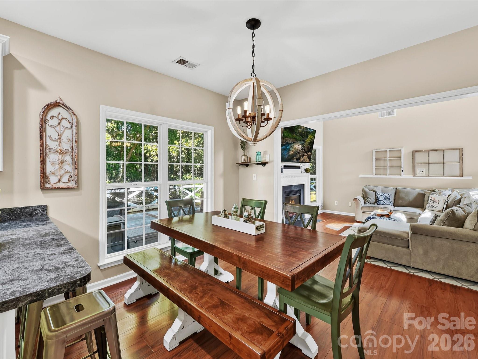
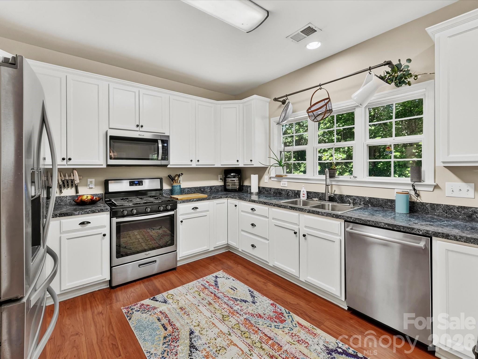
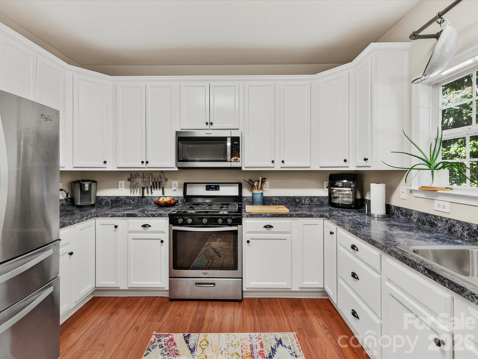
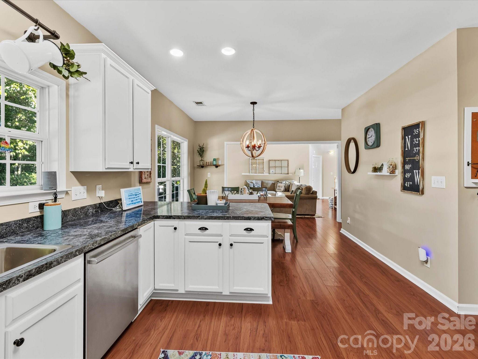
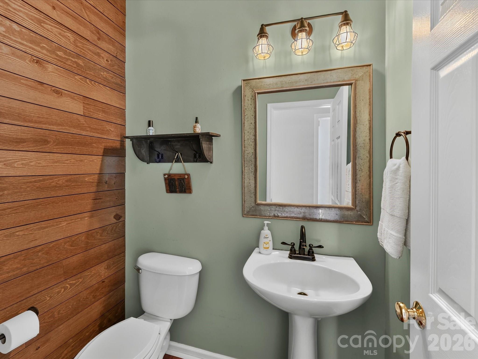
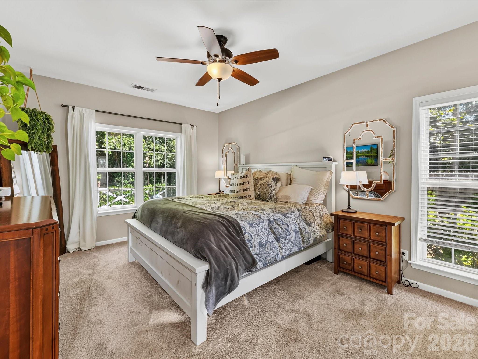
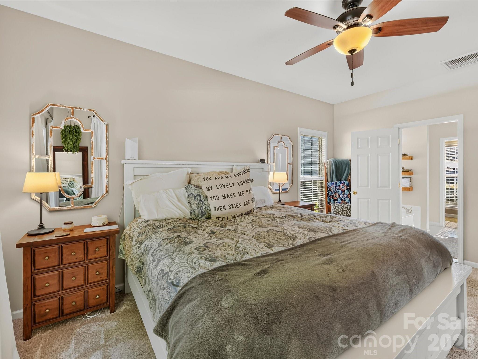
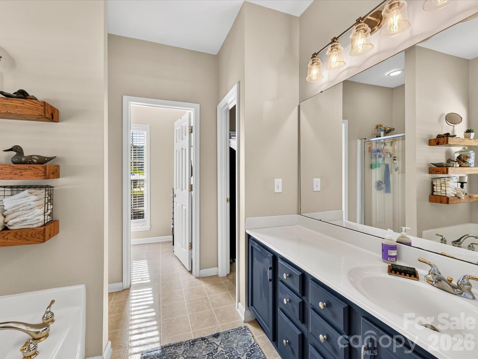
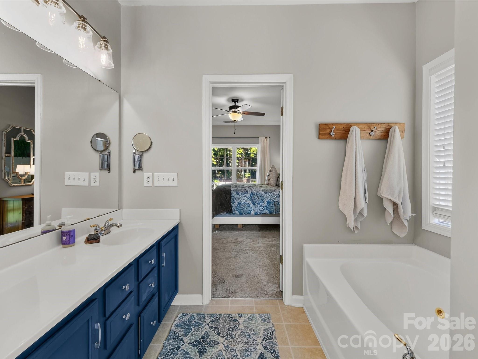
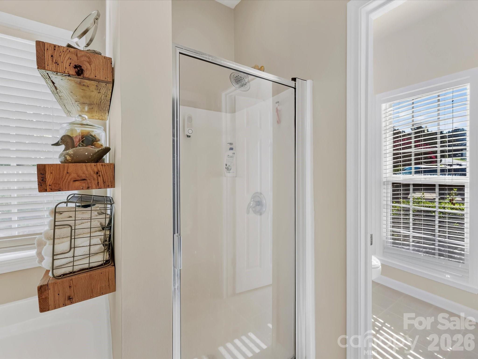
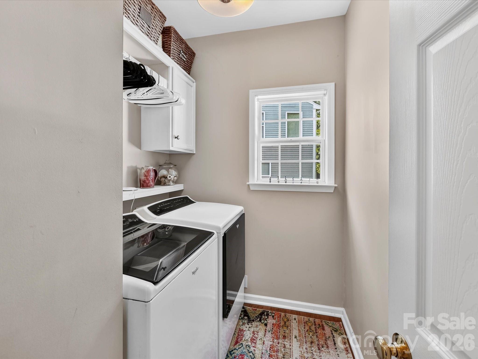
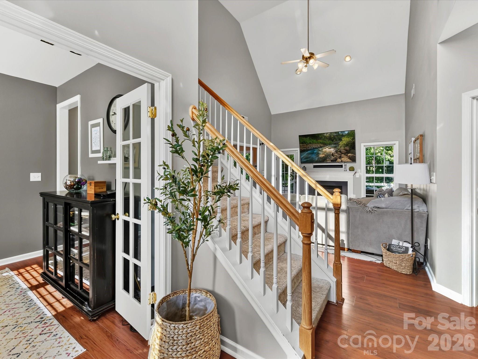
Welcome to this inviting 4-bedroom, 2.5-bath home, well located on a quiet cul-de-sac lot, offering a spacious, functional layout with comfortable living spaces inside and a private, tree-lined setting outside. A bright two-story foyer creates a welcoming first impression and opens to a dedicated home office with French doors, ideal for working from home or creating a quiet flex space. The heart of the home is the expansive Great Room featuring soaring ceilings, abundant natural light, beautiful flooring, and a cozy fireplace, all flowing seamlessly into the dining area and kitchen for effortless everyday living and entertaining. The kitchen offers crisp white cabinetry, stainless steel appliances, generous counter and storage space, a breakfast bar with seating, and large windows overlooking the backyard. The main-level Primary Suite provides a relaxing retreat with multiple windows, soft neutral finishes, and a spacious ensuite bath featuring a jetted soaking tub, separate walk-in shower, generous vanity space, and built-in shelving. A convenient laundry room and powder room complete the main level.
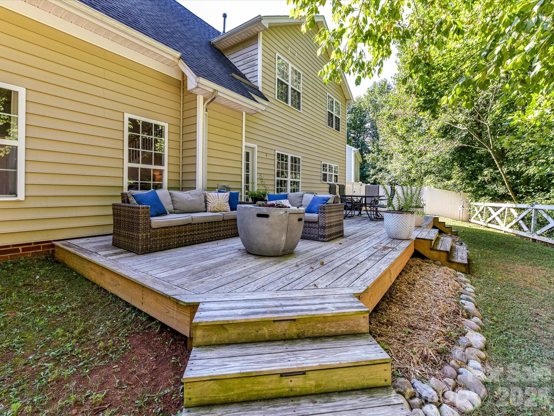
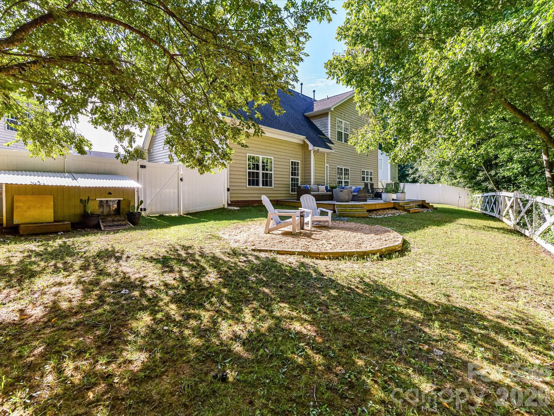
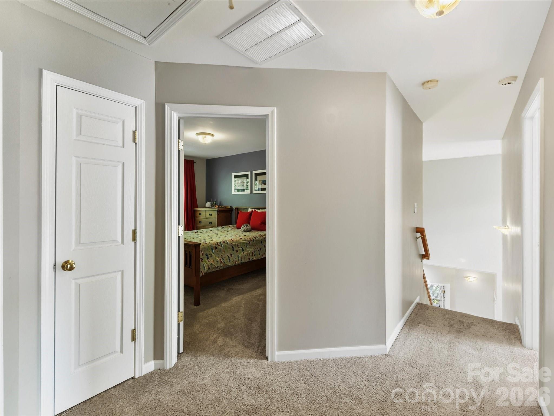
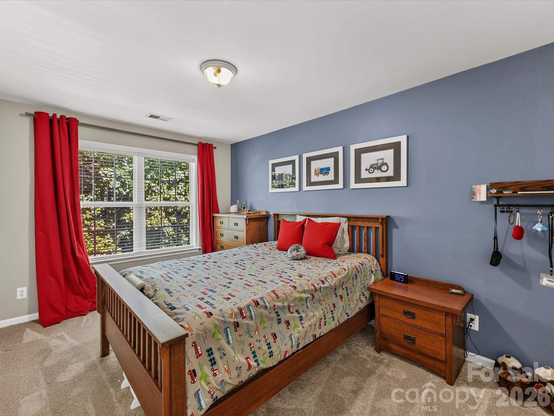
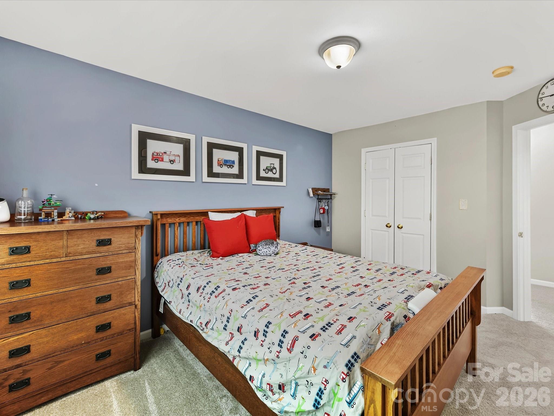
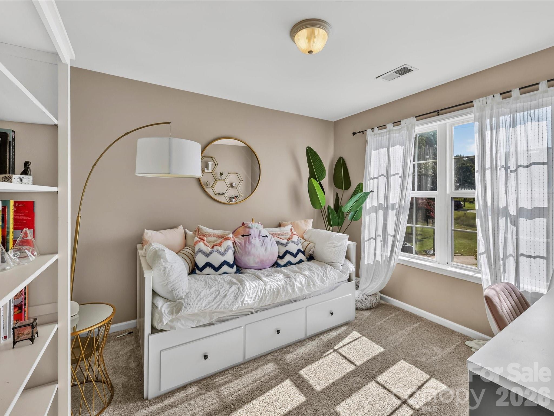
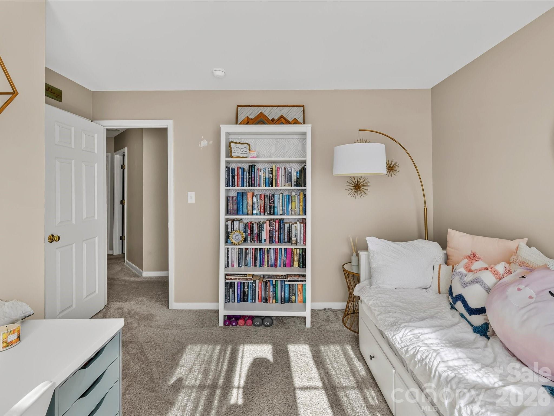
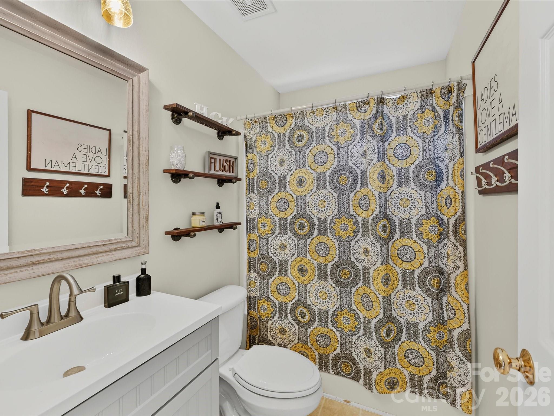
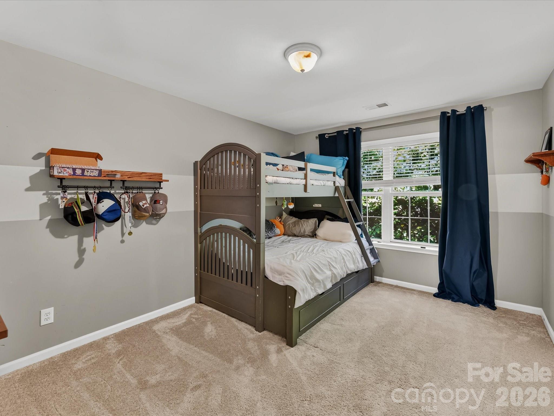
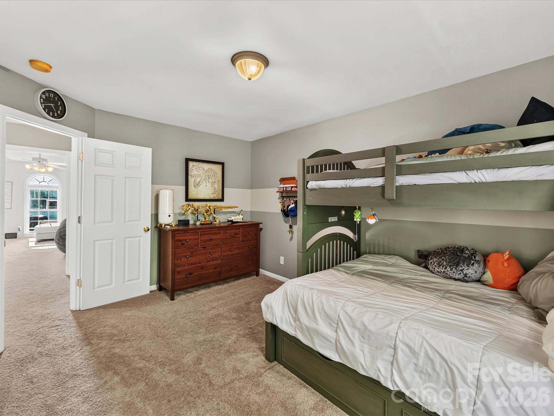
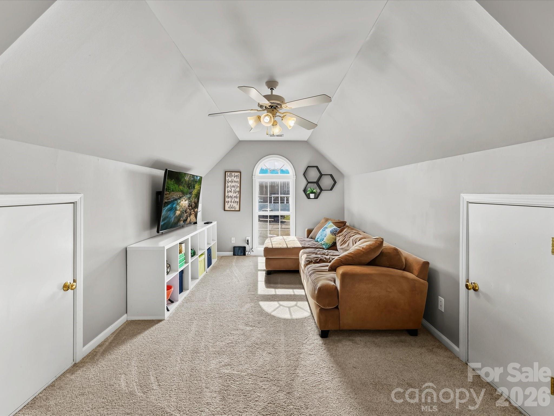
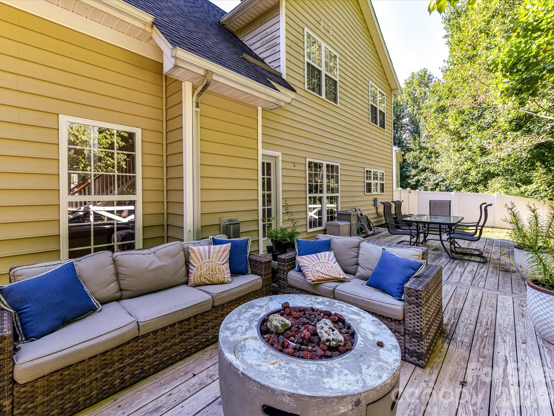
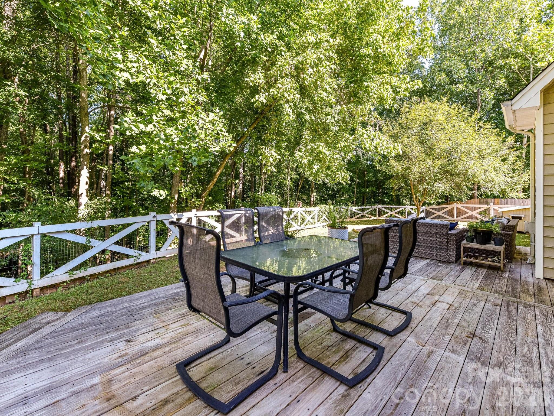
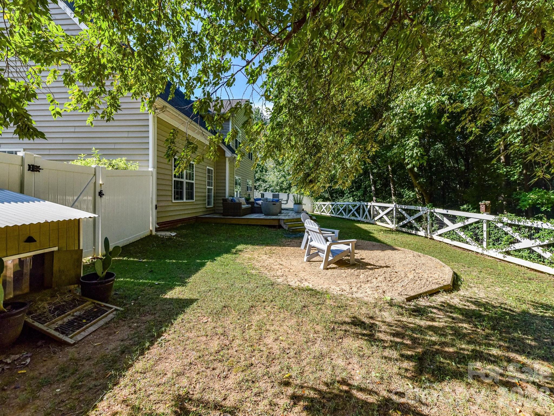
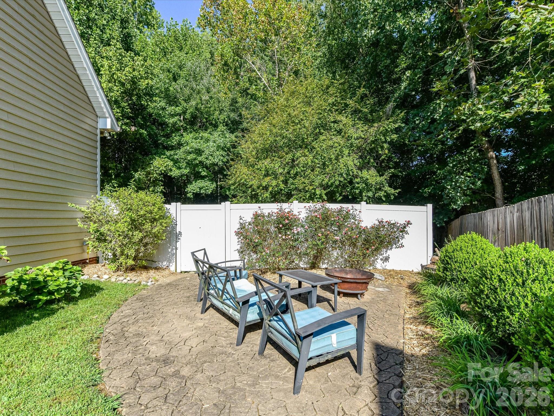
Upstairs, the open landing leads to three spacious secondary bedrooms, a full hall bath with tub/shower combination, and an impressive bonus room abundant natural light, and flexible space for a media room, playroom, game room, or additional living area. Outside, enjoy an expansive back deck with multiple areas for dining, gathering, and relaxing, all overlooking the fenced backyard surrounded by mature trees. Additional outdoor spaces provide even more opportunities to entertain, unwind around a fire pit, or simply enjoy the peaceful setting. Complete with a spacious two-car garage, mature landscaping, and versatile indoor and outdoor living areas, this home offers the space, flexibility, and setting to enjoy every season. This home is conveniently located near I-77, Lake Norman Regional Medical Center, shopping, restaurants, entertainment including downtown Mooresville & Davidson.