Leave a Message

Thank you for your message. We will be in touch with you shortly.

Explore Our Properties

Property Description

Well Maintained, 2 Story, 4 Bedroom, 2.5 Bath Home w/2 Car, Back Load Garage & Covered, Front Porch, located in the highly desirable Macaulay community! Open Plan with Spacious Primary Bedroom on main! Private, Primary Bath offers dual vanity, garden tub, separate shower & water closet. Formal Dining Room w/tray ceiling & crown molding! Office w/crown molding & ceiling fan/light! Kitchen features granite counters, tile back splash, tons of cabinetry for storage, convenient, eat in bar, pantry & breakfast area! Spacious Secondary Bedrooms on upper level! Large Bonus w/bay window is great for activities! Full Bath on upper level w/tub/shower combination. Relax in your quiet, fenced in patio/back yard area! Community amenities include: Club House, Pool, Tennis/ Pickleball Courts, Recreation Area with Pond & Playgrounds! Location is Fabulous with so much close by including Birkdale Village, Blythe Landing, tons of other shopping, restaurants, hospital & I77!

Overview

Property Status
Sold
Date Sold
January 12, 2024
Lot Size
6,098.4 Sq.Ft.
MLS ID
4088295
Property Type
Residential
Year Built
2003

Features & Amenities

Neighborhood
Huntersville
Architecture Styles
Transitional
Stories
2
Garage Spaces
2.0
Water Source
City
Utilities
Electricity Connected, Gas
Lot Features
Wooded
Parking
Driveway, Attached Garage, Garage Faces Rear
Heat Type
Forced Air, Natural Gas
Air Conditioning
Ceiling Fan(s), Central Air
Laundry Room
Laundry Room, Main Level
Fireplace
Great Room
Appliances
Dishwasher, Disposal, Electric Cooktop, Exhaust Fan, Microwave, Plumbed For Ice Maker, Refrigerator, Self Cleaning Oven
Other Interior Features
Attic Stairs Pulldown, Breakfast Bar, Entrance Foyer, Garden Tub, Open Floorplan, Pantry, Tray Ceiling(s), Walk-In Closet(s)
Sewer
Public Sewer
Substructure
Slab
Security Features
Smoke Detector(s)
Elementary School
Grand Oak
Middle School
Francis Bradley
High School
Hopewell
Sales Price
$529,000
HOA
$814/yr
Zoning
NR

Downloads

14923 Almondell Drive

Schedule a Tour

We would love to help you see this beautiful home! As a full-service brokerage, we can help you tour. Please submit an offer, and answer questions about the buying process.

Thank you

for your interest in 14923 Almondell Drive, Huntersville, NC 28078

14923 Almondell Drive
Navigate
Huntersville

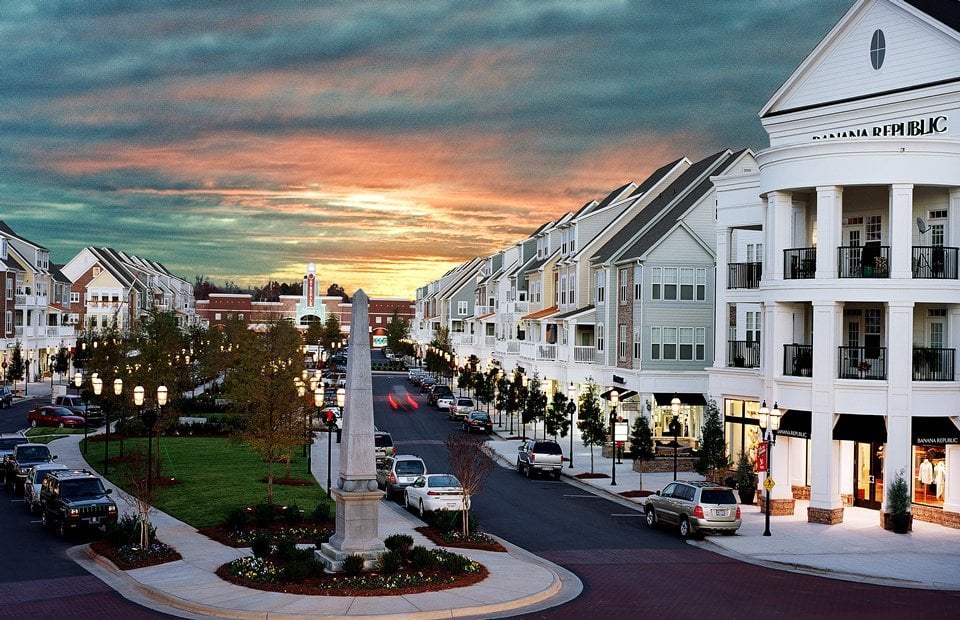
Explore Huntersville

Offering a dynamic blend of Lake Norman living and everyday convenience.

read more

Mortgage Calculator

Estimate your monthly mortgage payment, including the principal and interest, property taxes, and HOA. Adjust the values to generate a more accurate rate.
$0,000 Your Payment 20 15 65
$0,000 Your Payment

I'm Interested In

14923 Almondell Drive

or
  • CallMatt Sarver

    License #NC 234447 | SC 75162

    (704) 445-9977
  • Featured Properties

    For Sale

    Follow Us On Instagram