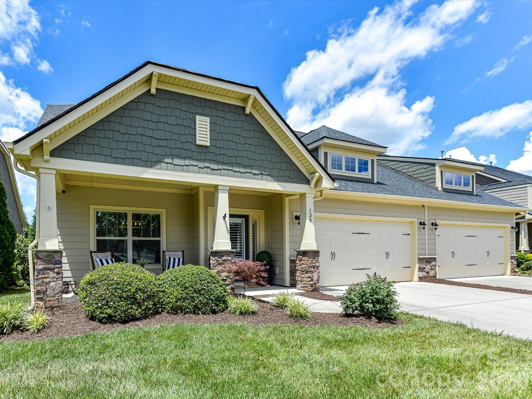
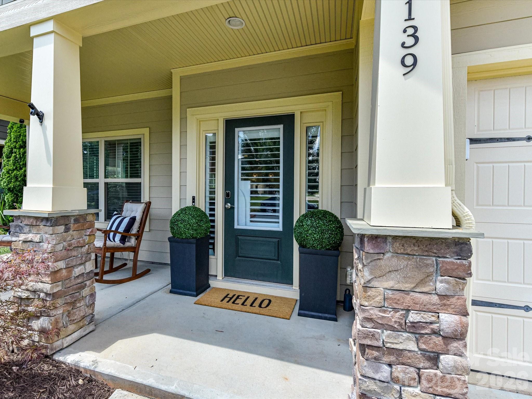
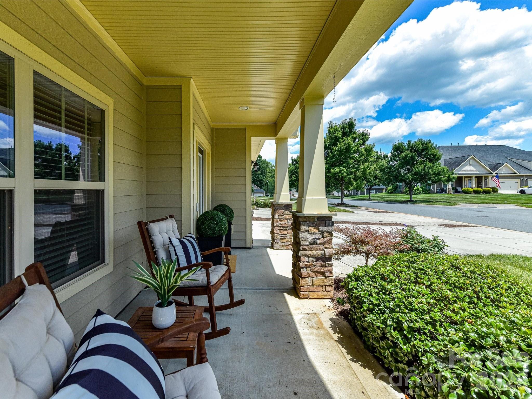
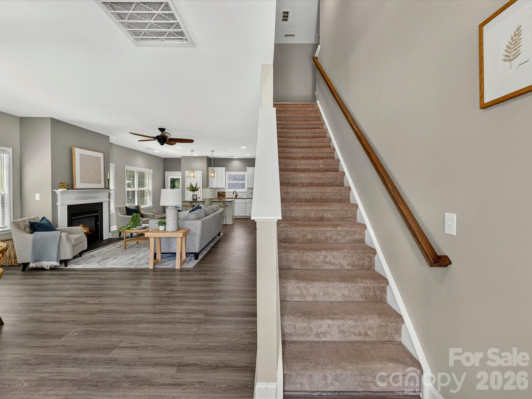
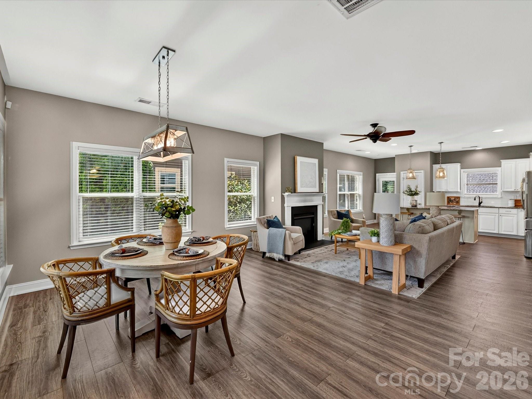
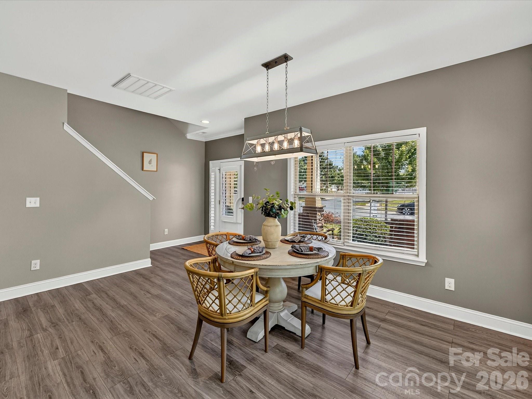
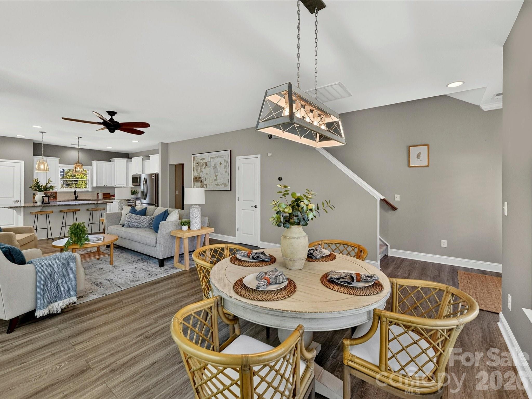
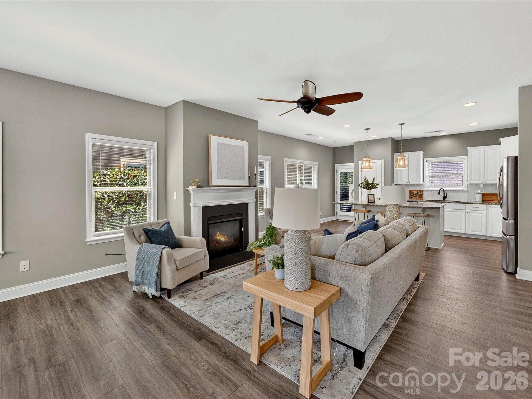
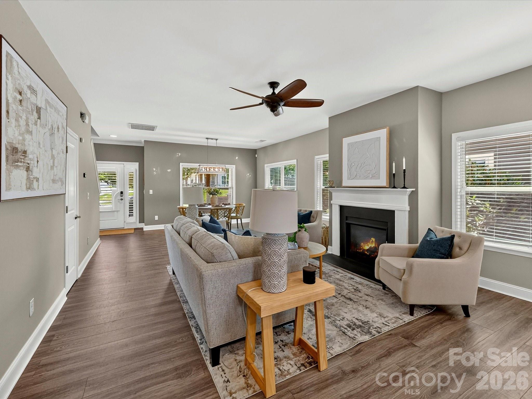
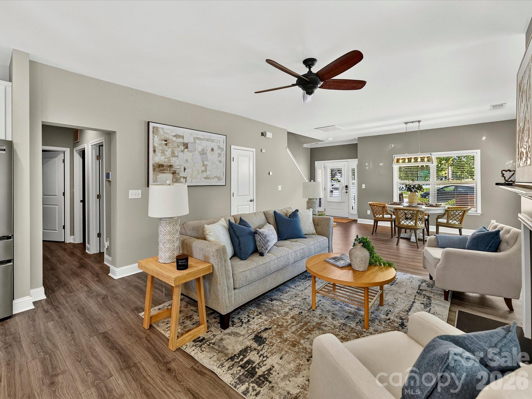
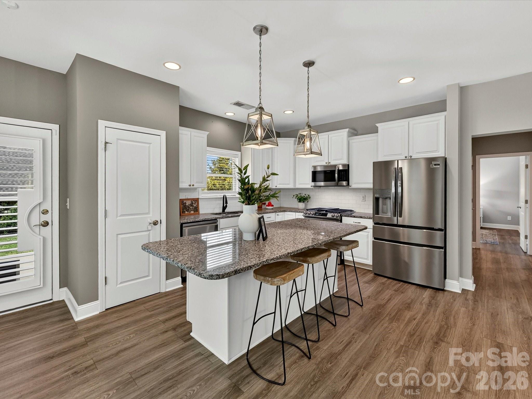
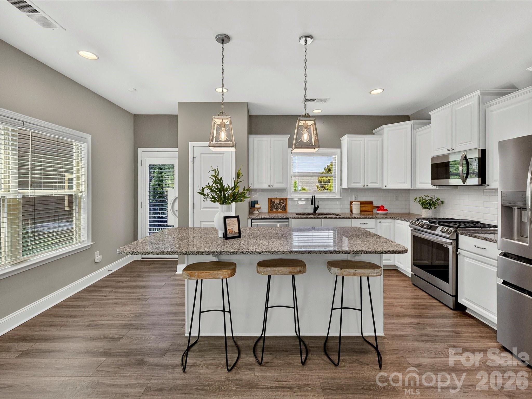
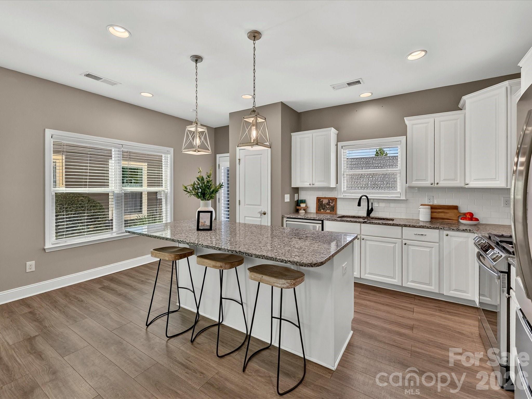
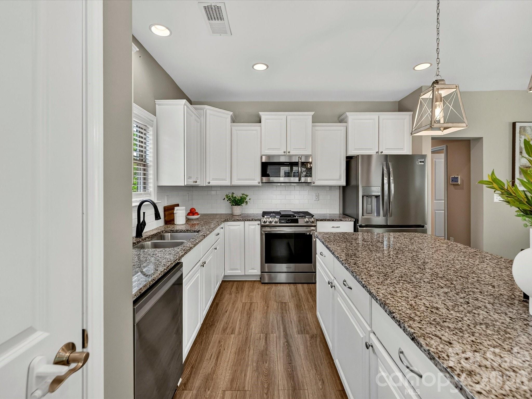
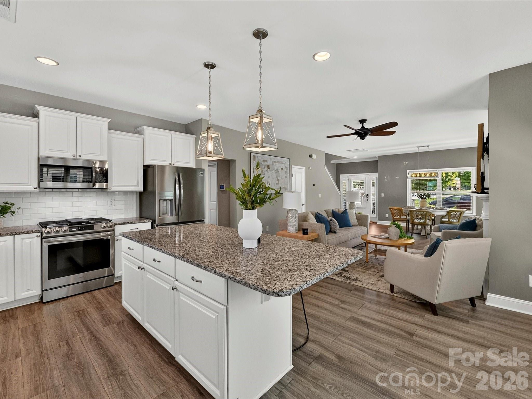
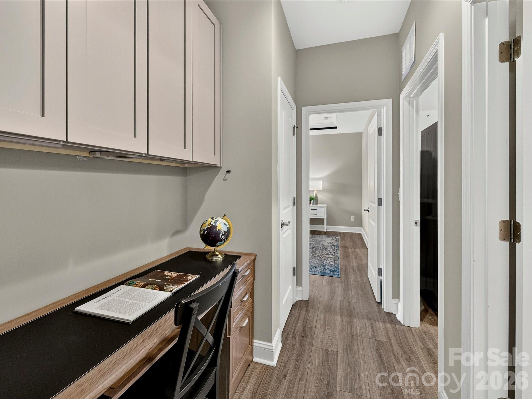
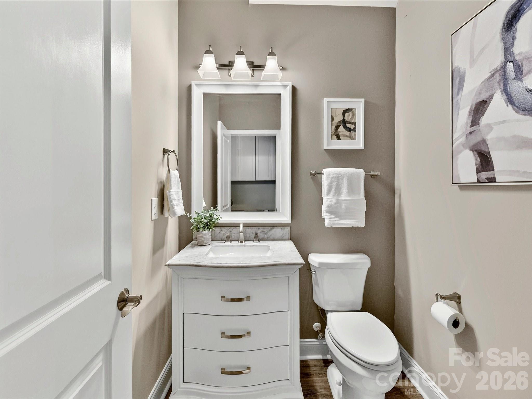
Welcome to this beautifully maintained townhome offering the perfect blend of style, comfort, and convenience in a sought-after community with exceptional neighborhood amenities. A welcoming covered front porch leads into a bright, open-concept floor plan featuring durable luxury flooring, abundant natural light, and seamless flow throughout the main living spaces. The spacious family room centers around a cozy fireplace and opens to a beautifully appointed kitchen featuring granite countertops, white cabinetry, stainless steel appliances, subway tile backsplash, a large center island with seating, generous pantry, and an adjacent dining area ideal for everyday living and entertaining. A built-in workspace provides the perfect spot for working from home, studying, or staying organized, while a convenient main-level powder room adds functionality for guests.
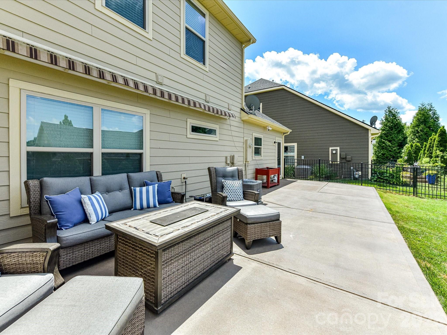
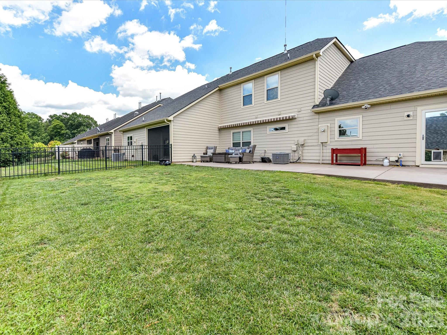
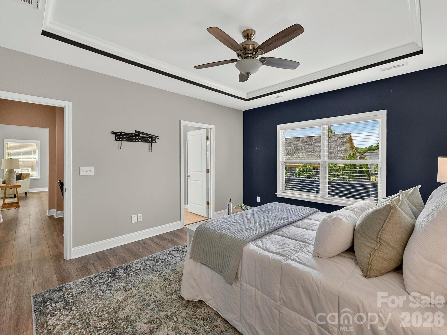
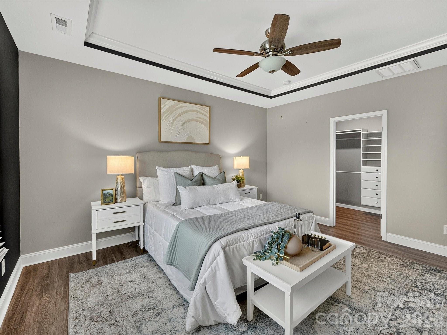
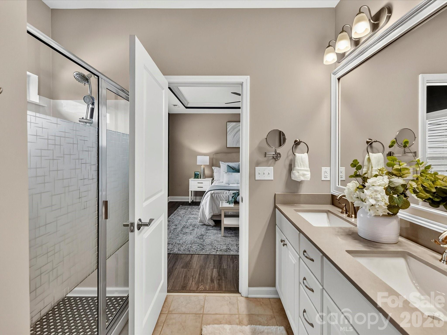
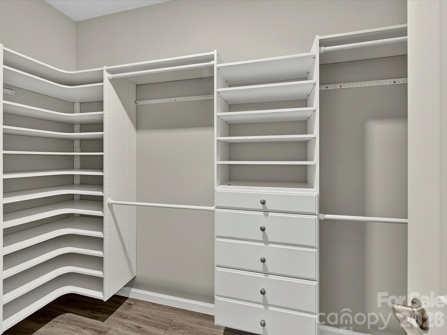
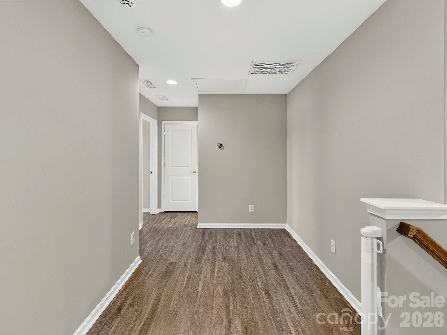
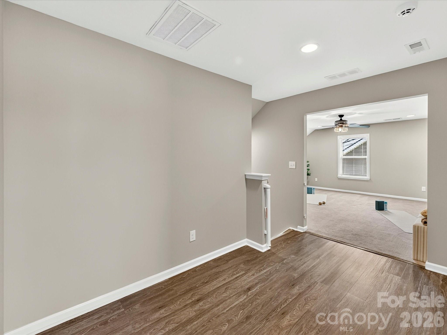
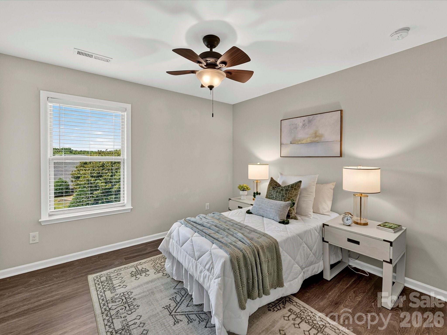
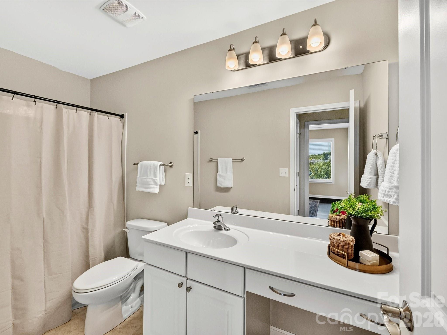
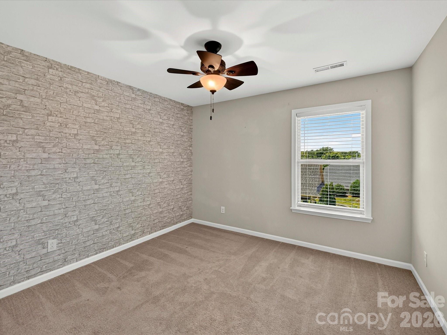
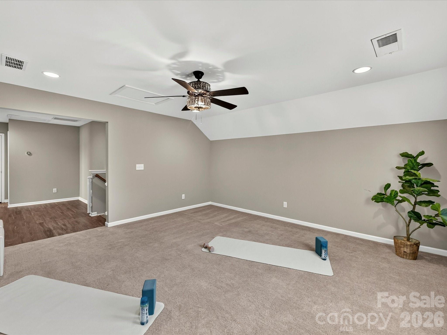
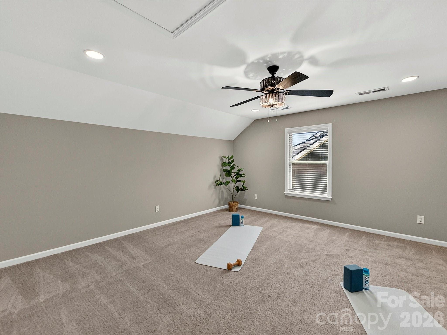
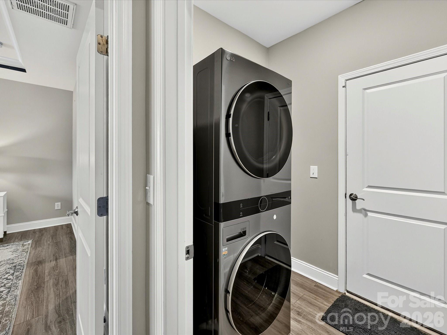
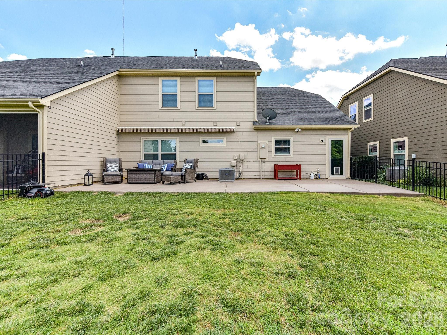
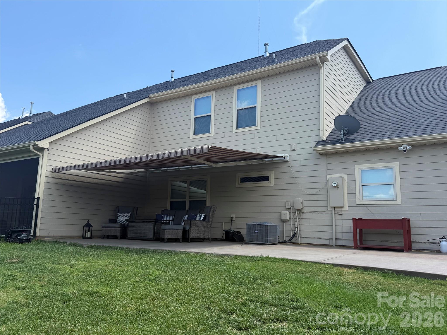
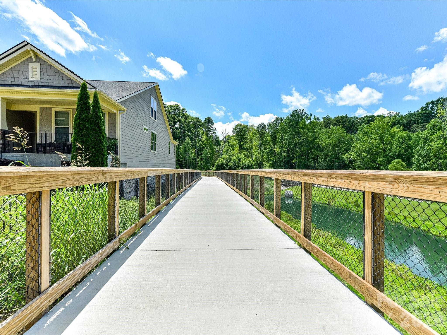
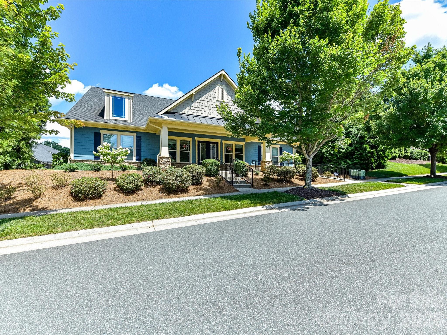
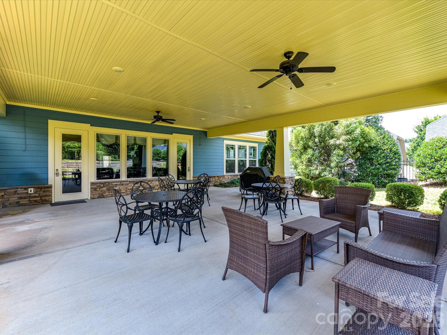
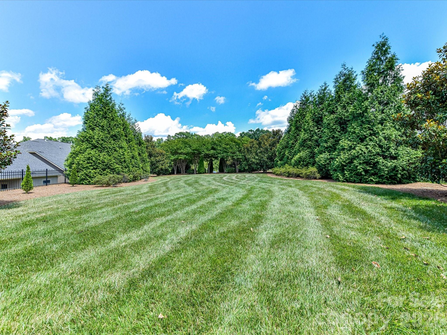
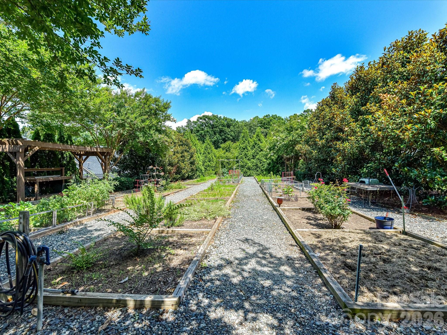
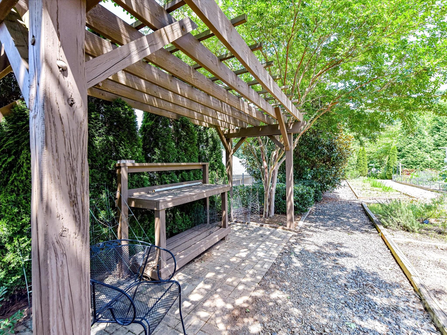
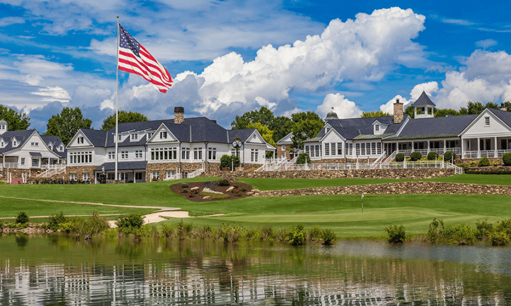
The luxurious main-level primary suite offers an elegant tray ceiling and a private retreat complete with a spa-inspired bath featuring dual vanities, a tiled walk-in shower, and a spacious walk-in closet with custom shelving and organization. Upstairs, you'll find generously sized secondary bedrooms, a full bath with oversized vanity, an upper-level laundry room, and a spacious bonus room offering endless possibilities as a media room, home gym, playroom, or additional living area. Outdoor living is just as impressive with a large patio (with a retractable awning) overlooking the private backyard, creating the perfect setting for relaxing, grilling, or entertaining. Residents enjoy access to outstanding community amenities including a clubhouse, covered pavilion with outdoor seating and grilling area, scenic walking paths, expansive green space, and a beautifully maintained community garden. Combining thoughtfully designed living spaces with exceptional neighborhood features, this home offers an outstanding lifestyle in a highly desirable location. The HOA covers all exterior maintenance including roofs, landscaping, community center, sidewalks & street lights. Just minutes to downtown Mooresville & downtown Davidson!