Leave a Message

Thank you for your message. We will be in touch with you shortly.

Explore Our Properties

Property Description

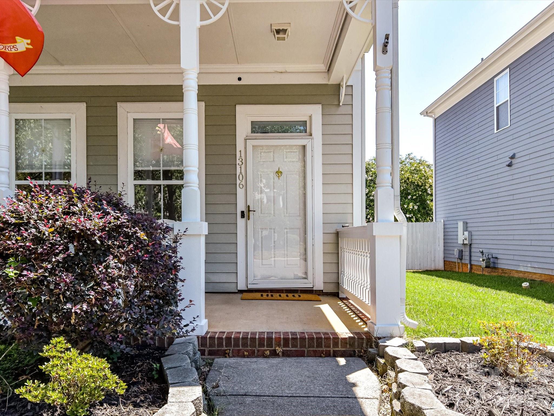
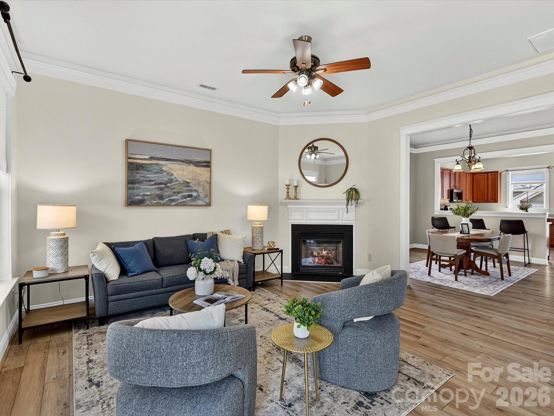
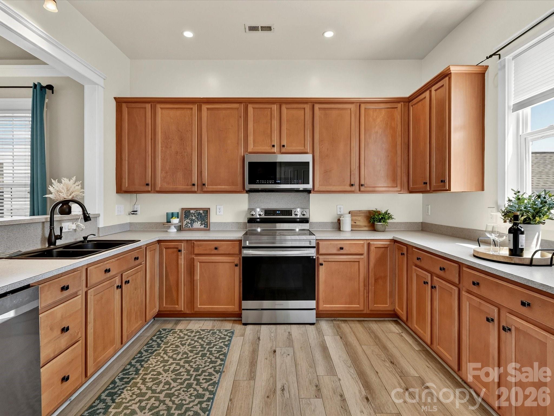
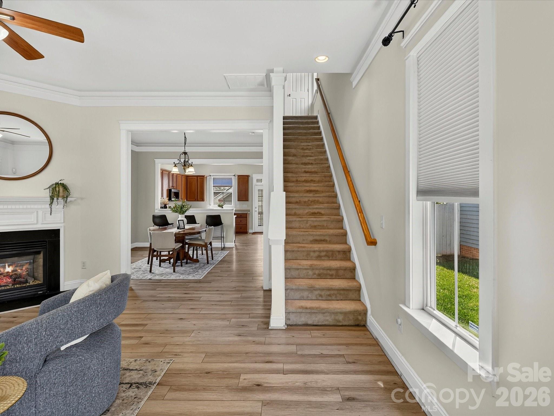
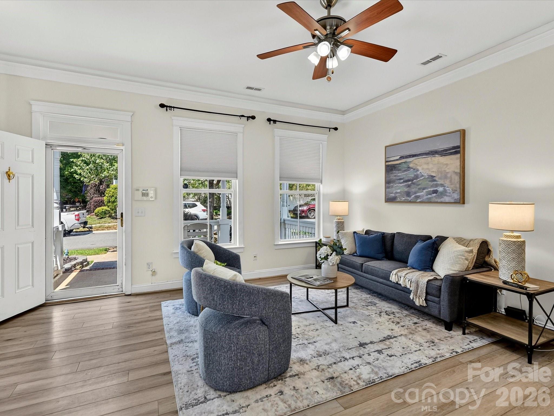
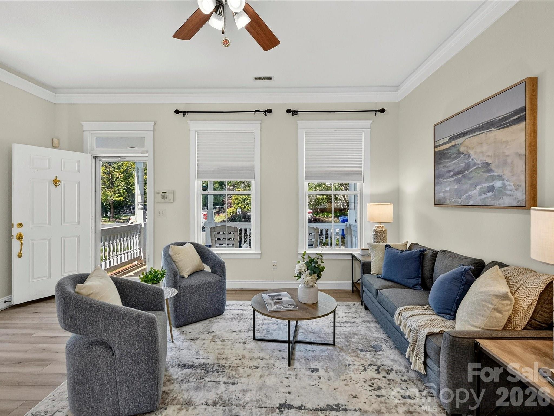
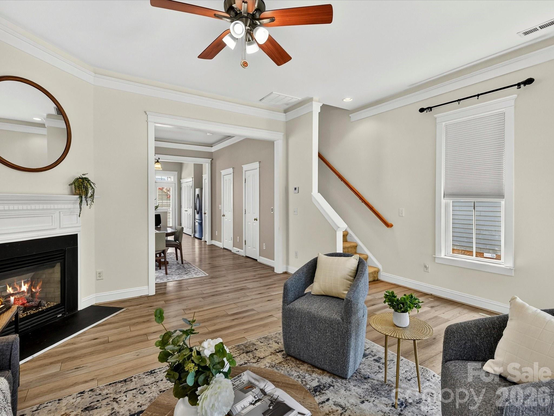
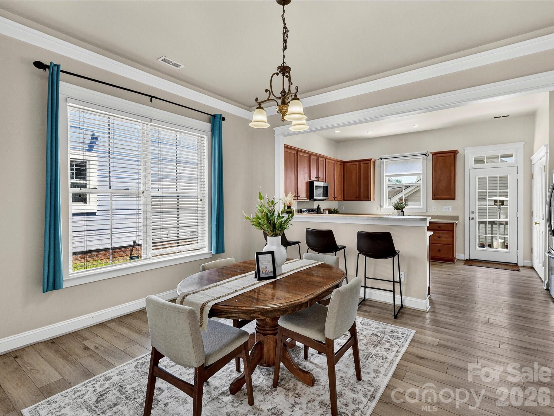
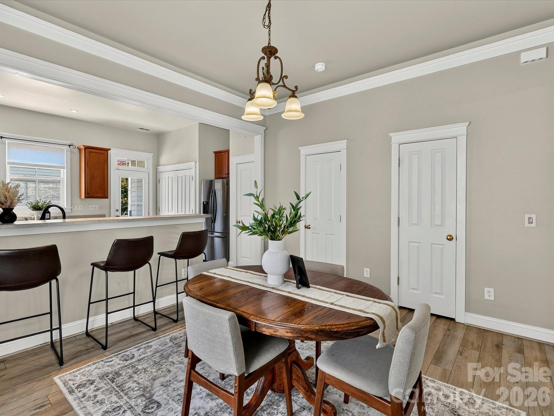
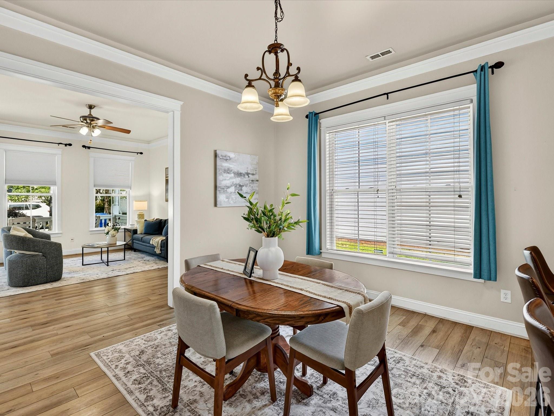
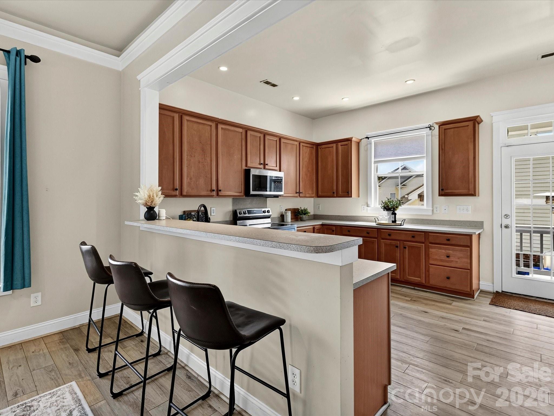
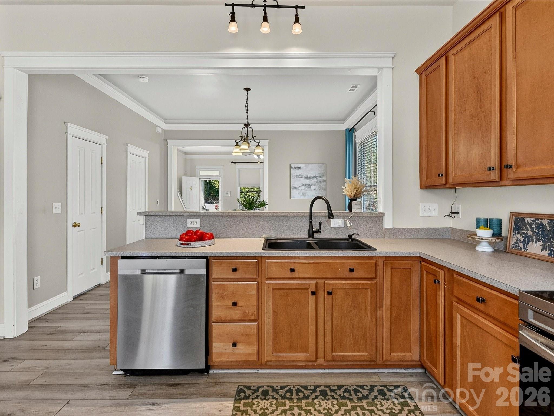
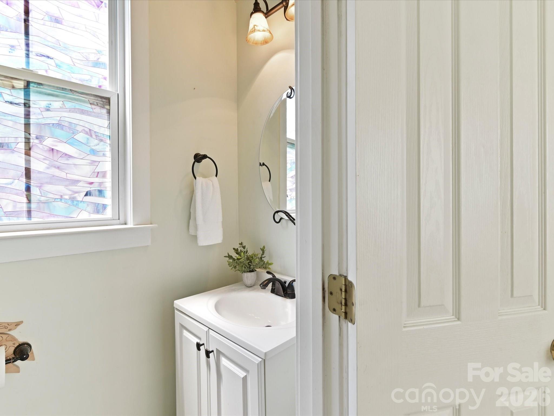
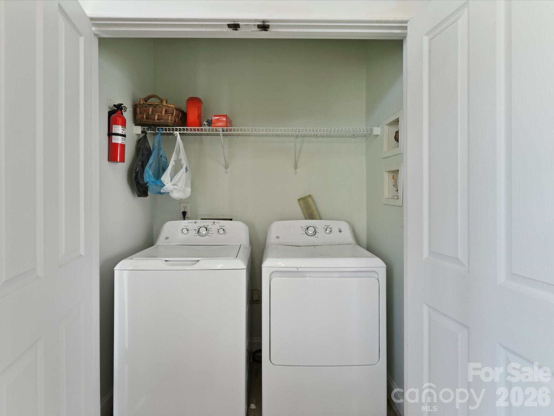
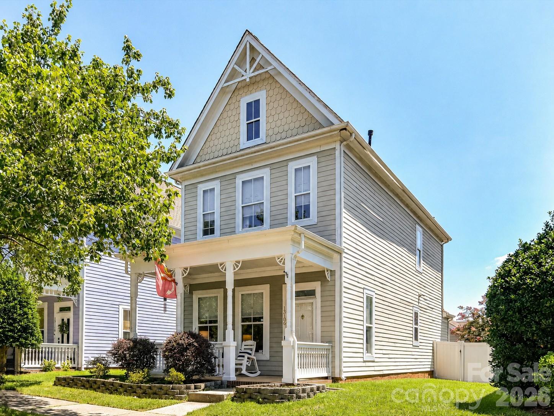
Welcome to this charming, Charleston style home offering an open-concept layout, quality finishes, and a thoughtfully designed floor plan perfect for everyday living and entertaining. A welcoming covered front porch leads into a spacious Great Room featuring a cozy fireplace, abundant natural light, and seamless flow into the dining area and kitchen. The well-appointed kitchen offers extensive cabinetry, generous counter space, a breakfast bar with seating, stainless steel appliances, and an abundance of workspace for preparing meals or gathering with family and friends. A convenient main-level powder room and laundry area add everyday functionality.
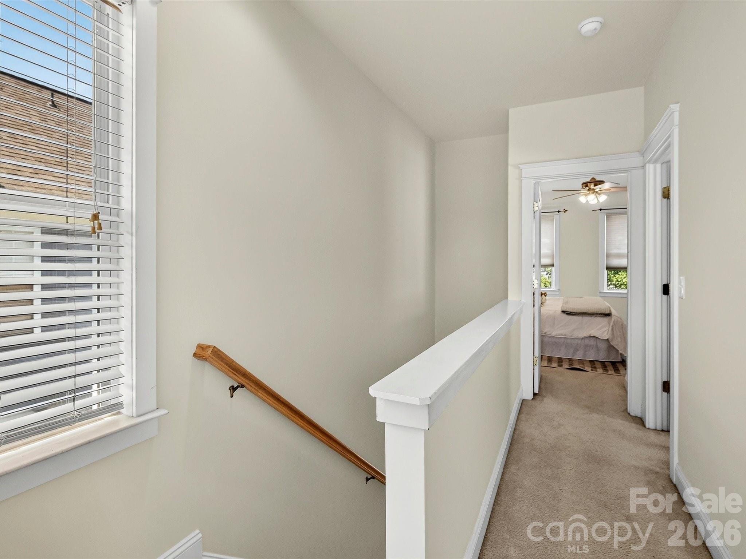
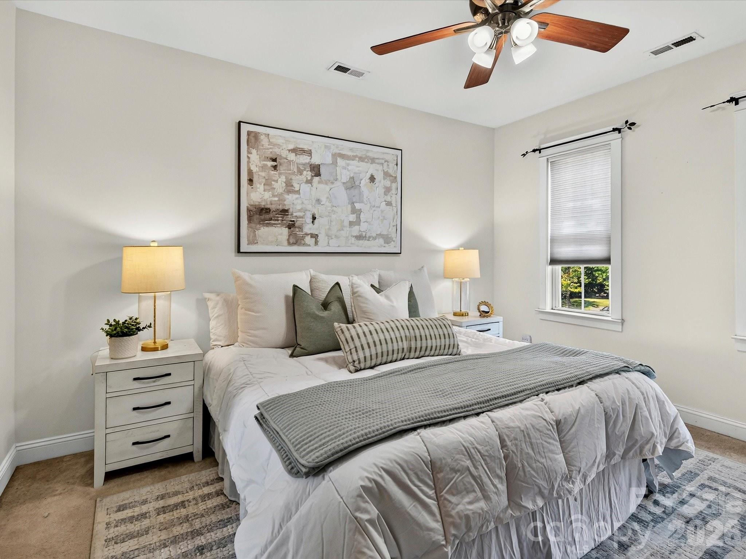
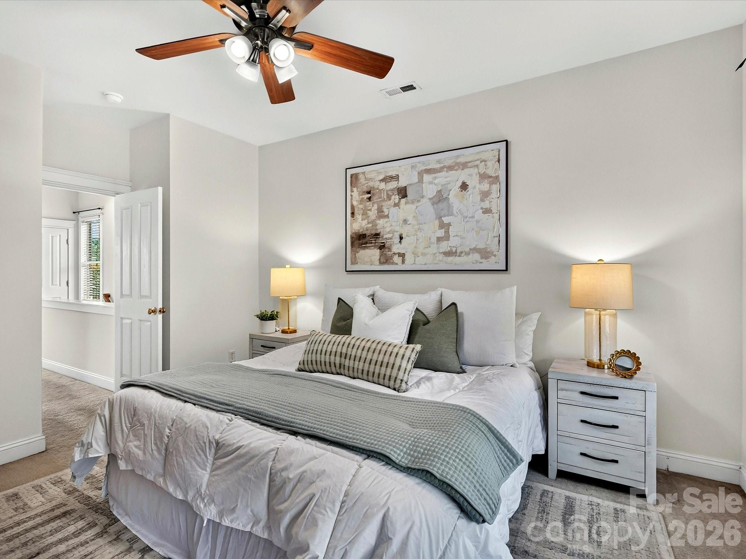
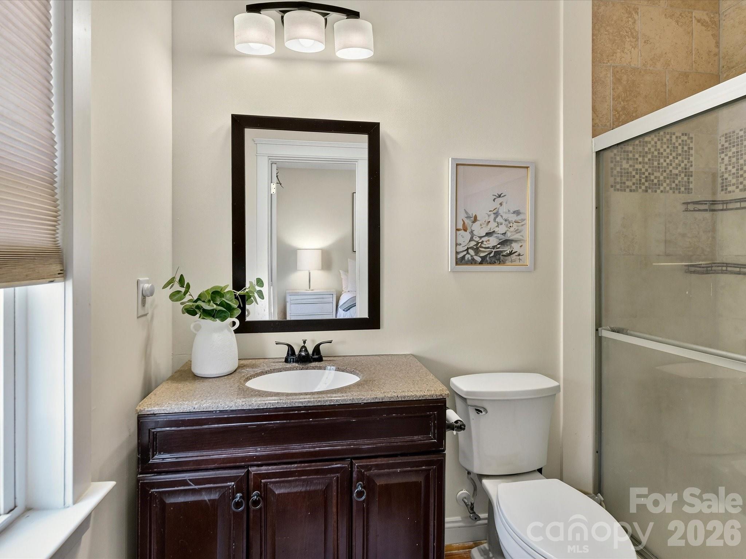
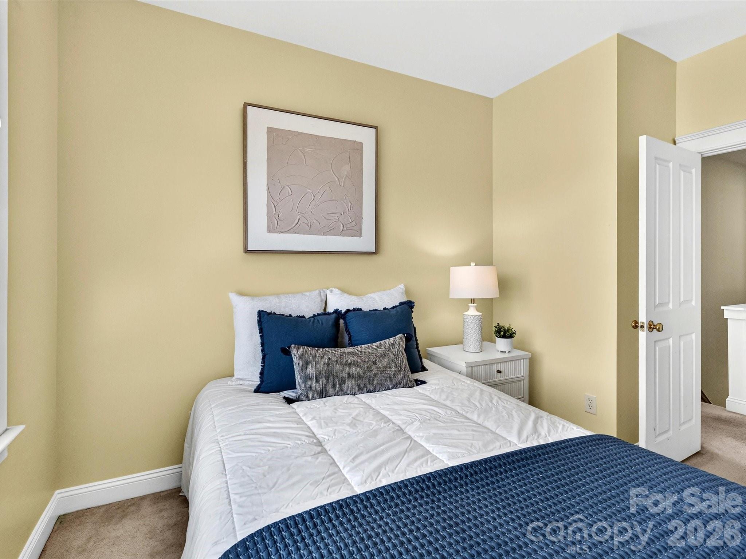
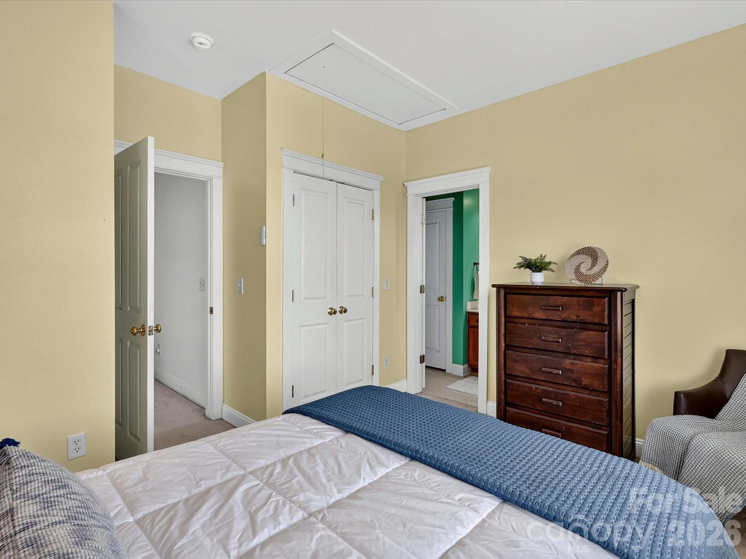
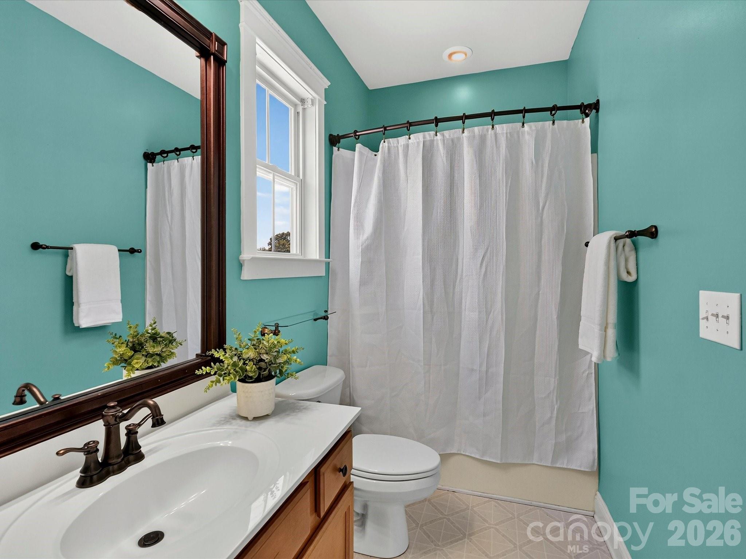
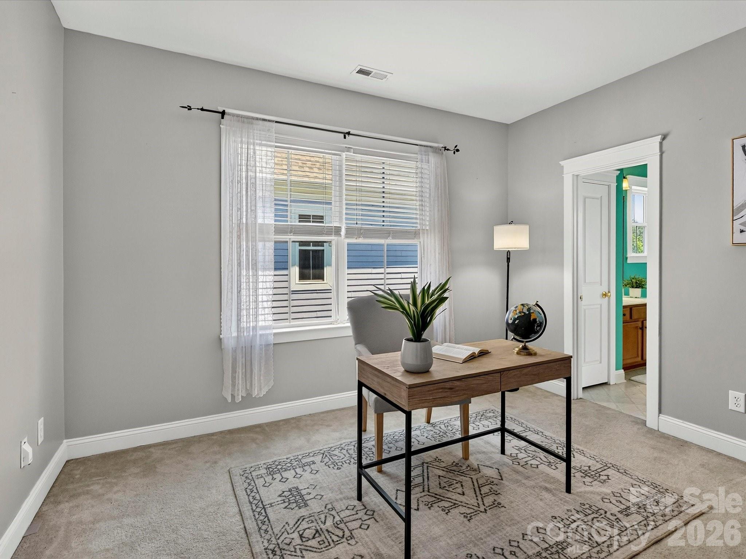
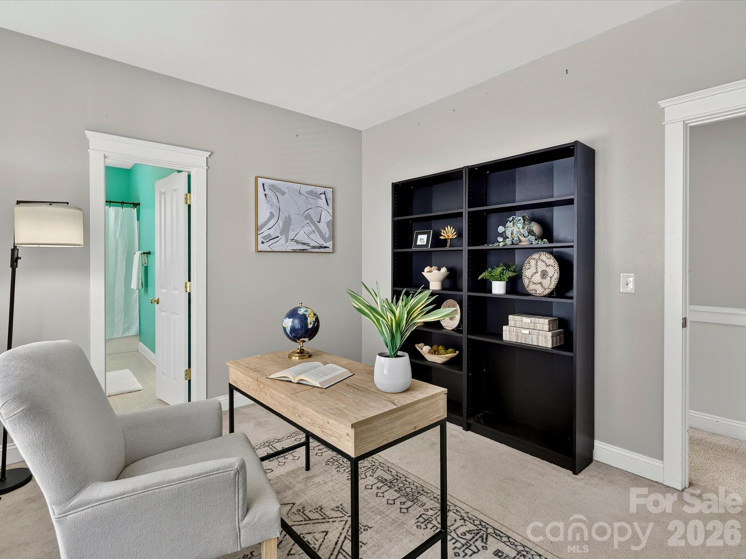
Upstairs, the private primary suite provides a relaxing retreat complete with a spacious walk-in closet and an ensuite bath featuring a large vanity and tiled walk-in shower. Two additional generously sized bedrooms offer flexibility for family, guests, or a home office and share a well-appointed full bath filled with natural light. An upper-level landing creates an inviting transition between the bedrooms while maintaining privacy throughout the second floor.

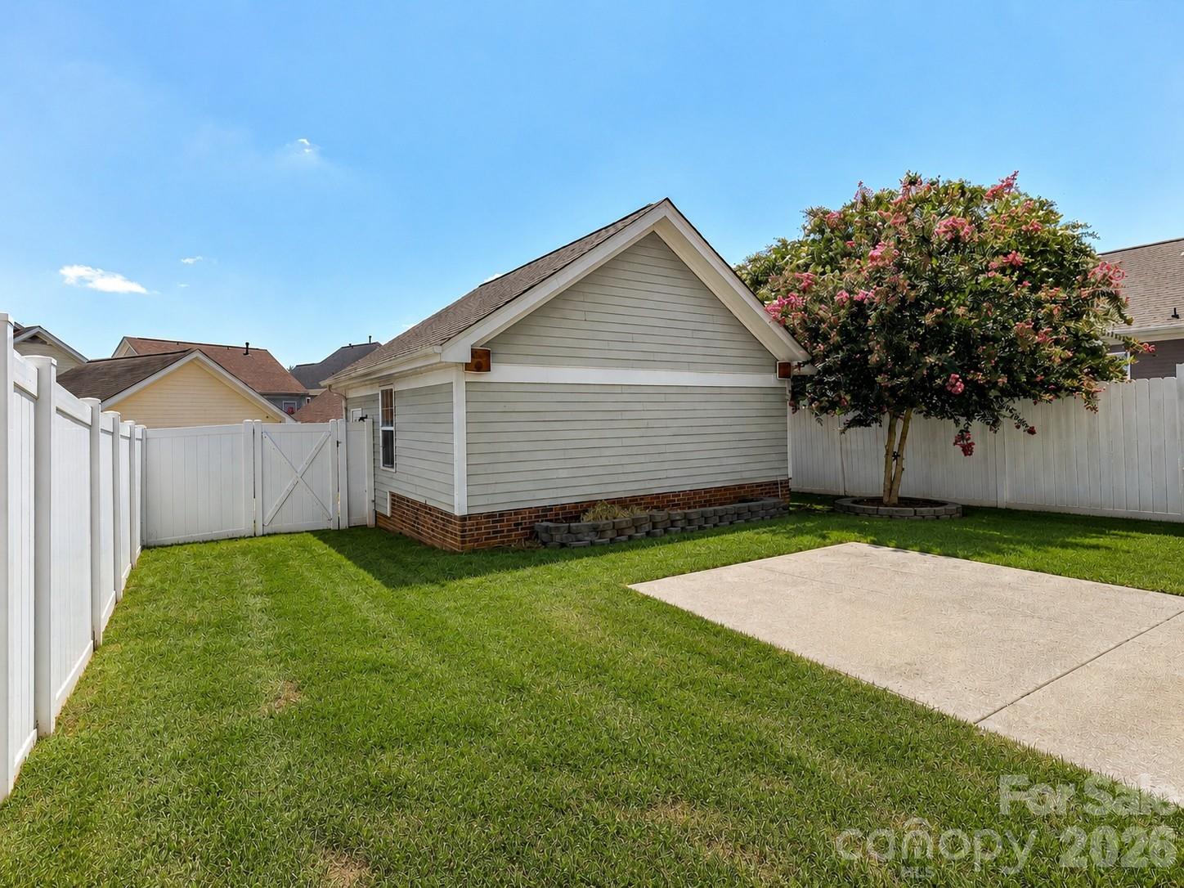
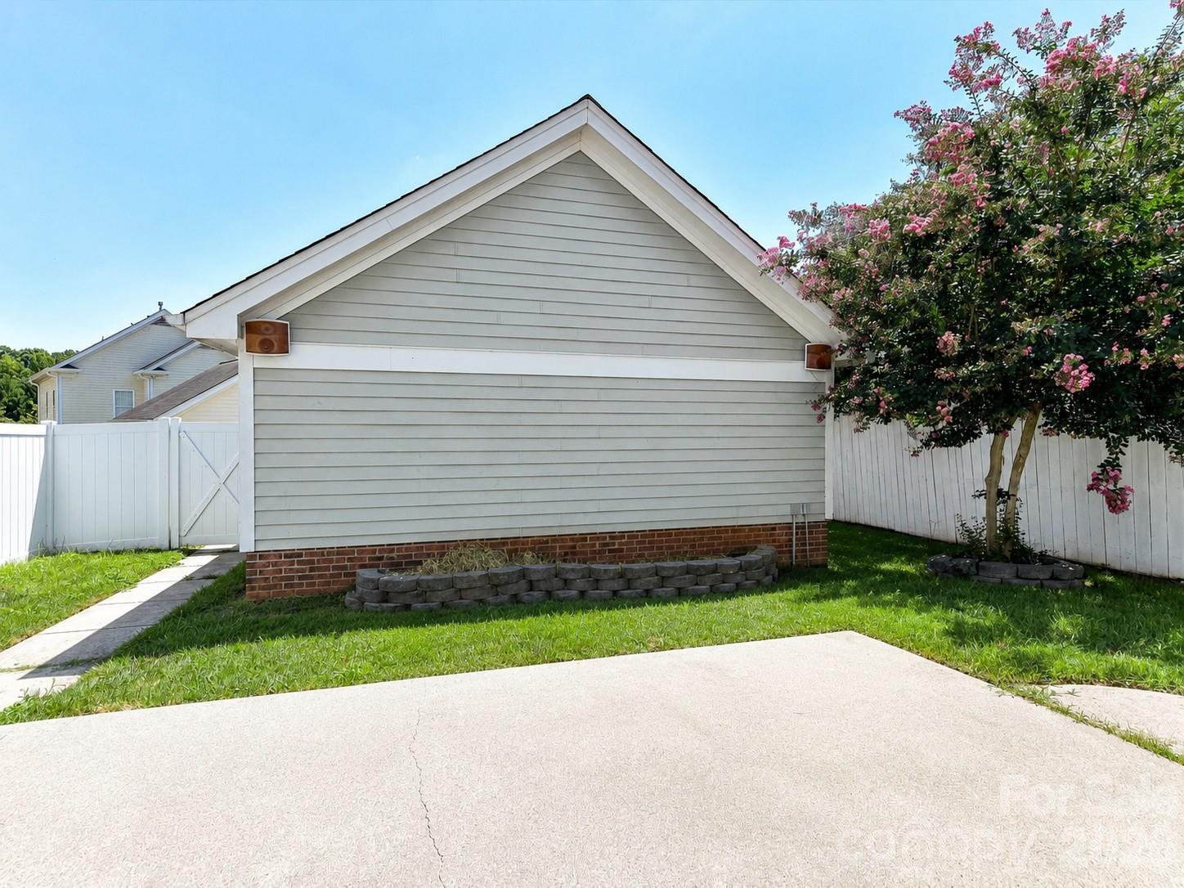
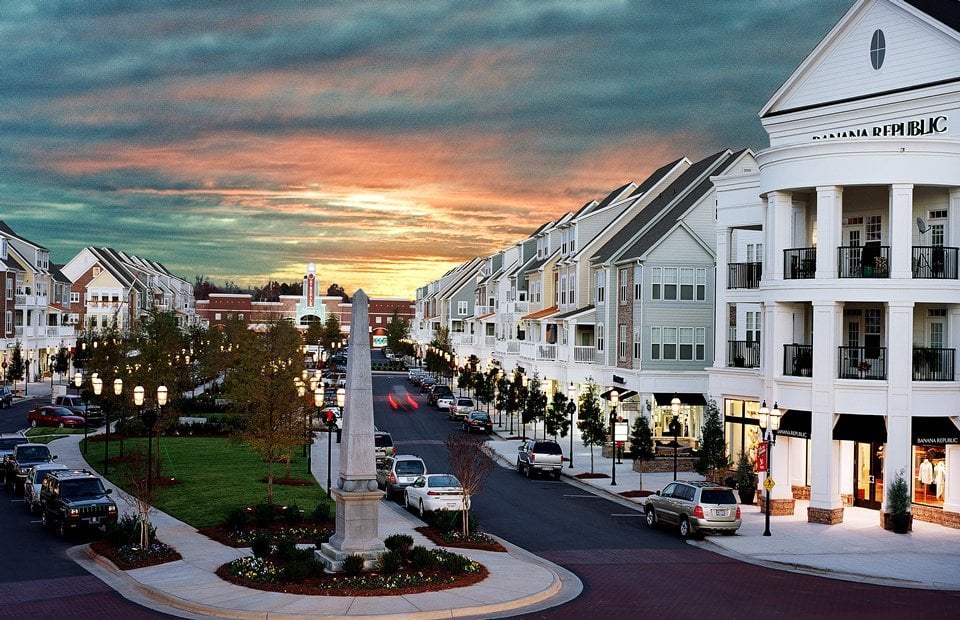
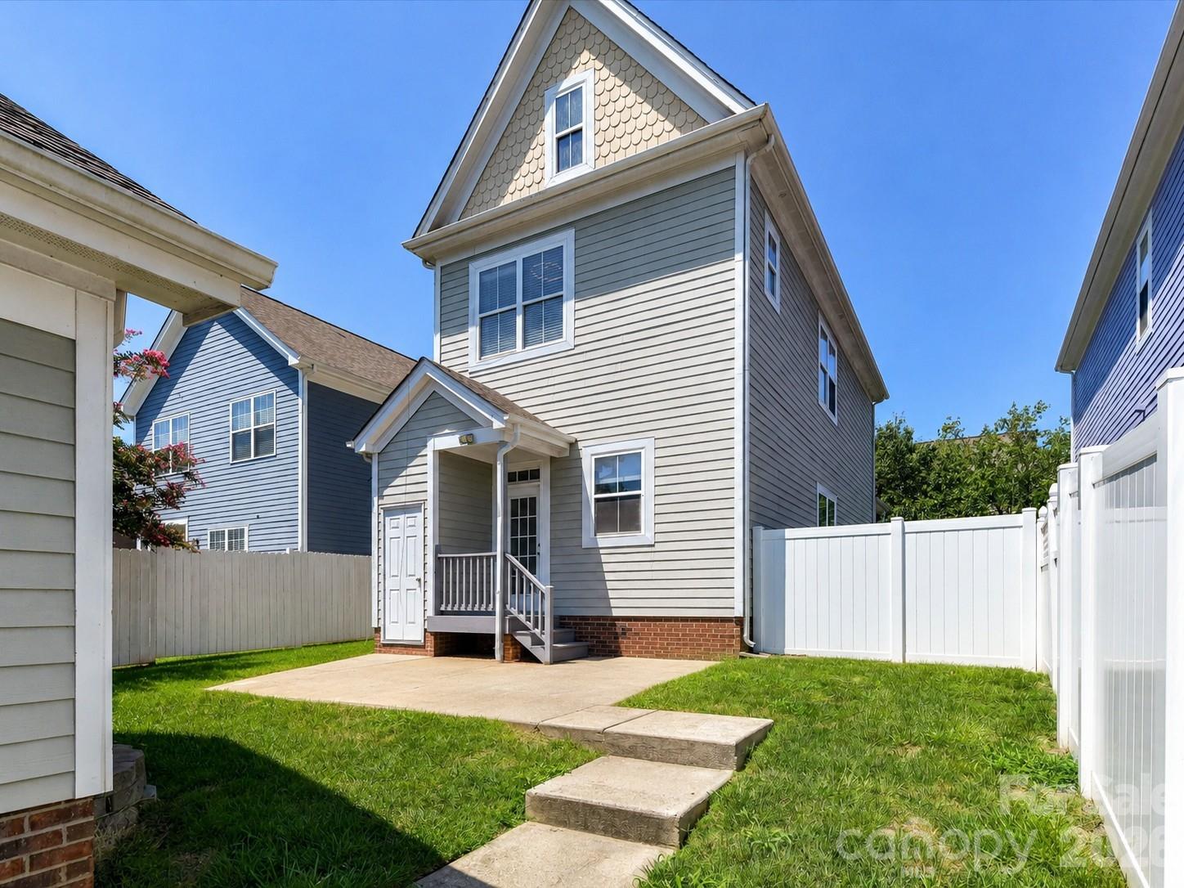
Step outside to enjoy the fully fenced backyard offering a spacious lawn, patio, mature landscaping, and plenty of room for outdoor entertaining, gardening, or play. A detached two-car garage provides excellent parking, storage, and workspace, while the home's attractive curb appeal, functional layout, and move-in ready condition make it an exceptional opportunity. This home is just minutes from shopping, restaurants and entertainment including Birkdale Village & has easy access to the interstate, parks & hospitals.
Overview

Property Status
For Sale
Lot Size
4,791.6 Sq.Ft.
MLS ID
4402460
Property Type
Residential
Year Built
2004

Features & Amenities

Neighborhood
Huntersville
Architecture Styles
Transitional
Stories
2
Garage Spaces
2.0
Water Source
City
Utilities
Electricity Connected, Natural Gas
Lot Features
Private
Parking
Driveway, Detached Garage, Garage Faces Rear
Heat Type
Forced Air, Natural Gas
Air Conditioning
Ceiling Fan(s), Central Air
Laundry Room
In Kitchen, Laundry Closet, Main Level
Fireplace
Gas Log, Great Room
Appliances
Dishwasher, Disposal, Dryer, Exhaust Fan, Microwave, Oven, Plumbed For Ice Maker, Washer, Washer/Dryer
Other Interior Features
Attic Stairs Pulldown, Breakfast Bar, Entrance Foyer, Open Floorplan, Walk-In Closet(s)
Sewer
Public Sewer
Substructure
Slab
Security Features
Smoke Detector(s)
Elementary School
Barnette
Middle School
Bradley
High School
Hopewell
Sales Price
$390,000
HOA
$475/yr
Zoning
R

Downloads

13106 Kennerly Drive

Schedule a Tour

We would love to help you see this beautiful home! As a full-service brokerage, we can help you tour. Please submit an offer, and answer questions about the buying process.

Thank you

for your interest in 13106 Kennerly Drive, Huntersville, NC 28078

13106 Kennerly Drive
Navigate
Huntersville

Explore Huntersville

Offering a dynamic blend of Lake Norman living and everyday convenience.

read more

Mortgage Calculator

Estimate your monthly mortgage payment, including the principal and interest, property taxes, and HOA. Adjust the values to generate a more accurate rate.
$0,000 Your Payment 20 15 65
$0,000 Your Payment

I'm Interested In

13106 Kennerly Drive

or Contact

Featured Properties

For Sale

Follow Us On Instagram