Leave a Message

Thank you for your message. We will be in touch with you shortly.

Explore Our Properties

Property Description

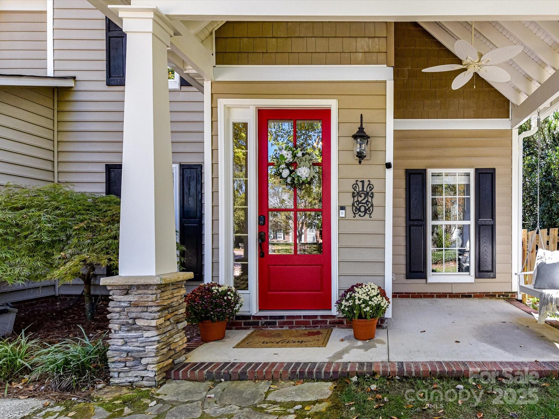
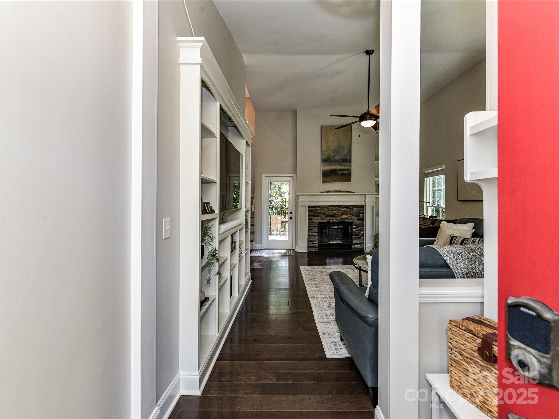
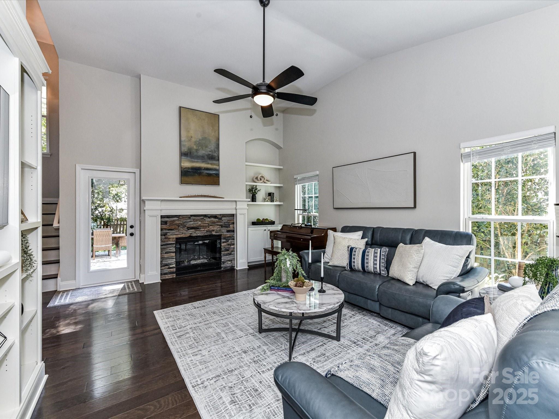
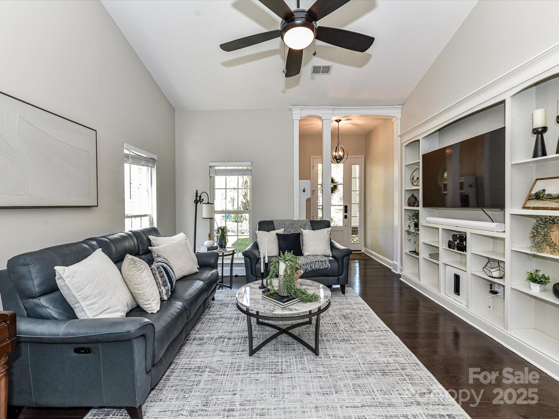
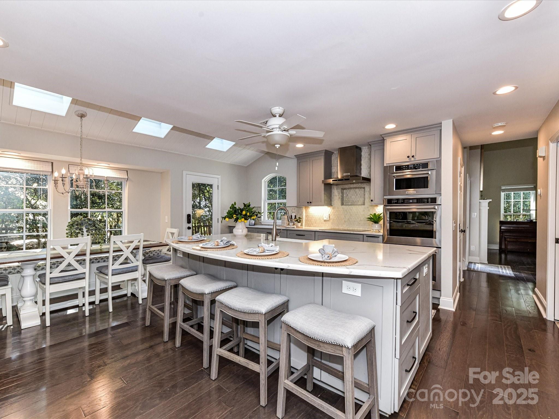
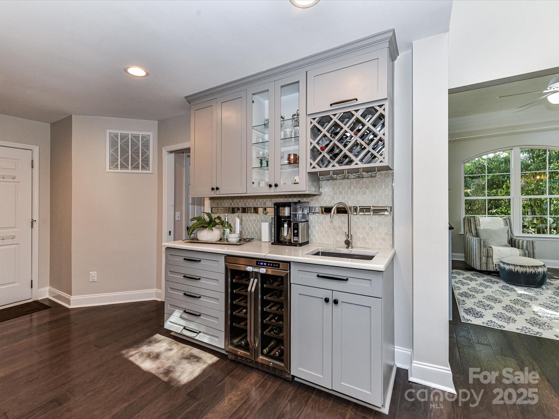
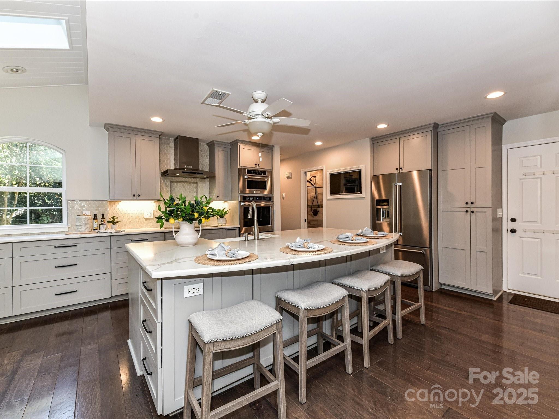
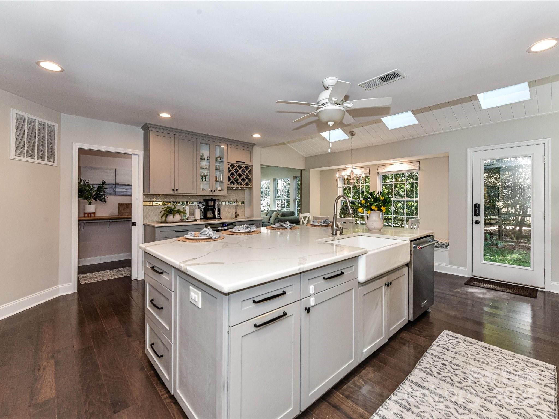
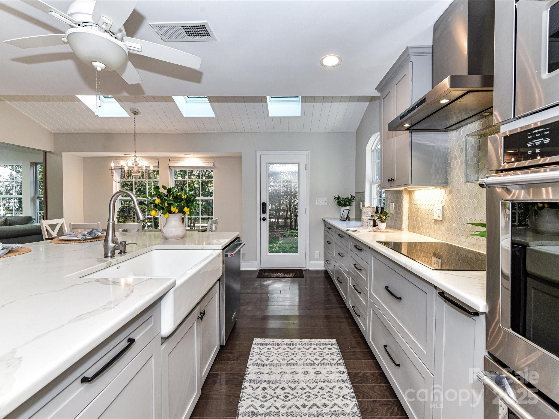
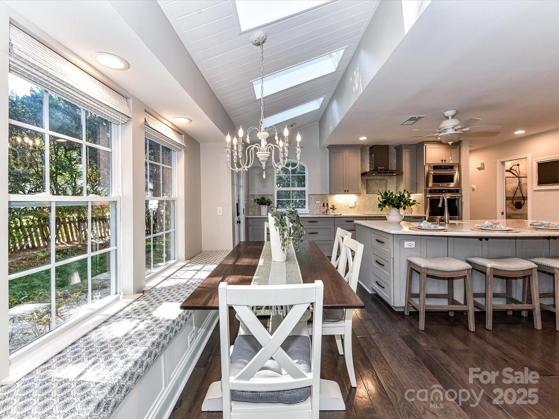
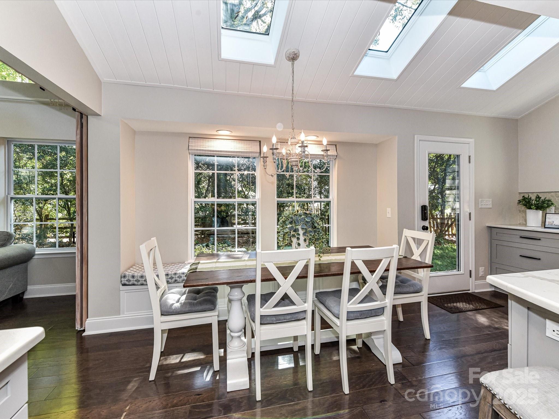
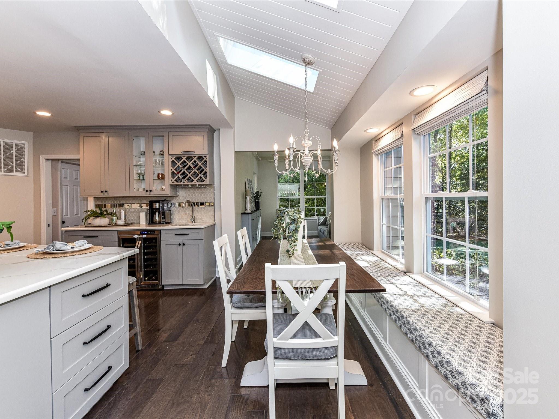
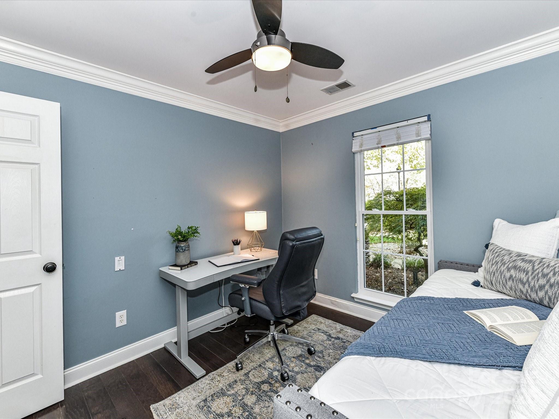
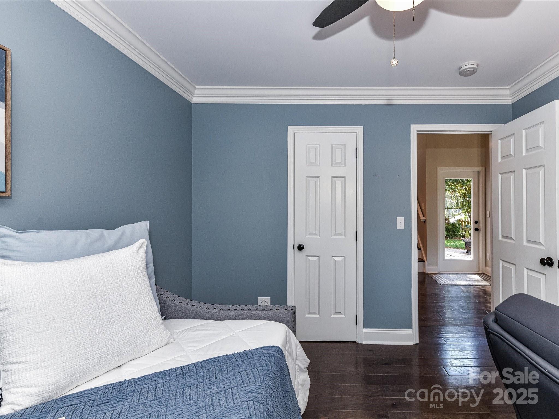
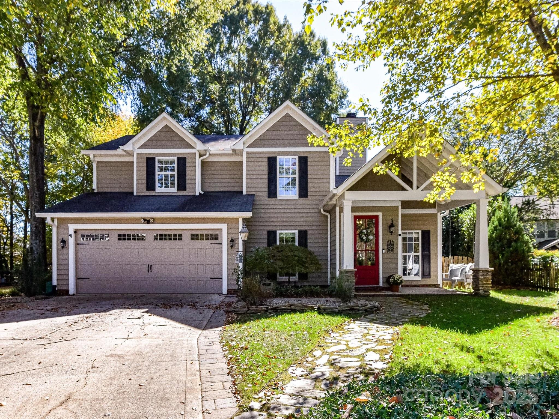
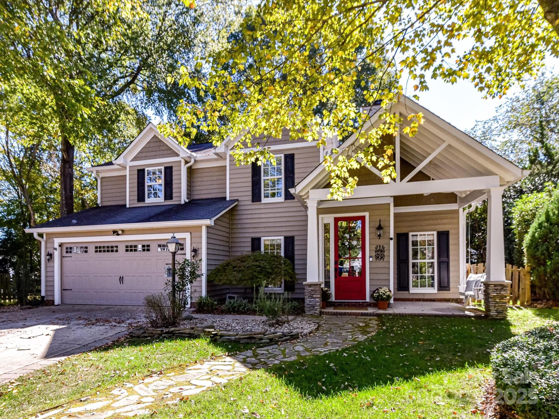
Beautifully maintained 4BR/3BA home located on a cul-de-sac in one of Davidson's most sought-after lake access neighborhoods! This home features an updated chef's kitchen with KitchenAid stainless steel appliances, quartz countertops, tile backsplash, induction cooktop, double oven, and a large island with ample seating and storage. Butler's pantry includes a wine rack & beverage fridge.
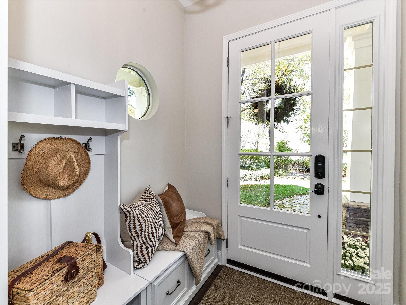
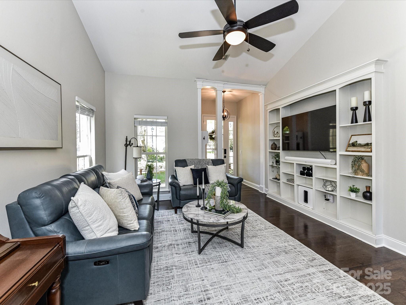
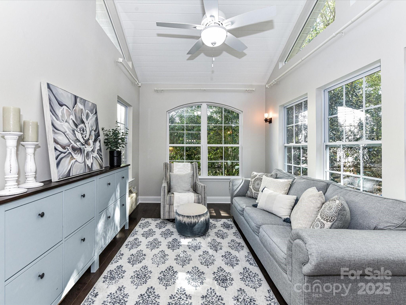
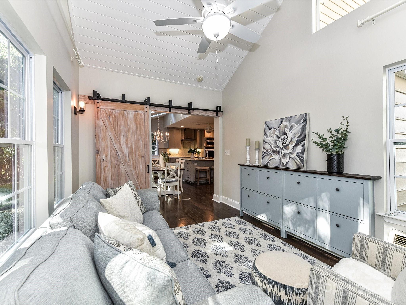
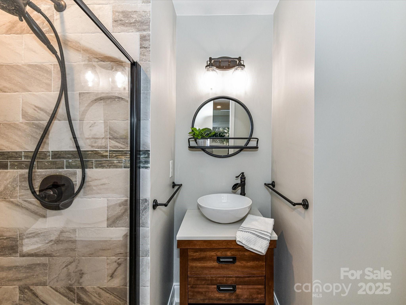
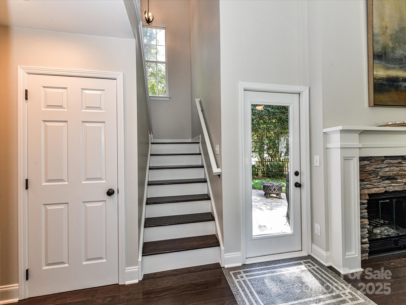
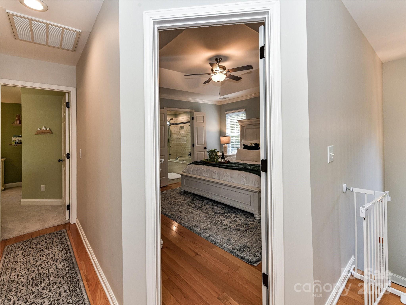
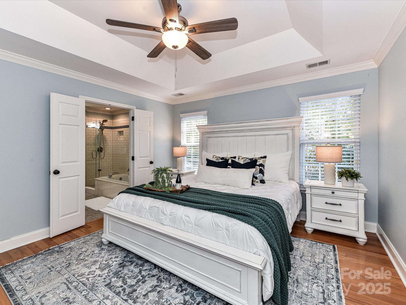
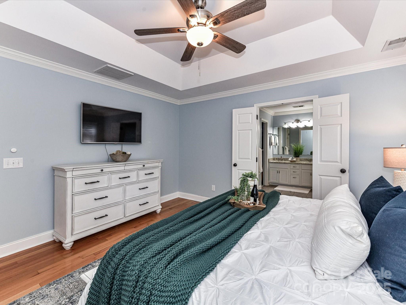
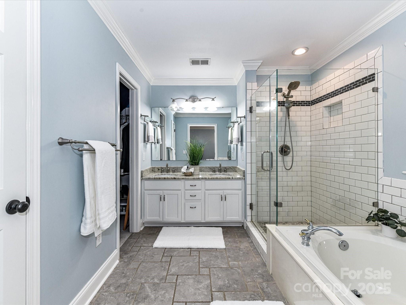
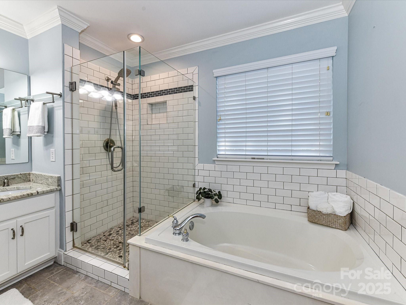
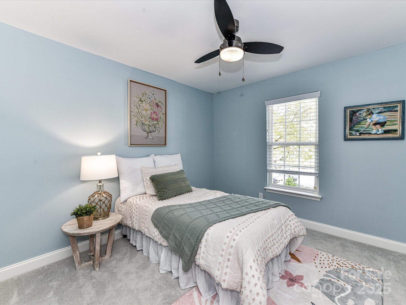
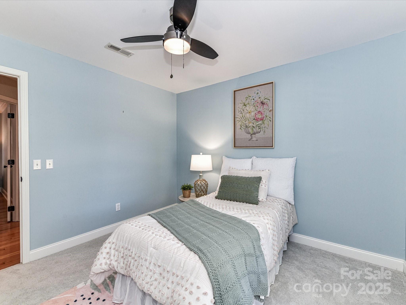
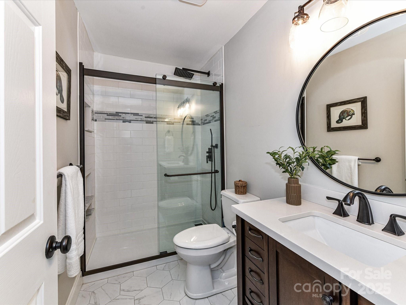
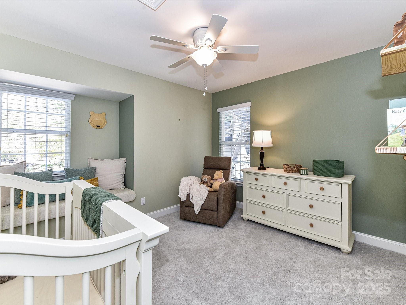
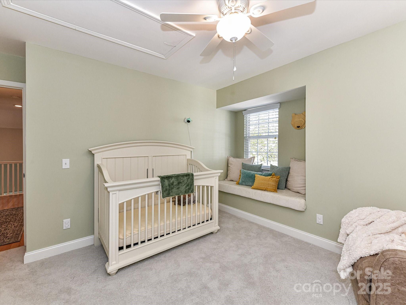
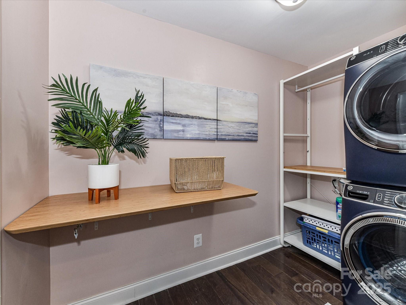
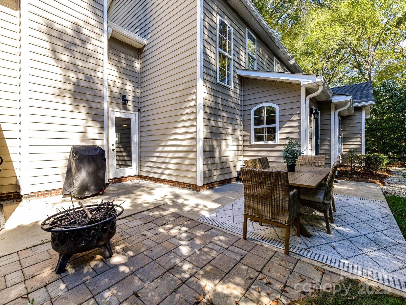
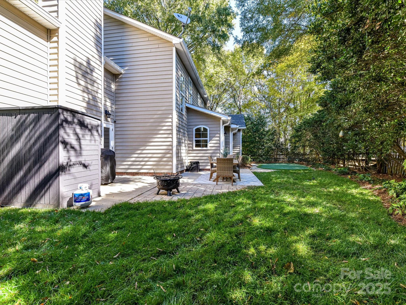
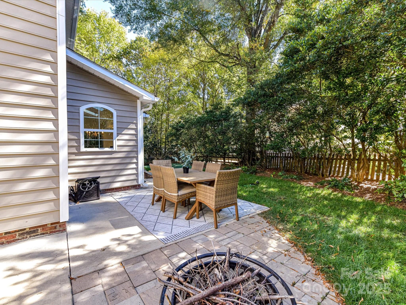
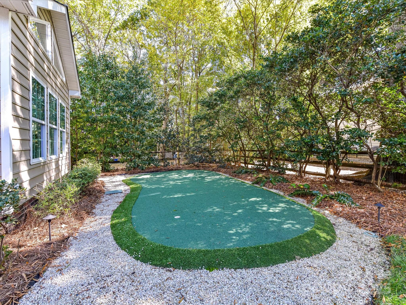
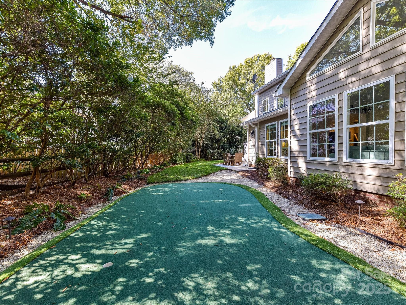
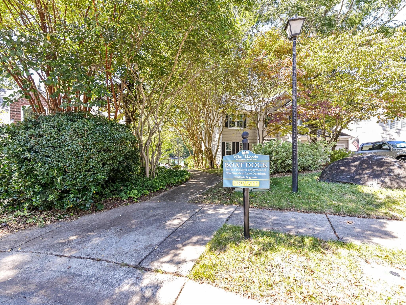
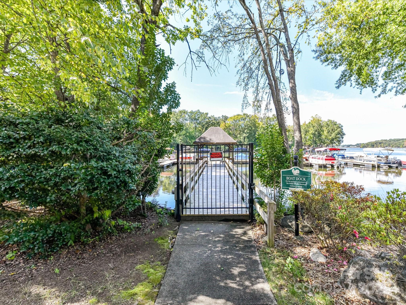
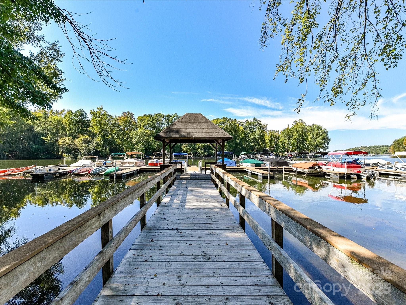
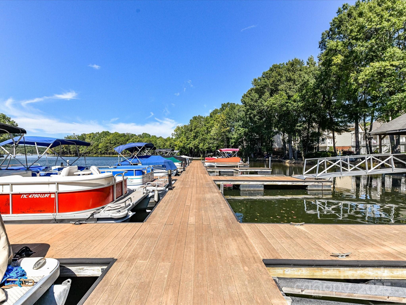
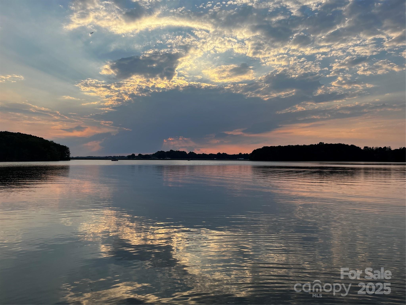
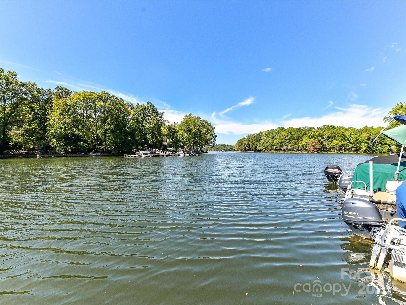
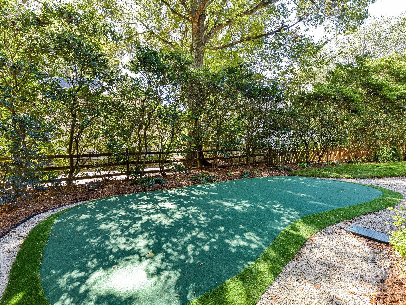
Main level includes a guest suite with full bath, a bright and cozy sunroom, and updated laundry room (2021). Upstairs features a spacious primary suite with hardwood floors, tray ceiling, walk-in closet, and luxurious en-suite with dual vanities, tiled shower, and garden tub. Secondary bedrooms feature new carpet, and guest bath was updated in 2023 with a rainfall shower. Additional updates: Oak stair treads (2022), Popcorn ceiling removal (2021), New interior paint (2021), Golfer's putting green (2022), Irrigation system serviced & backflow preventer replaced (2025). Enjoy exclusive access to a gated community dock with boat slips (based on availability), gazebo, swimming & sunning area. Walkable to downtown Davidson, parks, and the Greenway. Convenient to I-77, shops, and restaurants. This is lake living at its finest--don't miss it!
Overview

Property Status
Sold
Date Sold
November 18, 2025
Lot Size
7,405.2 Sq.Ft.
MLS ID
4313131
Property Type
Residential
Year Built
1995

Features & Amenities

Architecture Styles
Transitional
Water Frontage
Boat Slip Community
Stories
2
Garage Spaces
2.0
Water Source
City
Utilities
Electricity Connected, Natural Gas
Lot Features
Cul-De-Sac, Private, Wooded
Parking
Driveway, Attached Garage, Garage Faces Front
Heat Type
Forced Air, Natural Gas
Air Conditioning
Ceiling Fan(s), Central Air
Laundry Room
Laundry Room, Main Level
Fireplace
Great Room
Appliances
Bar Fridge, Dishwasher, Exhaust Fan, Induction Cooktop, Microwave, Plumbed For Ice Maker, Refrigerator with Ice Maker, Self Cleaning Oven, Wall Oven
Other Interior Features
Breakfast Bar, Built-in Features, Entrance Foyer, Garden Tub, Kitchen Island, Open Floorplan, Storage, Walk-In Closet(s)
Sewer
Public Sewer
Substructure
Slab
Security Features
Smoke Detector(s)
Other Exterior Features
In-Ground Irrigation
Elementary School
Davidson
Middle School
Bailey
High School
William Amos Hough
Sales Price
$690,000
HOA
$373
Zoning
VI

Downloads

129 Shorecrest Drive

Schedule a Tour

We would love to help you see this beautiful home! As a full-service brokerage, we can help you tour. Please submit an offer, and answer questions about the buying process.
Thank you

for your interest in 129 Shorecrest Drive, Davidson, NC 28036

129 Shorecrest Drive
Navigate

Mortgage Calculator

Estimate your monthly mortgage payment, including the principal and interest, property taxes, and HOA. Adjust the values to generate a more accurate rate.
$0,000 Your Payment 20 15 65
$0,000 Your Payment

I'm Interested In

129 Shorecrest Drive

or Contact

Featured Properties

For Sale

Follow Us On Instagram