Leave a Message

Thank you for your message. We will be in touch with you shortly.

Explore Our Properties

Property Description

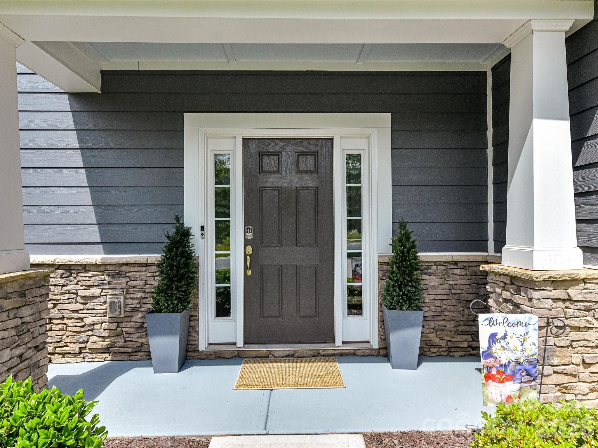
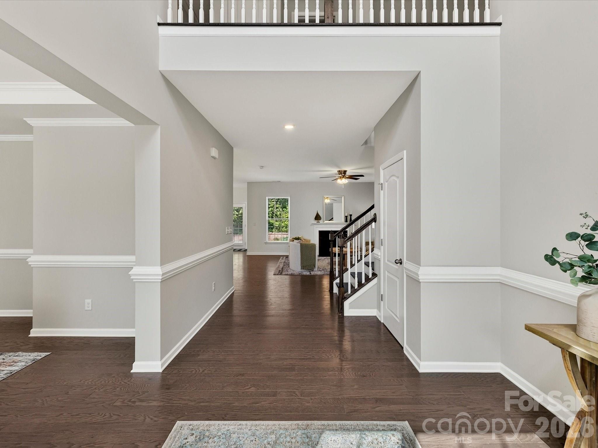
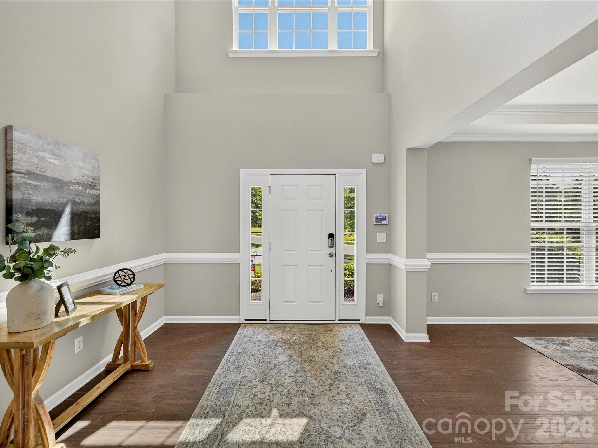
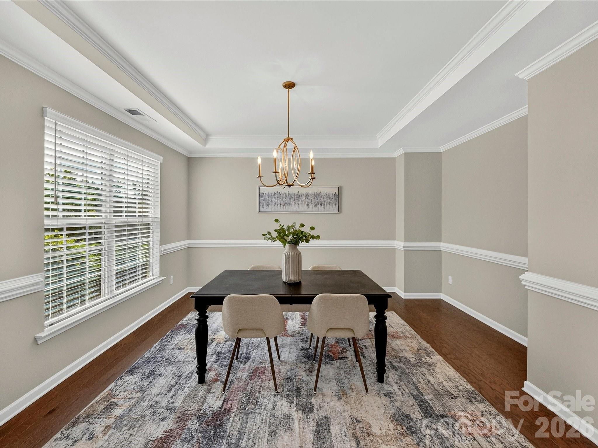
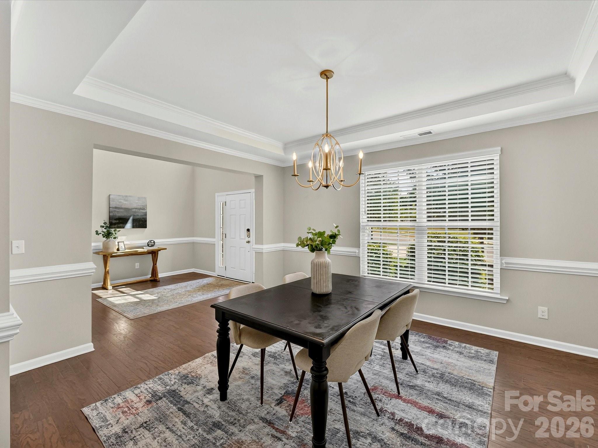
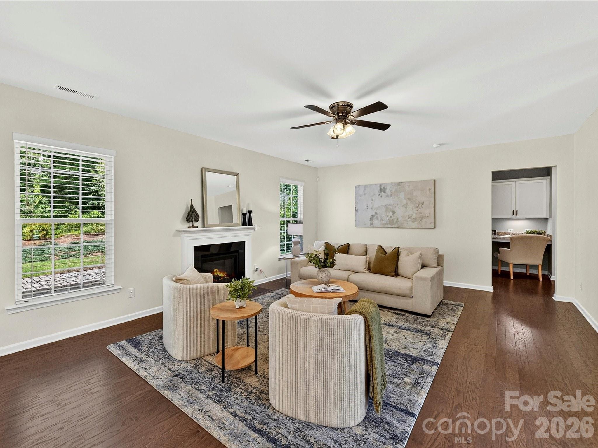
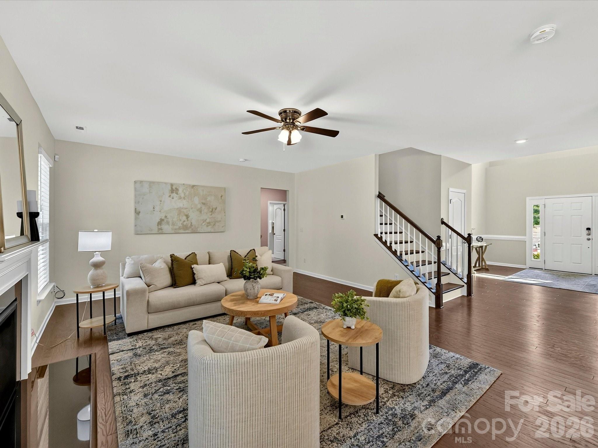
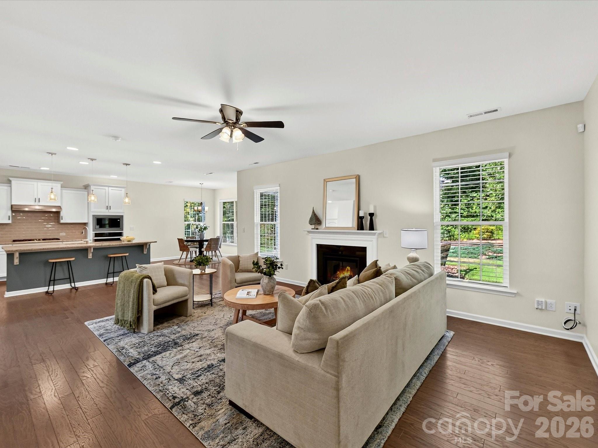
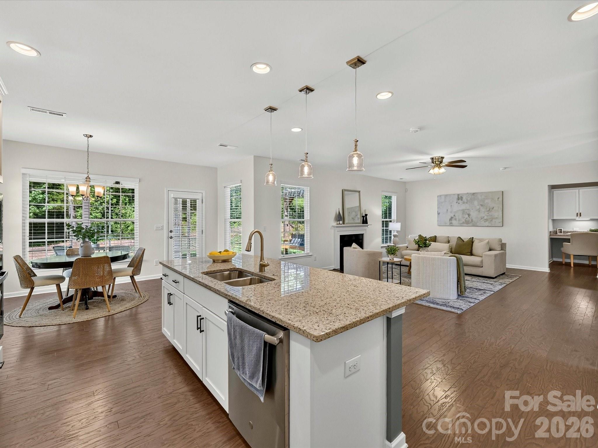
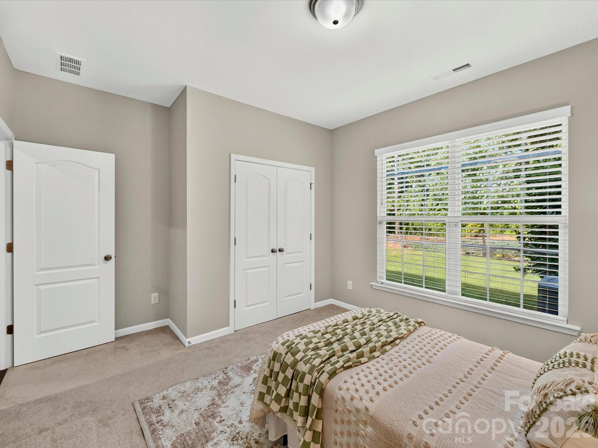
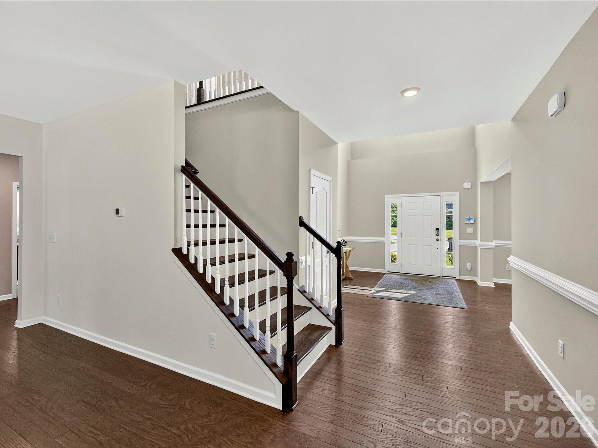
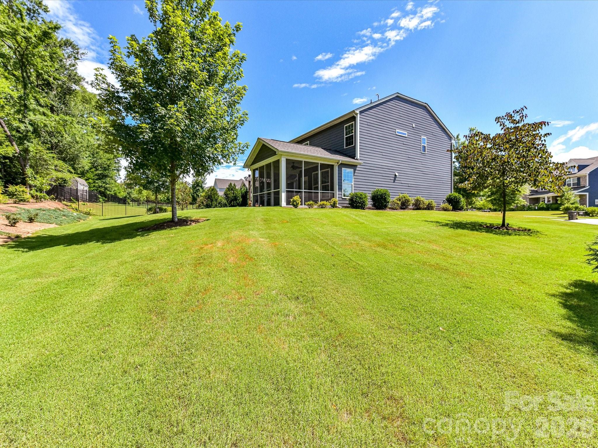
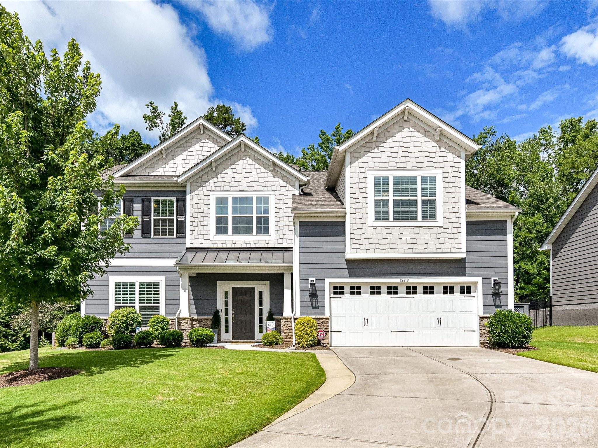
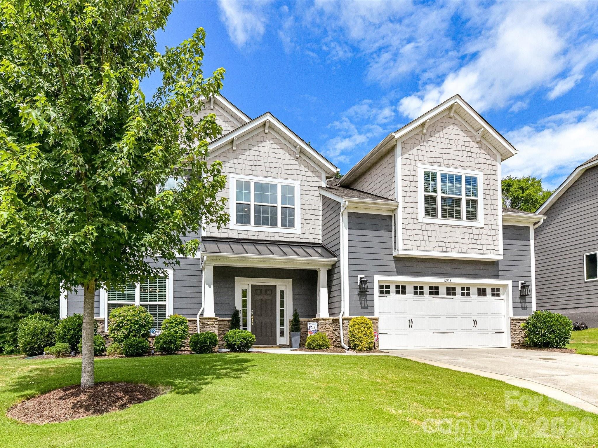
Welcome to this beautifully maintained 5-bedroom/bonus, 4-bath home situated on a spacious corner lot in a sought-after community. Thoughtfully designed for both everyday living and entertaining, this home features an open-concept floor plan with rich hardwood flooring, abundant natural light, and stylish finishes throughout.
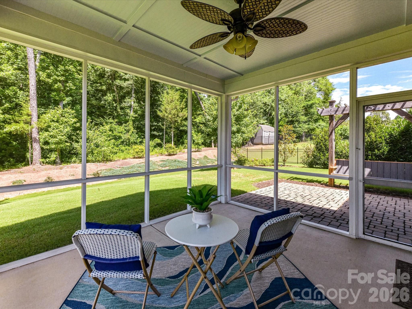
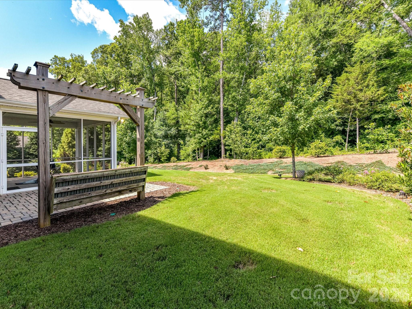
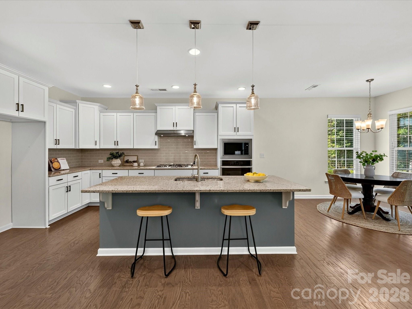
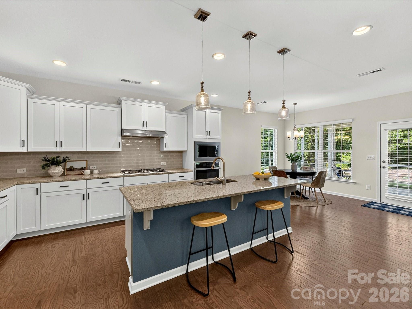
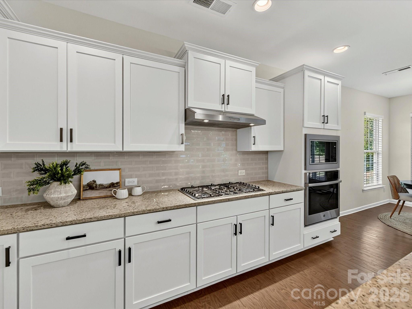
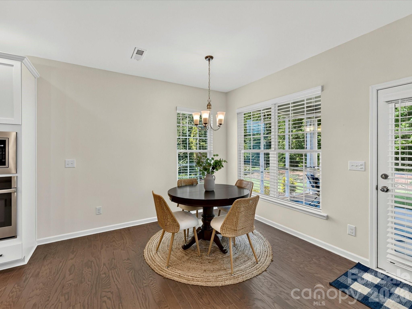
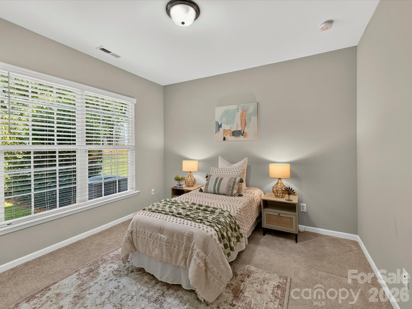
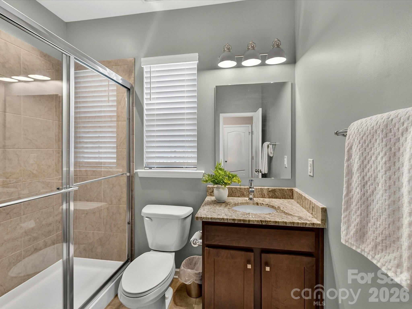
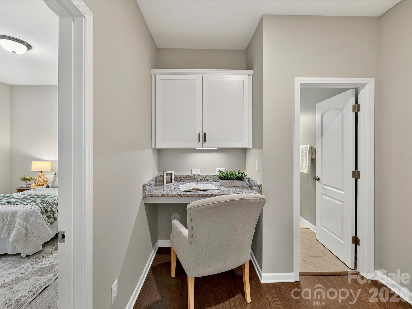
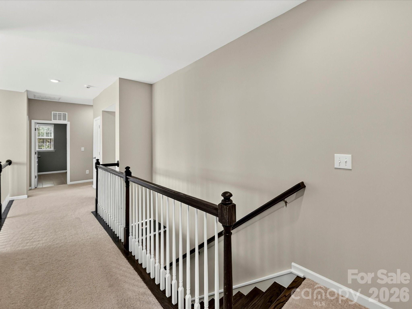
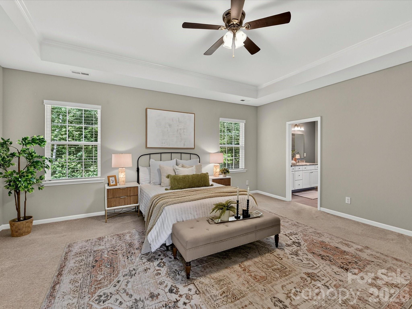
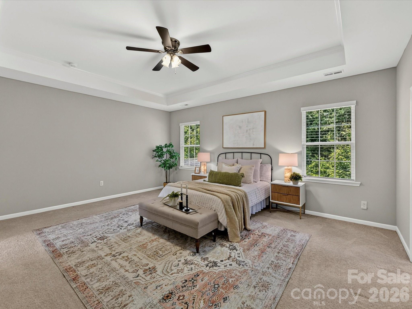
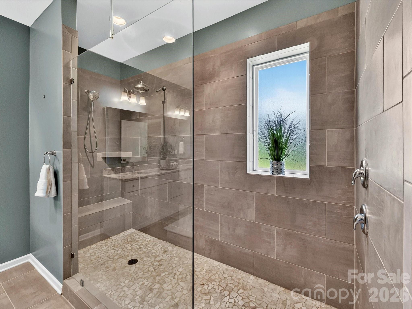
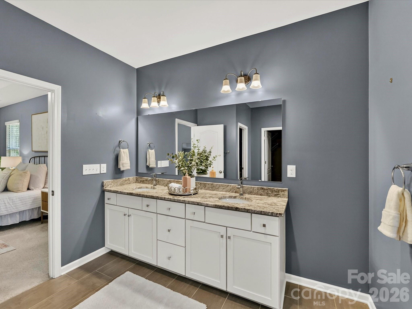
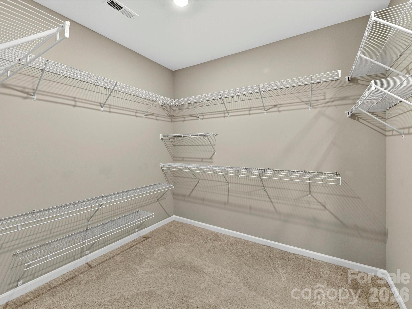
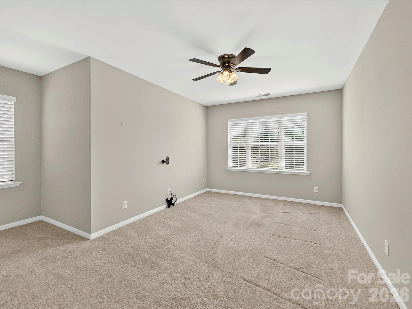
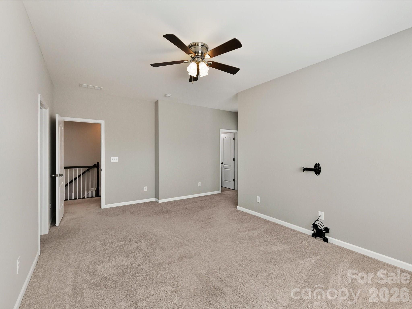
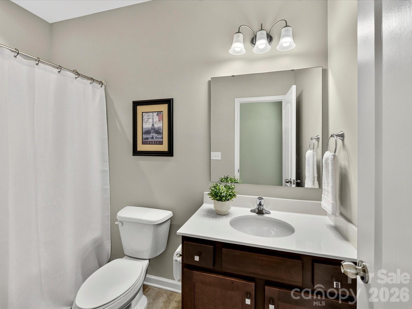
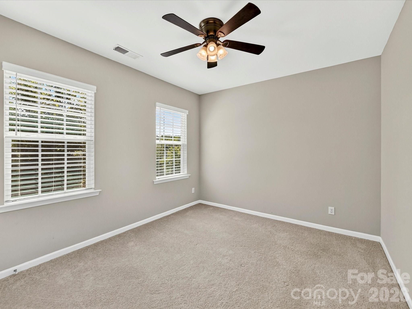
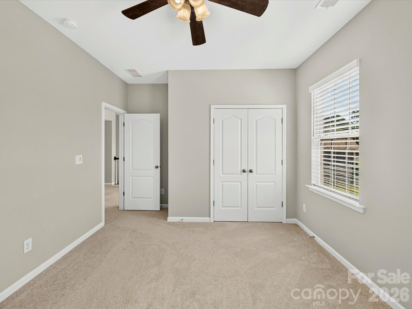
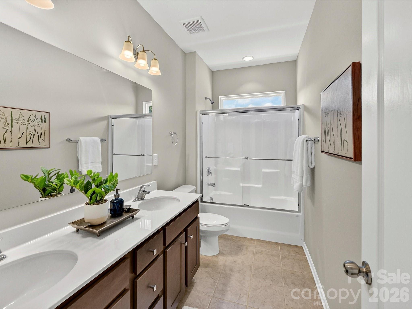
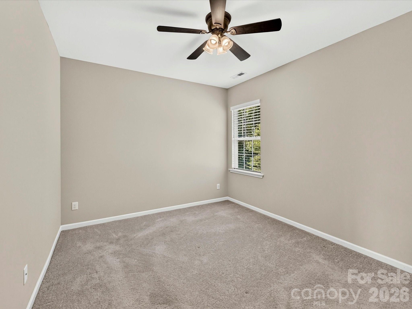
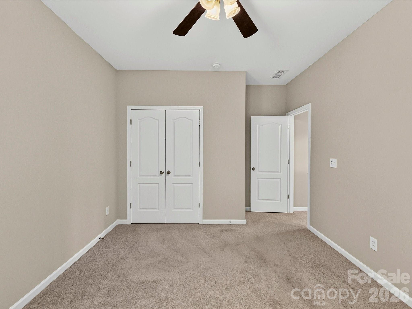
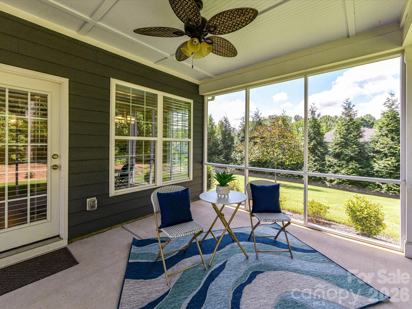
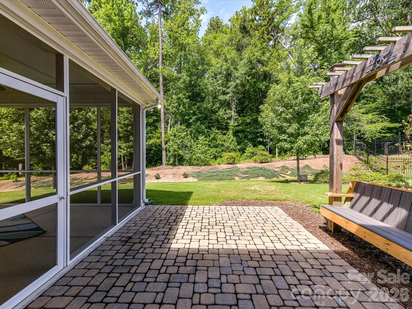
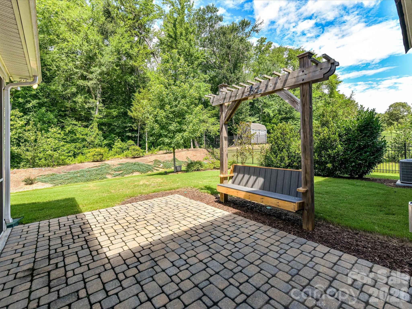
The heart of the home is the gourmet kitchen, showcasing white cabinetry, granite countertops, a large center island with seating, stainless steel appliances, a gas cooktop, subway tile backsplash, and a sunny breakfast nook overlooking the backyard. The kitchen flows seamlessly into the expansive family room, creating the perfect gathering space for family and friends. A main-level guest suite with an adjacent full bath provides ideal accommodations for visitors, multi-generational living, or a private home office. Upstairs, the spacious primary suite offers a relaxing retreat with a tray ceiling, generous sitting area potential, an oversized walk-in closet, and a luxurious en-suite bath featuring dual vanities and a large walk-in tiled shower. Additional secondary bedrooms provide ample space and storage, including a bedroom with a private en-suite bath, while a versatile loft area and built-in workspace offer flexibility for work, study, or recreation. Outdoor living is equally impressive with a screened porch, charming paver patio, pergola-style bench, and beautifully landscaped backyard surrounded by mature trees for added privacy. The expansive corner lot offers plenty of room for outdoor activities, gardening, or simply enjoying the peaceful setting. Conveniently located near shopping, dining, parks, Lake Norman, and major commuting routes, this exceptional Huntersville home offers the perfect combination of comfort, space, and location.
Overview

Property Status
Sold
Date Sold
July 21, 2026
Lot Size
0.33 Acres
MLS ID
4395393
Property Type
Residential
Year Built
2019

Features & Amenities

Neighborhood
Huntersville
Architecture Styles
Transitional
Stories
2
Garage Spaces
2.0
Water Source
City
Utilities
Electricity Connected, Natural Gas
Roof
Architectural Shingle
Lot Features
Level, Wooded
Parking
Driveway, Attached Garage, Garage Faces Front
Heat Type
Forced Air, Natural Gas
Air Conditioning
Ceiling Fan(s), Central Air
Laundry Room
Laundry Room, Sink, Upper Level
Fireplace
Family Room, Gas
Appliances
Dishwasher, Disposal, Electric Water Heater, Exhaust Fan, Microwave, Oven, Plumbed For Ice Maker
Other Interior Features
Attic Stairs Pulldown, Breakfast Bar, Built-in Features, Entrance Foyer, Kitchen Island, Open Floorplan, Walk-In Closet(s)
Sewer
Public Sewer
Substructure
Slab
Security Features
Smoke Detector(s)
Elementary School
Barnette
Middle School
Francis Bradley
High School
Hopewell
Sales Price
$665,000
HOA
$315/3 mos

Downloads

12613 Longford Crossing Place

Schedule a Tour

We would love to help you see this beautiful home! As a full-service brokerage, we can help you tour. Please submit an offer, and answer questions about the buying process.
Thank you

for your interest in 12613 Longford Crossing Place, Huntersville, NC 28078

12613 Longford Crossing Place
Navigate
Huntersville

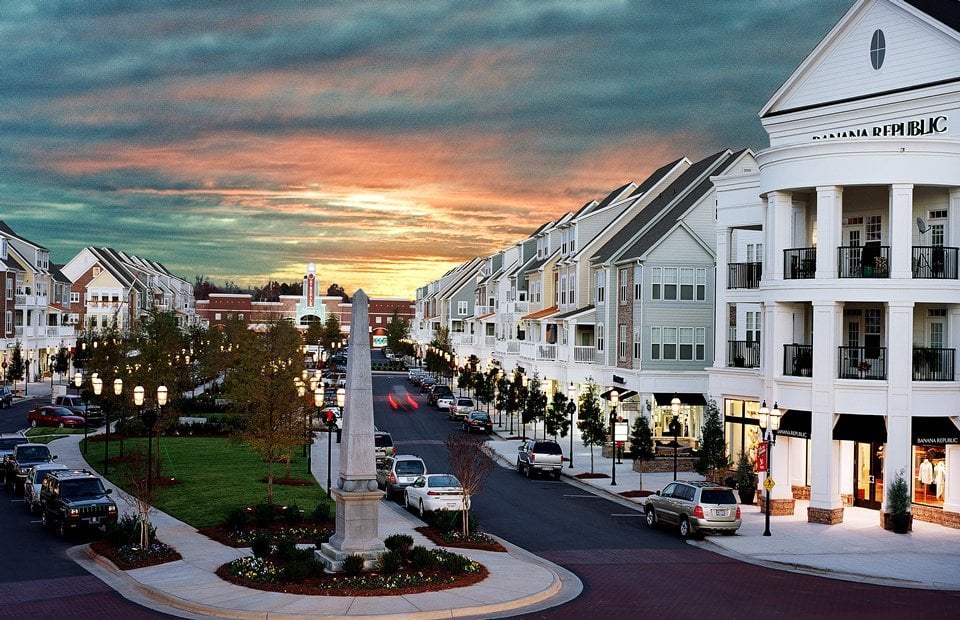
Explore Huntersville

Offering a dynamic blend of Lake Norman living and everyday convenience.

read more

Mortgage Calculator

Estimate your monthly mortgage payment, including the principal and interest, property taxes, and HOA. Adjust the values to generate a more accurate rate.
$0,000 Your Payment 20 15 65
$0,000 Your Payment

I'm Interested In

12613 Longford Crossing Place

or
  • CallMatt Sarver

    License #NC 234447 | SC 75162

    (704) 445-9977
  • Featured Properties

    For Sale

    Follow Us On Instagram