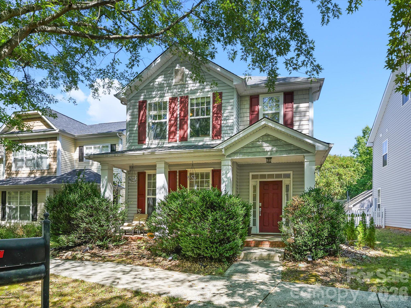
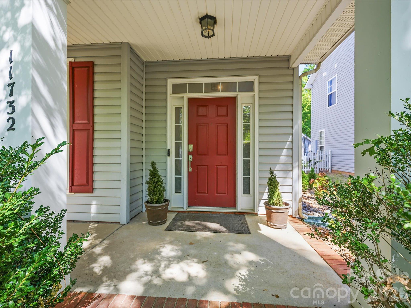
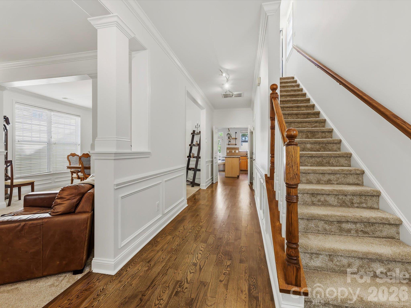
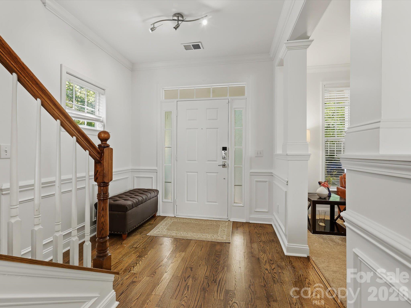
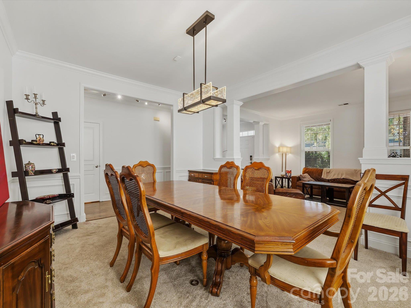
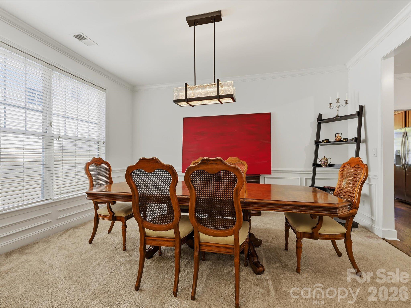
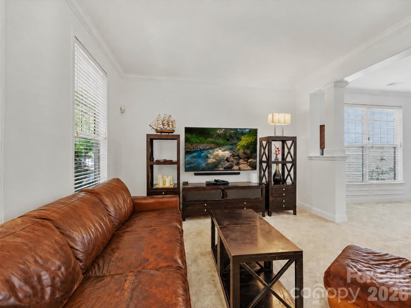
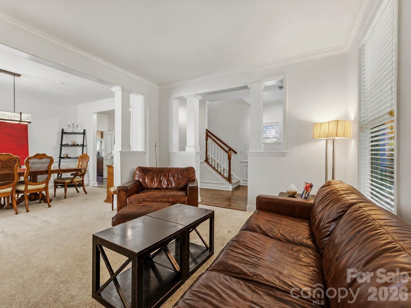
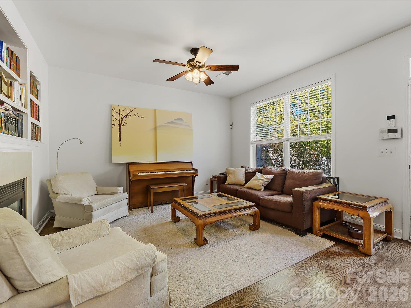
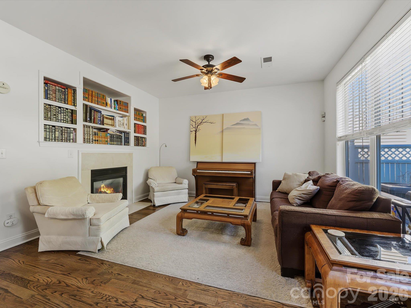
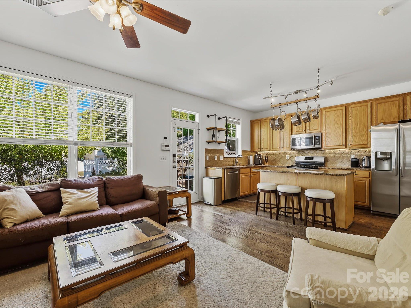
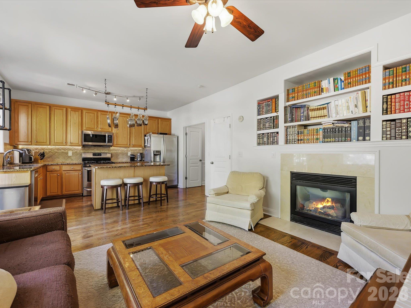
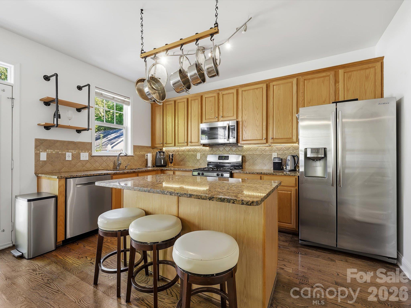
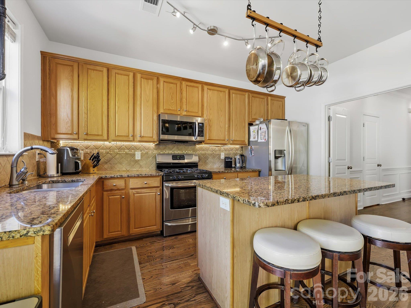
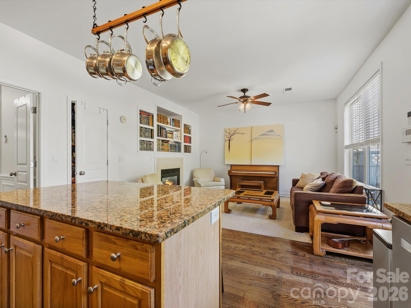
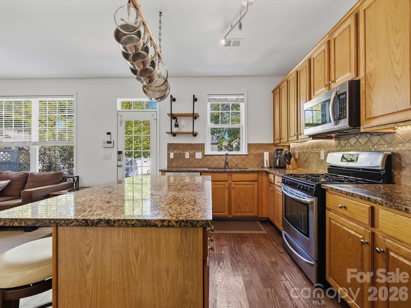
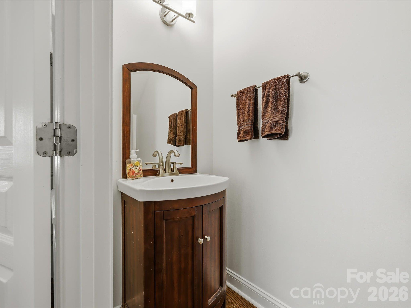
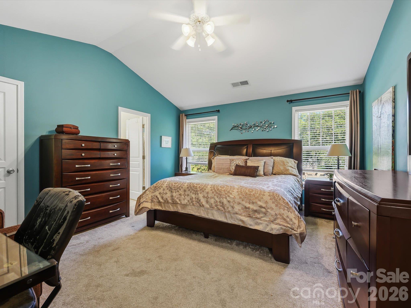
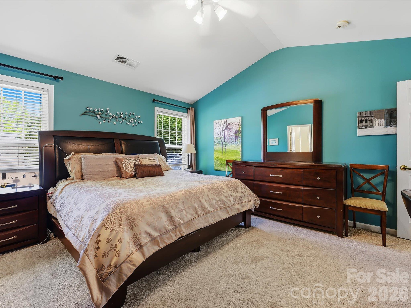
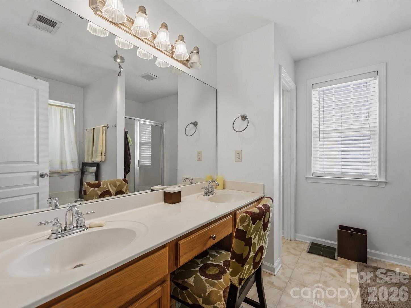
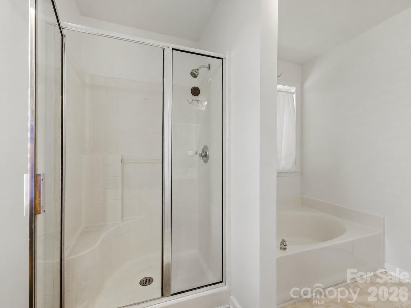
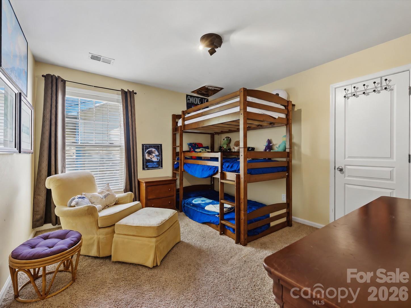
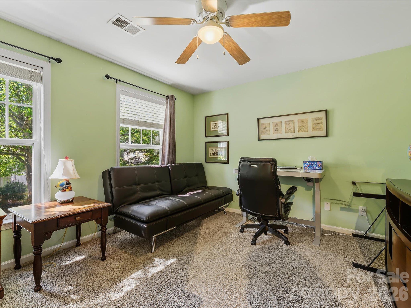
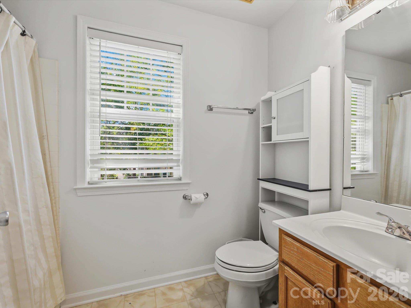
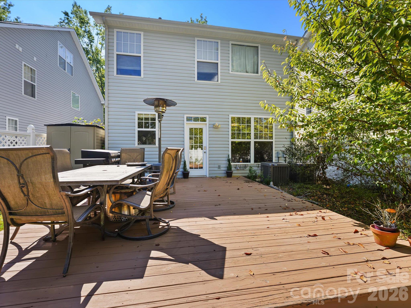
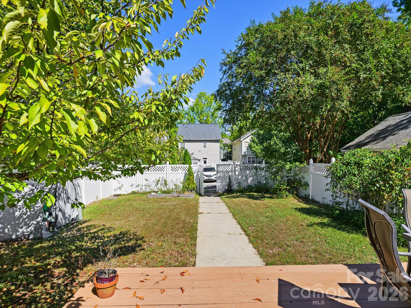
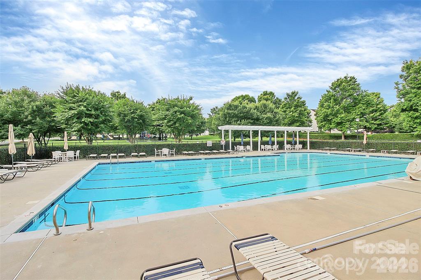
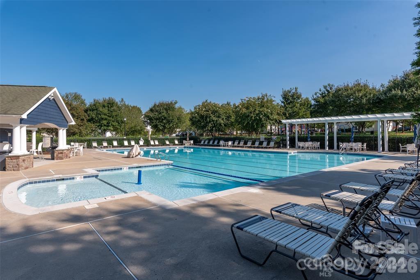
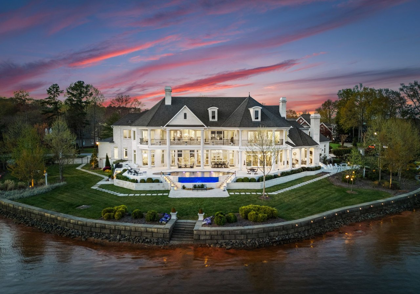
Discover timeless appeal and inviting sophistication in this beautifully appointed two-story home in the sought-after Tanners Creek community. Welcoming curb appeal begins with a covered front porch and mature landscaping, while the light-filled foyer introduces hardwood floors, refined millwork, and a classic staircase. The elegant formal dining room showcases architectural columns, crown molding, and a contemporary statement light fixture, while the adjoining living room offers abundant natural light and effortless flow into the main living areas. The expansive Great Room serves as a welcoming gathering space, featuring a fireplace flanked by built-in shelving, hardwood floors, and generous windows overlooking the outdoors. The open-concept design transitions seamlessly into the well-appointed kitchen, featuring granite countertops, stainless steel appliances, tile backsplash, abundant cabinetry, generous prep space, and a center island with seating. A conveniently located powder room completes the main level. Upstairs, the spacious Primary Suite offers a relaxing retreat with vaulted ceilings, abundant natural light, and ample space for a complete bedroom arrangement. The ensuite bath features a dual-sink vanity, soaking tub, separate glass-enclosed shower, and natural light. Additional bedrooms provide versatile accommodations for guests, a home office, or other needs, complemented by a full bath with a generous vanity, tub/shower combination, and built-in storage. Step outside to an expansive rear deck overlooking the fenced backyard, framed by mature trees and green space, creating an inviting setting for outdoor dining, entertaining, or quiet relaxation. Tanners Creek residents enjoy community amenities including an outdoor swimming pool and clubhouse. Conveniently located near shopping, dining, entertainment, and interstate access, this home offers an appealing combination of classic architectural details, comfortable living spaces, and neighborhood amenities.