Leave a Message

Thank you for your message. We will be in touch with you shortly.

Explore Our Properties

Property Description

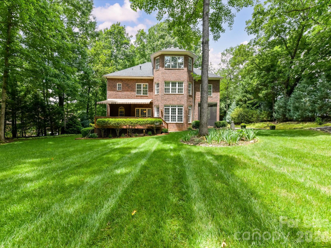
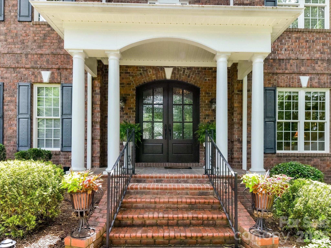
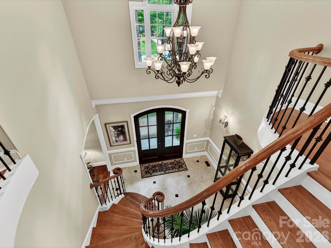
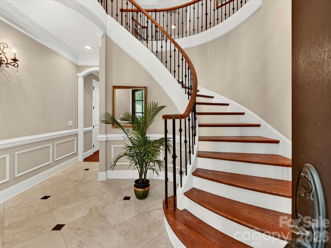
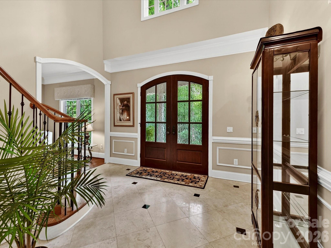
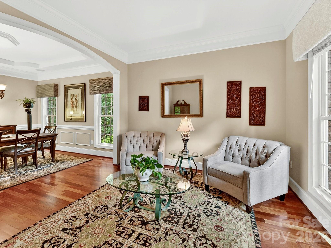
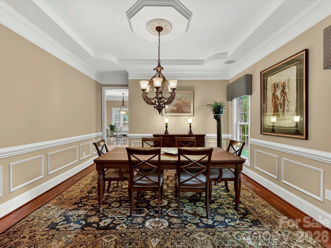
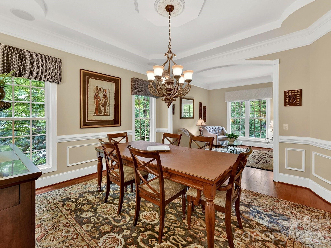
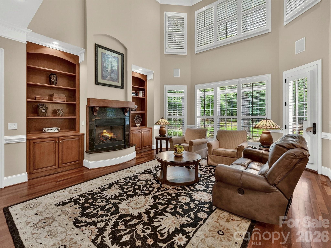
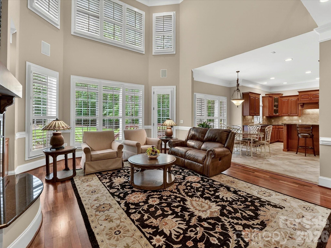
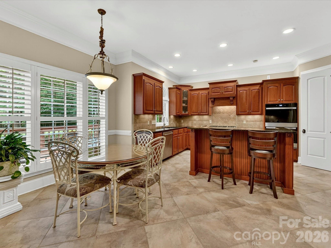
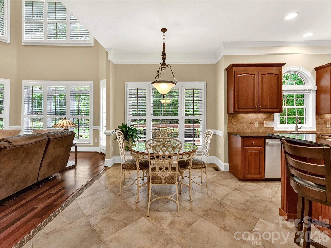
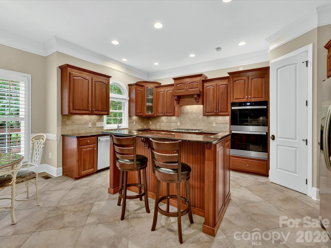
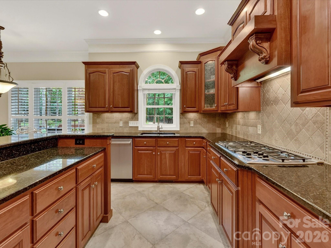
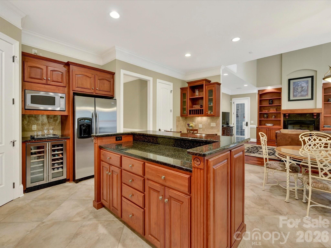
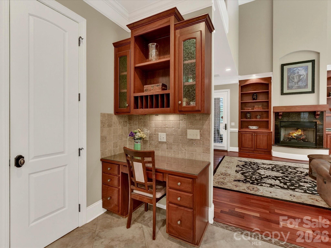
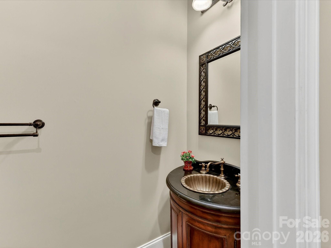
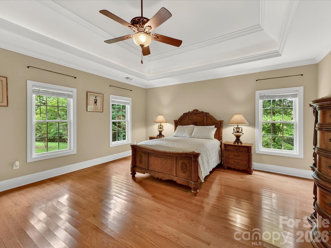
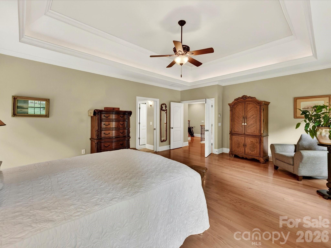
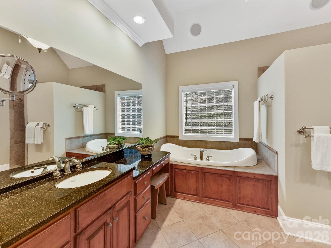
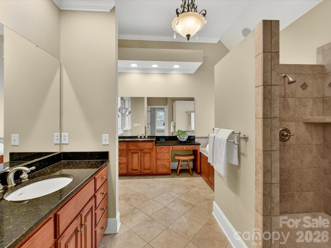
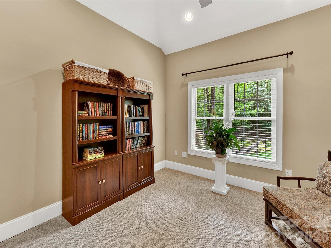
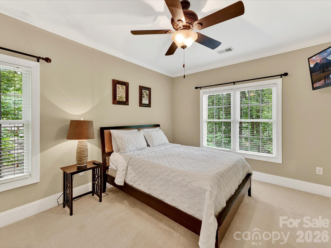
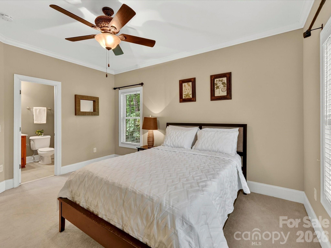
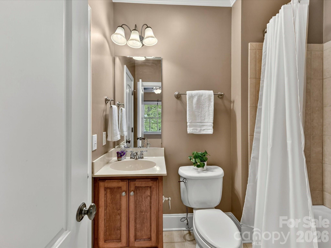
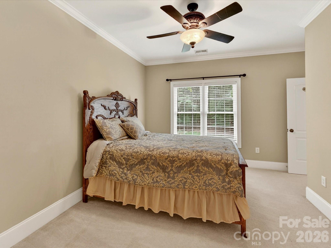
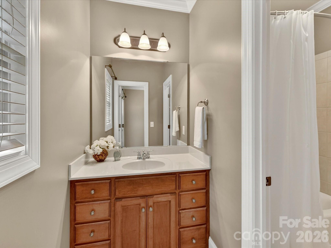
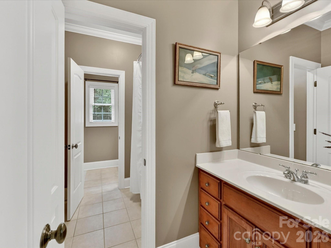
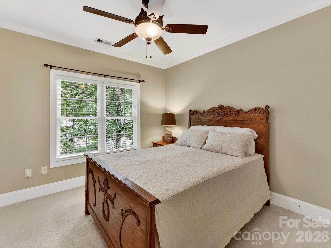
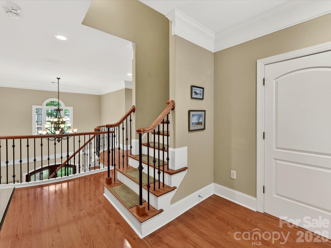
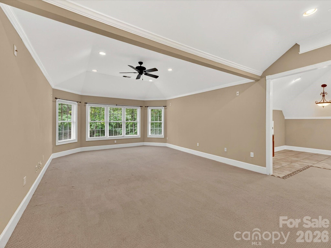
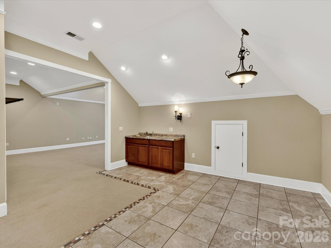
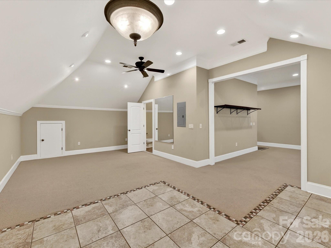
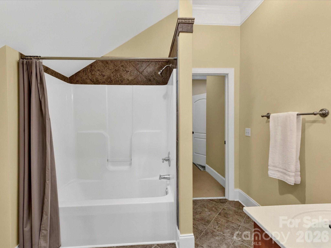
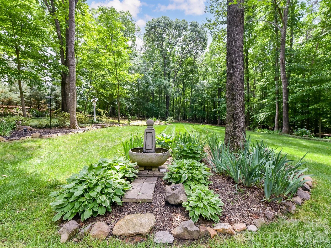
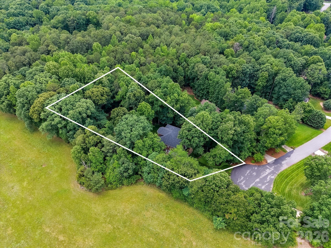
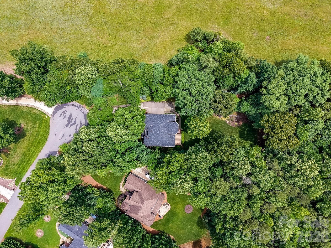
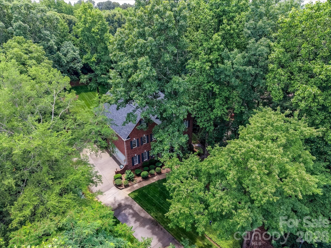
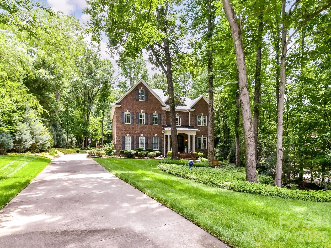
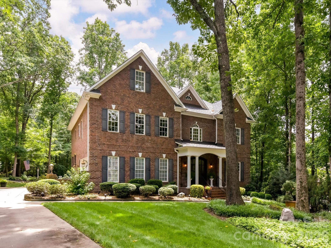
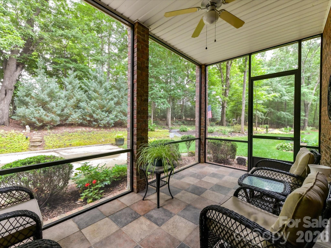
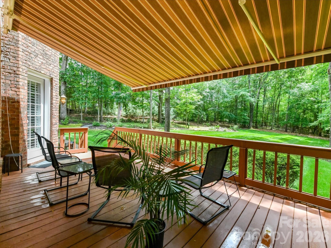
Tucked away on a beautifully wooded and private, 1+ acre lot, this custom brick home offers timeless elegance, exceptional living space, and thoughtfully designed indoor and outdoor entertaining areas across three finished levels. A dramatic two-story Great Room filled with natural light through massive windows, serves as the heart of the home, while the formal Dining Room and elegant sitting/flex room create the perfect setting for entertaining and everyday living. The spacious kitchen features abundant cherry cabinetry, generous prep space, and a sunny breakfast area overlooking the peaceful backyard retreat. The luxurious main-level primary suite offers a private escape complete with a spa-inspired bath featuring dual vanities, granite countertops, an oversized tiled walk-in shower, and adjoining flex space ideal for a home office, reading room, nursery, or exercise area. Spacious secondary bedrooms provide comfort and privacy, including ensuite bath access and large windows with serene wooded views. Upstairs, a stunning third-floor bonus retreat offers endless versatility with expansive recreation and media space, wet bar area, full bath, and additional flex rooms perfect for guests, hobbies, or multi-generational living. Rich hardwood floors, soaring ceilings, extensive crown molding, and custom architectural details add warmth and sophistication throughout the home. Outdoor living is equally impressive with a screened porch, covered deck with retractable awning, and professionally landscaped backyard featuring lush gardens, mature trees, and exceptional privacy. Gorgeous aerial views showcase the home's tranquil setting and spacious wooded surroundings, creating a true retreat while still conveniently located near shopping, dining, and everyday amenities.
Overview

Property Status
Coming Soon
Lot Size
1.03 Acres
MLS ID
4386264
Property Type
Residential
Year Built
2005

Features & Amenities

Architecture Styles
Transitional
Stories
2
Garage Spaces
2.0
Water Source
Well
Utilities
Electricity Connected, Natural Gas
Roof
Architectural Shingle
Lot Features
Cul-De-Sac, Level, Private, Wooded
Parking
Driveway, Attached Garage, Garage Faces Side
Heat Type
Forced Air, Heat Pump, Natural Gas
Air Conditioning
Ceiling Fan(s), Central Air
Laundry Room
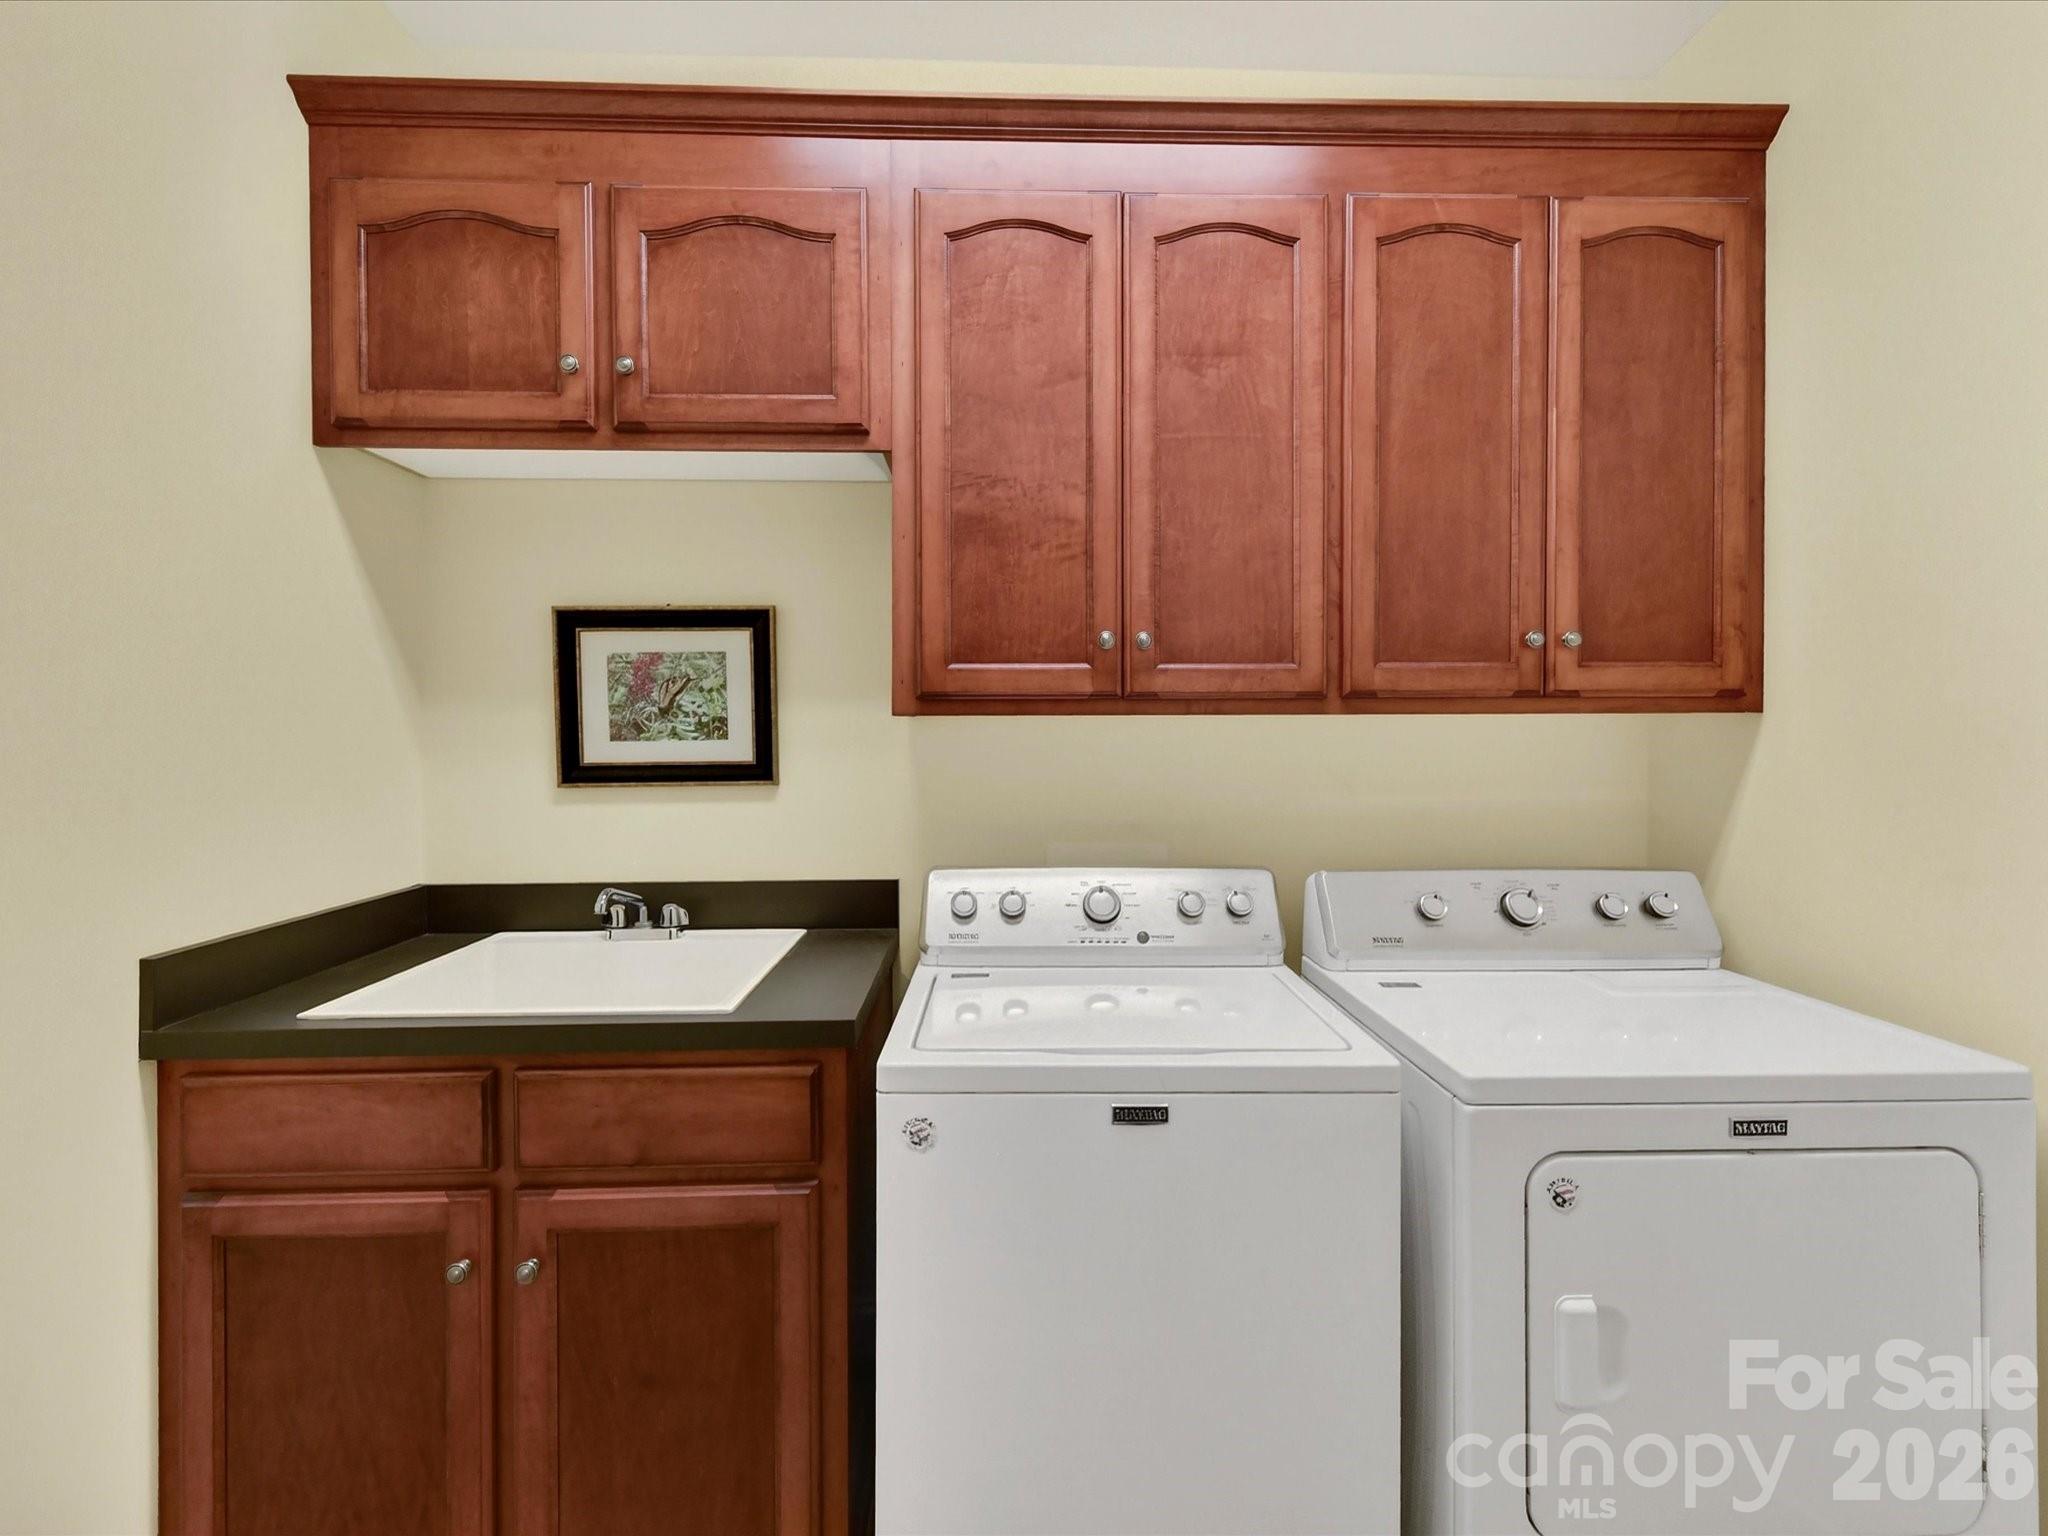
Electric Dryer Hookup, Laundry Room, Upper Level
Fireplace
Gas Log, Great Room
Appliances
Convection Oven, Dishwasher, Disposal, Double Oven, Exhaust Fan, Gas Cooktop, Gas Water Heater, Microwave, Oven, Plumbed For Ice Maker, Tankless Water Heater, Wall Oven
Other Interior Features
Attic Other, Breakfast Bar, Built-in Features, Entrance Foyer, Kitchen Island, Open Floorplan, Storage, Walk-In Closet(s), Walk-In Pantry
Sewer
Septic Installed
Substructure
Crawl Space
Security Features
Smoke Detector(s)
Elementary School
Charles E. Boger
Middle School
Northwest Cabarrus
High School
Northwest Cabarrus
Sales Price
$1,159,000
HOA
$340/yr
Zoning
AO

Downloads

11615 Hidden Forest Lane

Schedule a Tour

We would love to help you see this beautiful home! As a full-service brokerage, we can help you tour. Please submit an offer, and answer questions about the buying process.
Thank you

for your interest in 11615 Hidden Forest Lane, Davidson, NC 28036

11615 Hidden Forest Lane
Navigate

Mortgage Calculator

Estimate your monthly mortgage payment, including the principal and interest, property taxes, and HOA. Adjust the values to generate a more accurate rate.
$0,000 Your Payment 20 15 65
$0,000 Your Payment

I'm Interested In

11615 Hidden Forest Lane

or Contact

Featured Properties

For Sale

Follow Us On Instagram