Leave a Message

Thank you for your message. We will be in touch with you shortly.

Explore Our Properties

Property Description

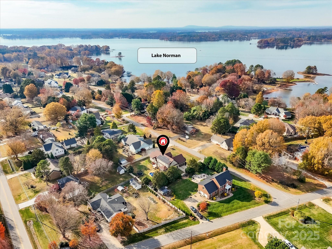
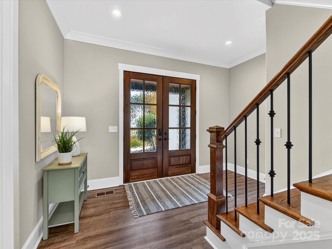
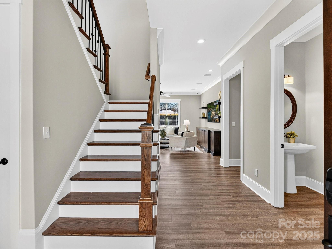
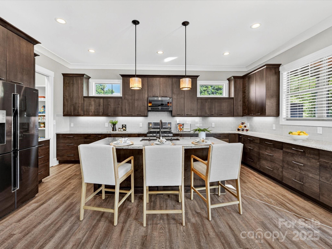
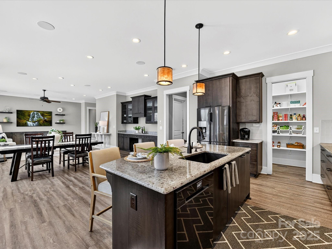
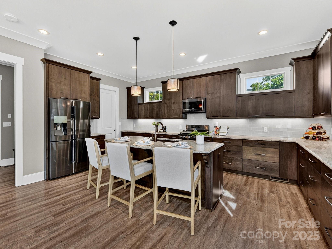
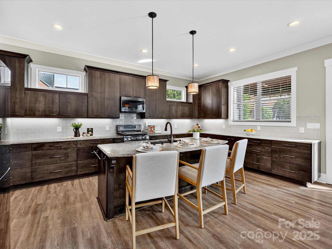
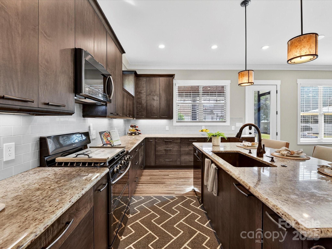
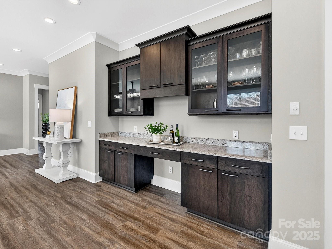
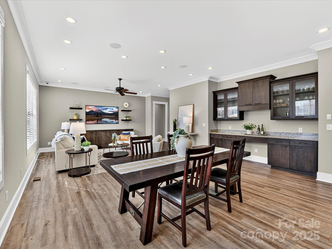
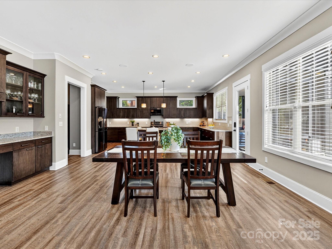
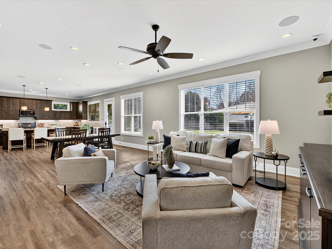
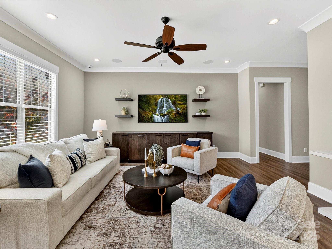
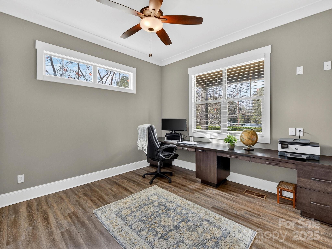
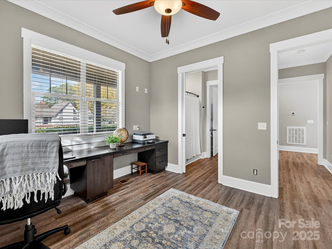
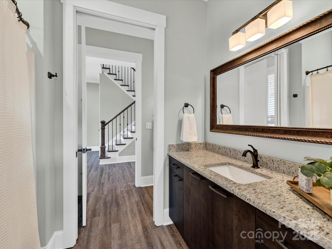
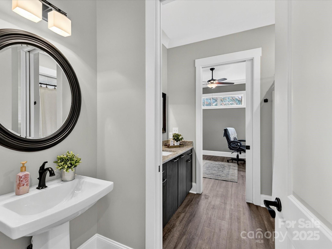
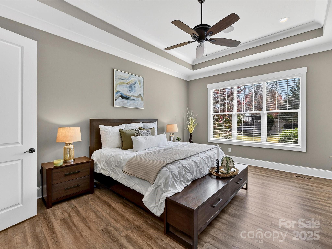
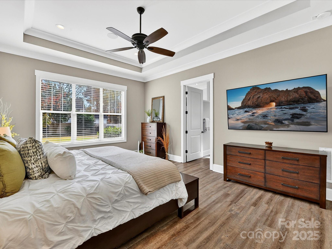
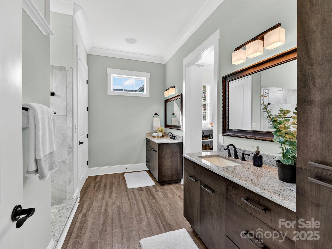
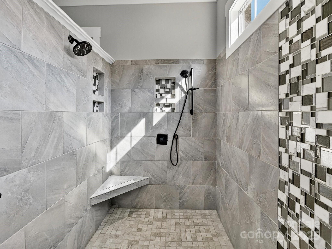
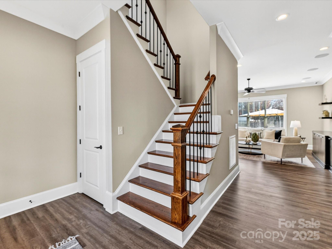
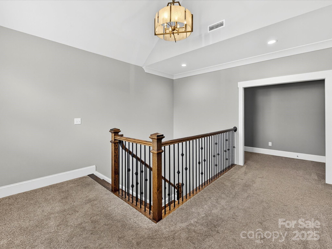
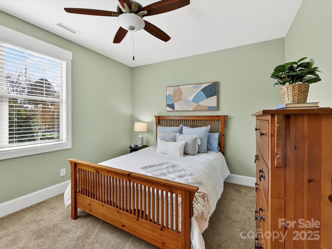
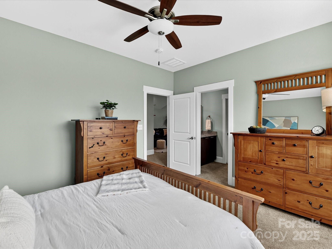
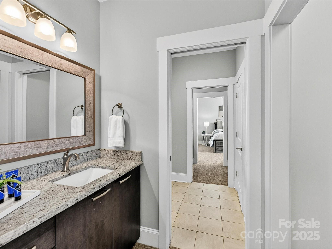
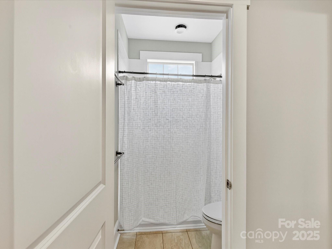
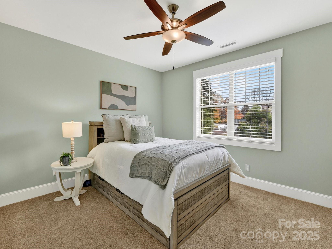
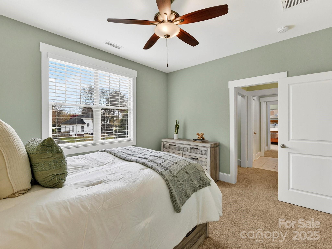
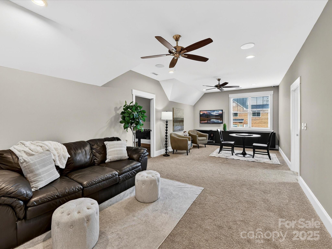
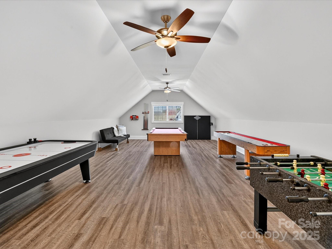
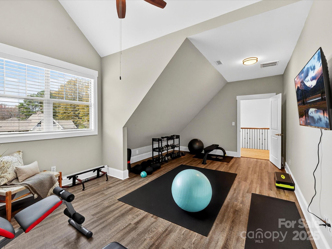
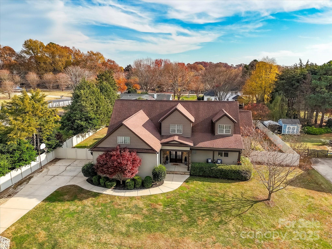
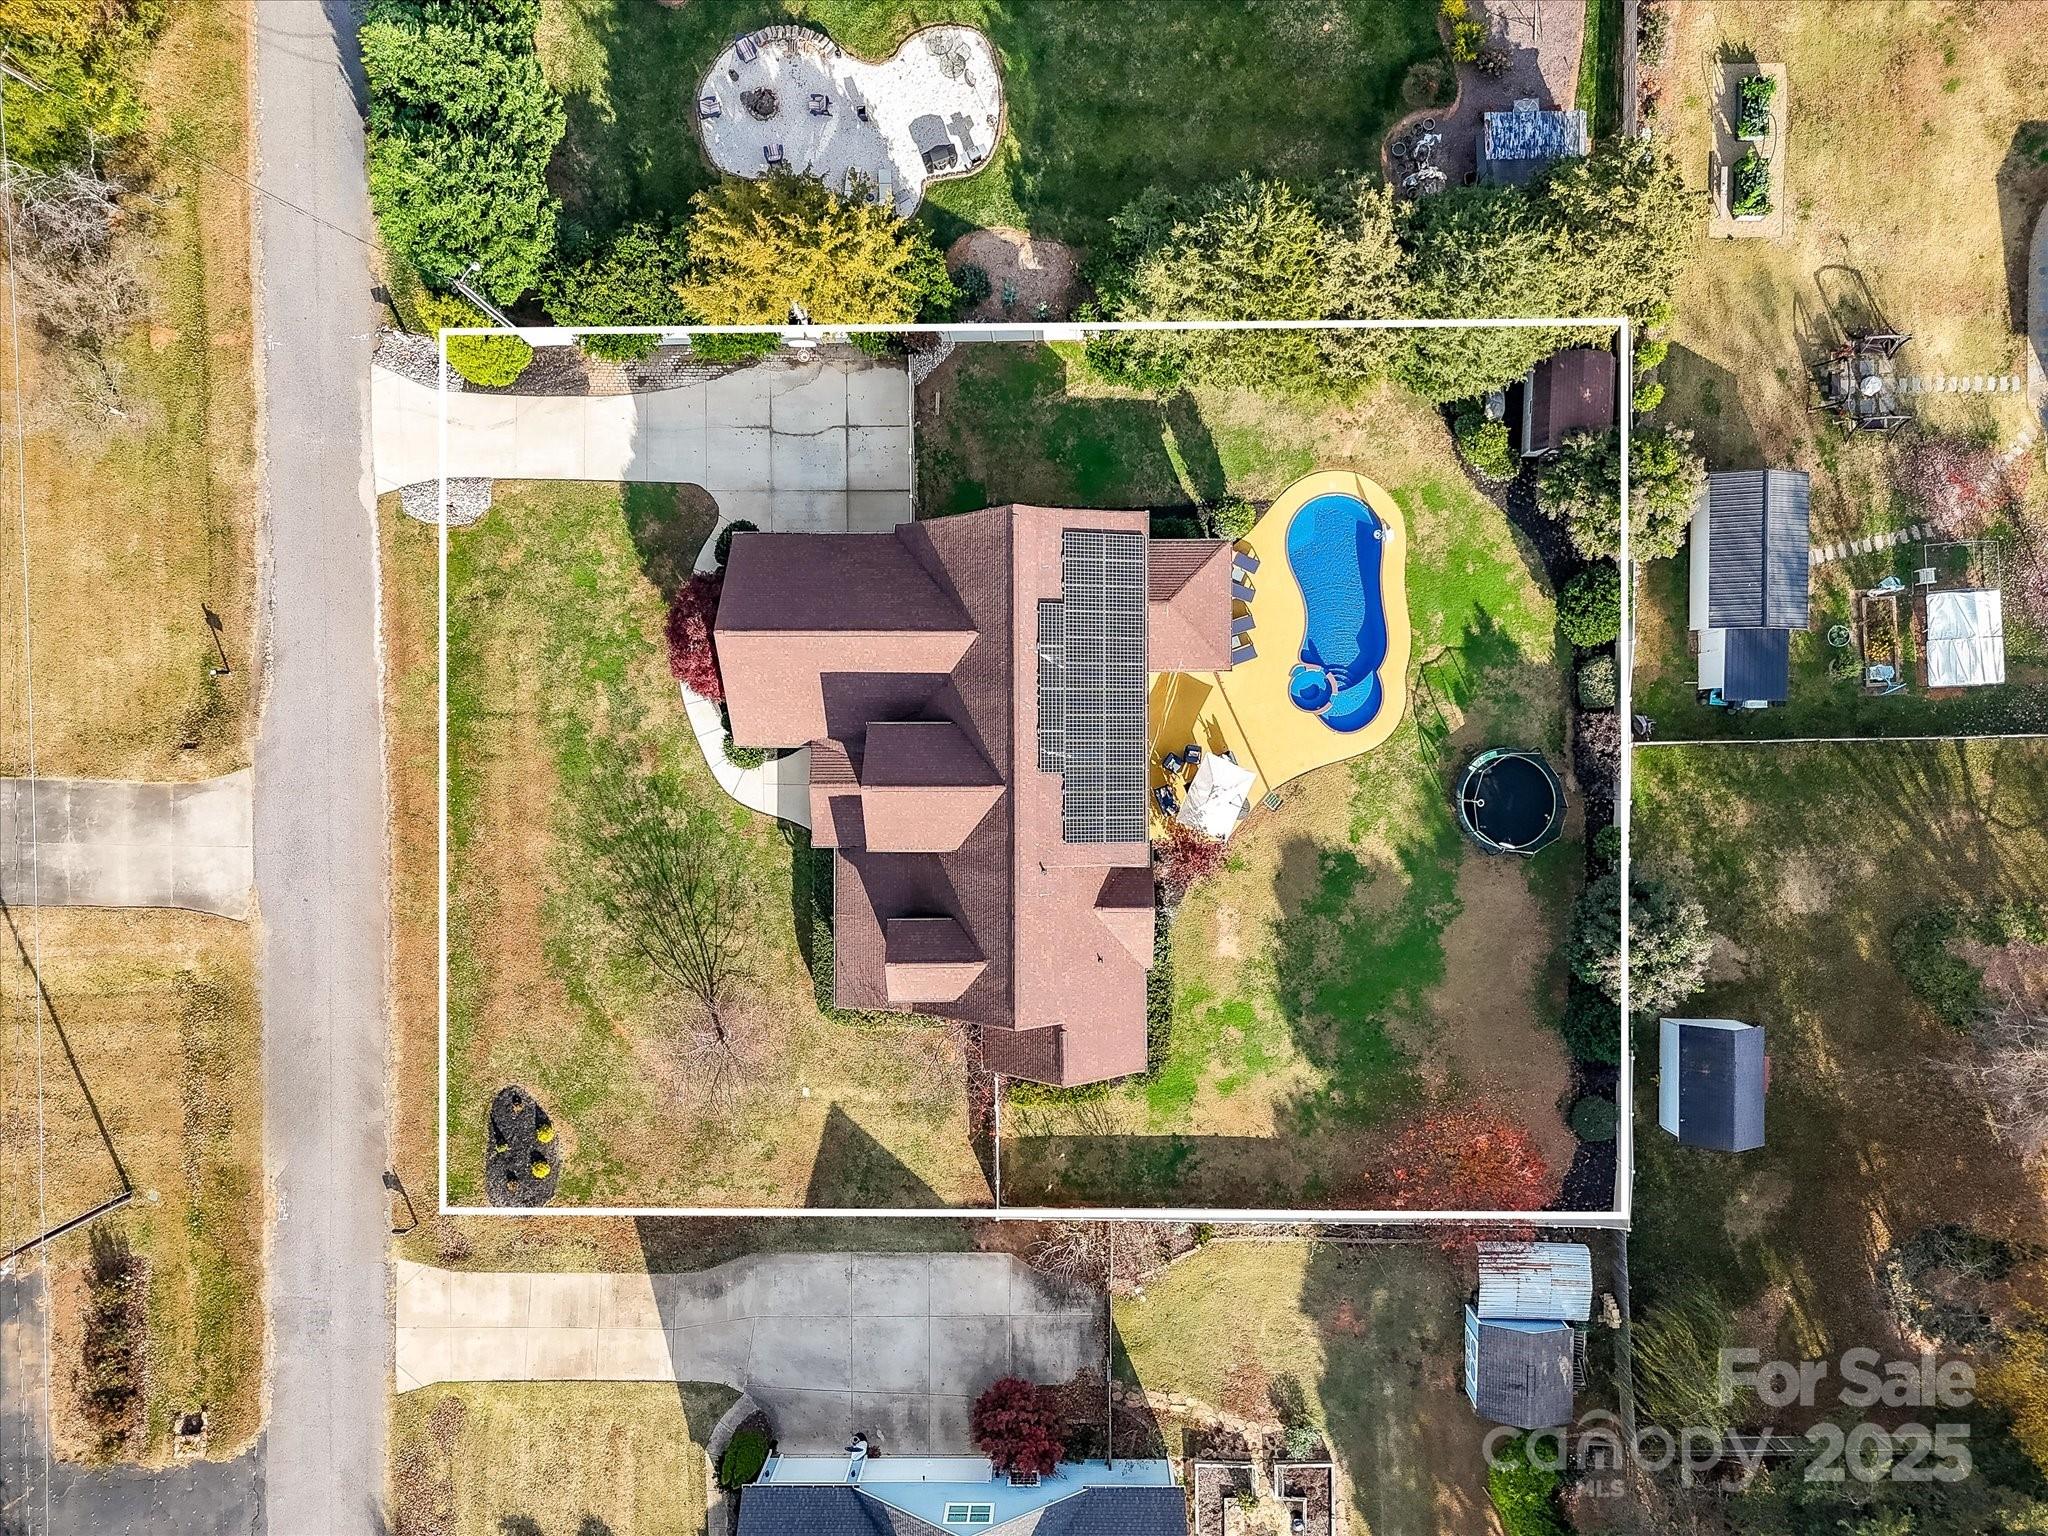
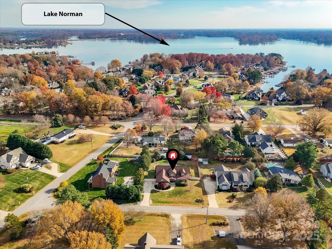
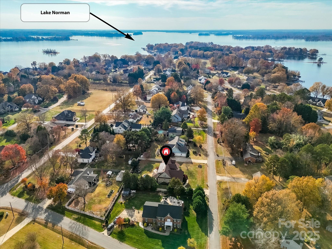
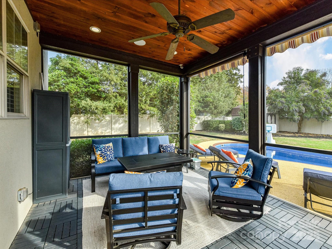
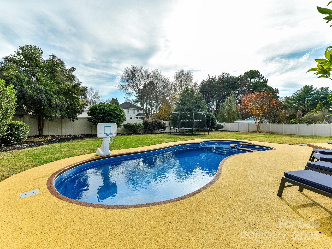
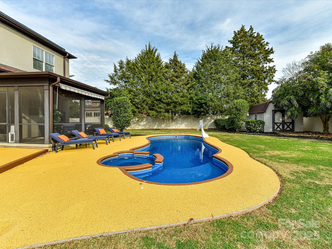
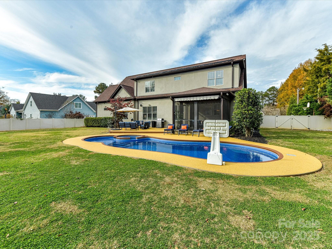
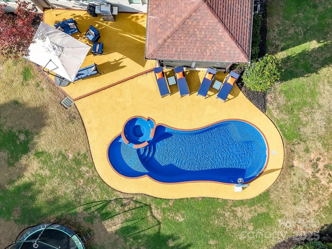
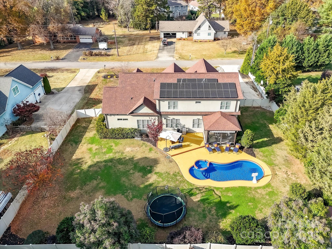
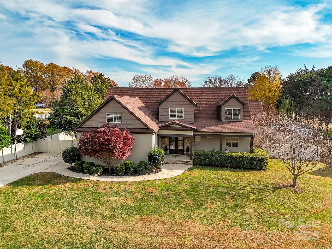
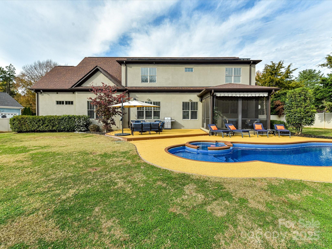
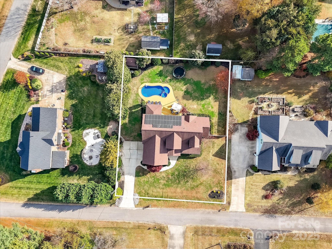
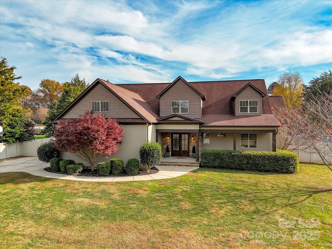
Stunning 3-bedroom, 3-bath home with an oversized two-car garage, pool and spa, and fenced backyard, located in a highly desirable lake-access neighborhood near Langtree. An impressive double-door entry opens to a bright, open floor plan with spacious living areas throughout. The gourmet kitchen features granite countertops, stainless steel appliances including refrigerator to remain, a large island, abundant cabinetry, walk-in pantry, tile backsplash, and dining area. A private main-level office with built-ins and access to a full bath adds flexibility. The expansive primary suite on the main level offers a tray ceiling, crown molding, large walk-in closet with custom shelving, and private bath. Upstairs includes additional bedrooms, a bonus room, and recreation room -- both permitted additions. Outdoor living shines with an in-ground, saltwater heated pool and spa, screened porch, and fenced level yard with mature landscaping. Additional highlights include smart home technology and solar panels for energy efficiency. Conveniently located near marinas, shopping, dining, and interstate access, this home offers an ideal Lake Norman lifestyle.
Overview

Property Status
Sold
Date Sold
April 30, 2026
Lot Size
0.43 Acres
MLS ID
4321800
Property Type
Residential
Year Built
2016

Features & Amenities

Architecture Styles
Transitional
Water Frontage
Boat Ramp Community, Boat Slip Community
Stories
2
Garage Spaces
2.0
Water Source
Well
Utilities
Electricity Connected, Natural Gas
Roof
Composition
Lot Features
Level, Private, Wooded
Parking
Driveway, Attached Garage, Garage Faces Side
Heat Type
Forced Air, Heat Pump, Natural Gas
Air Conditioning
Ceiling Fan(s), Central Air
Laundry Room
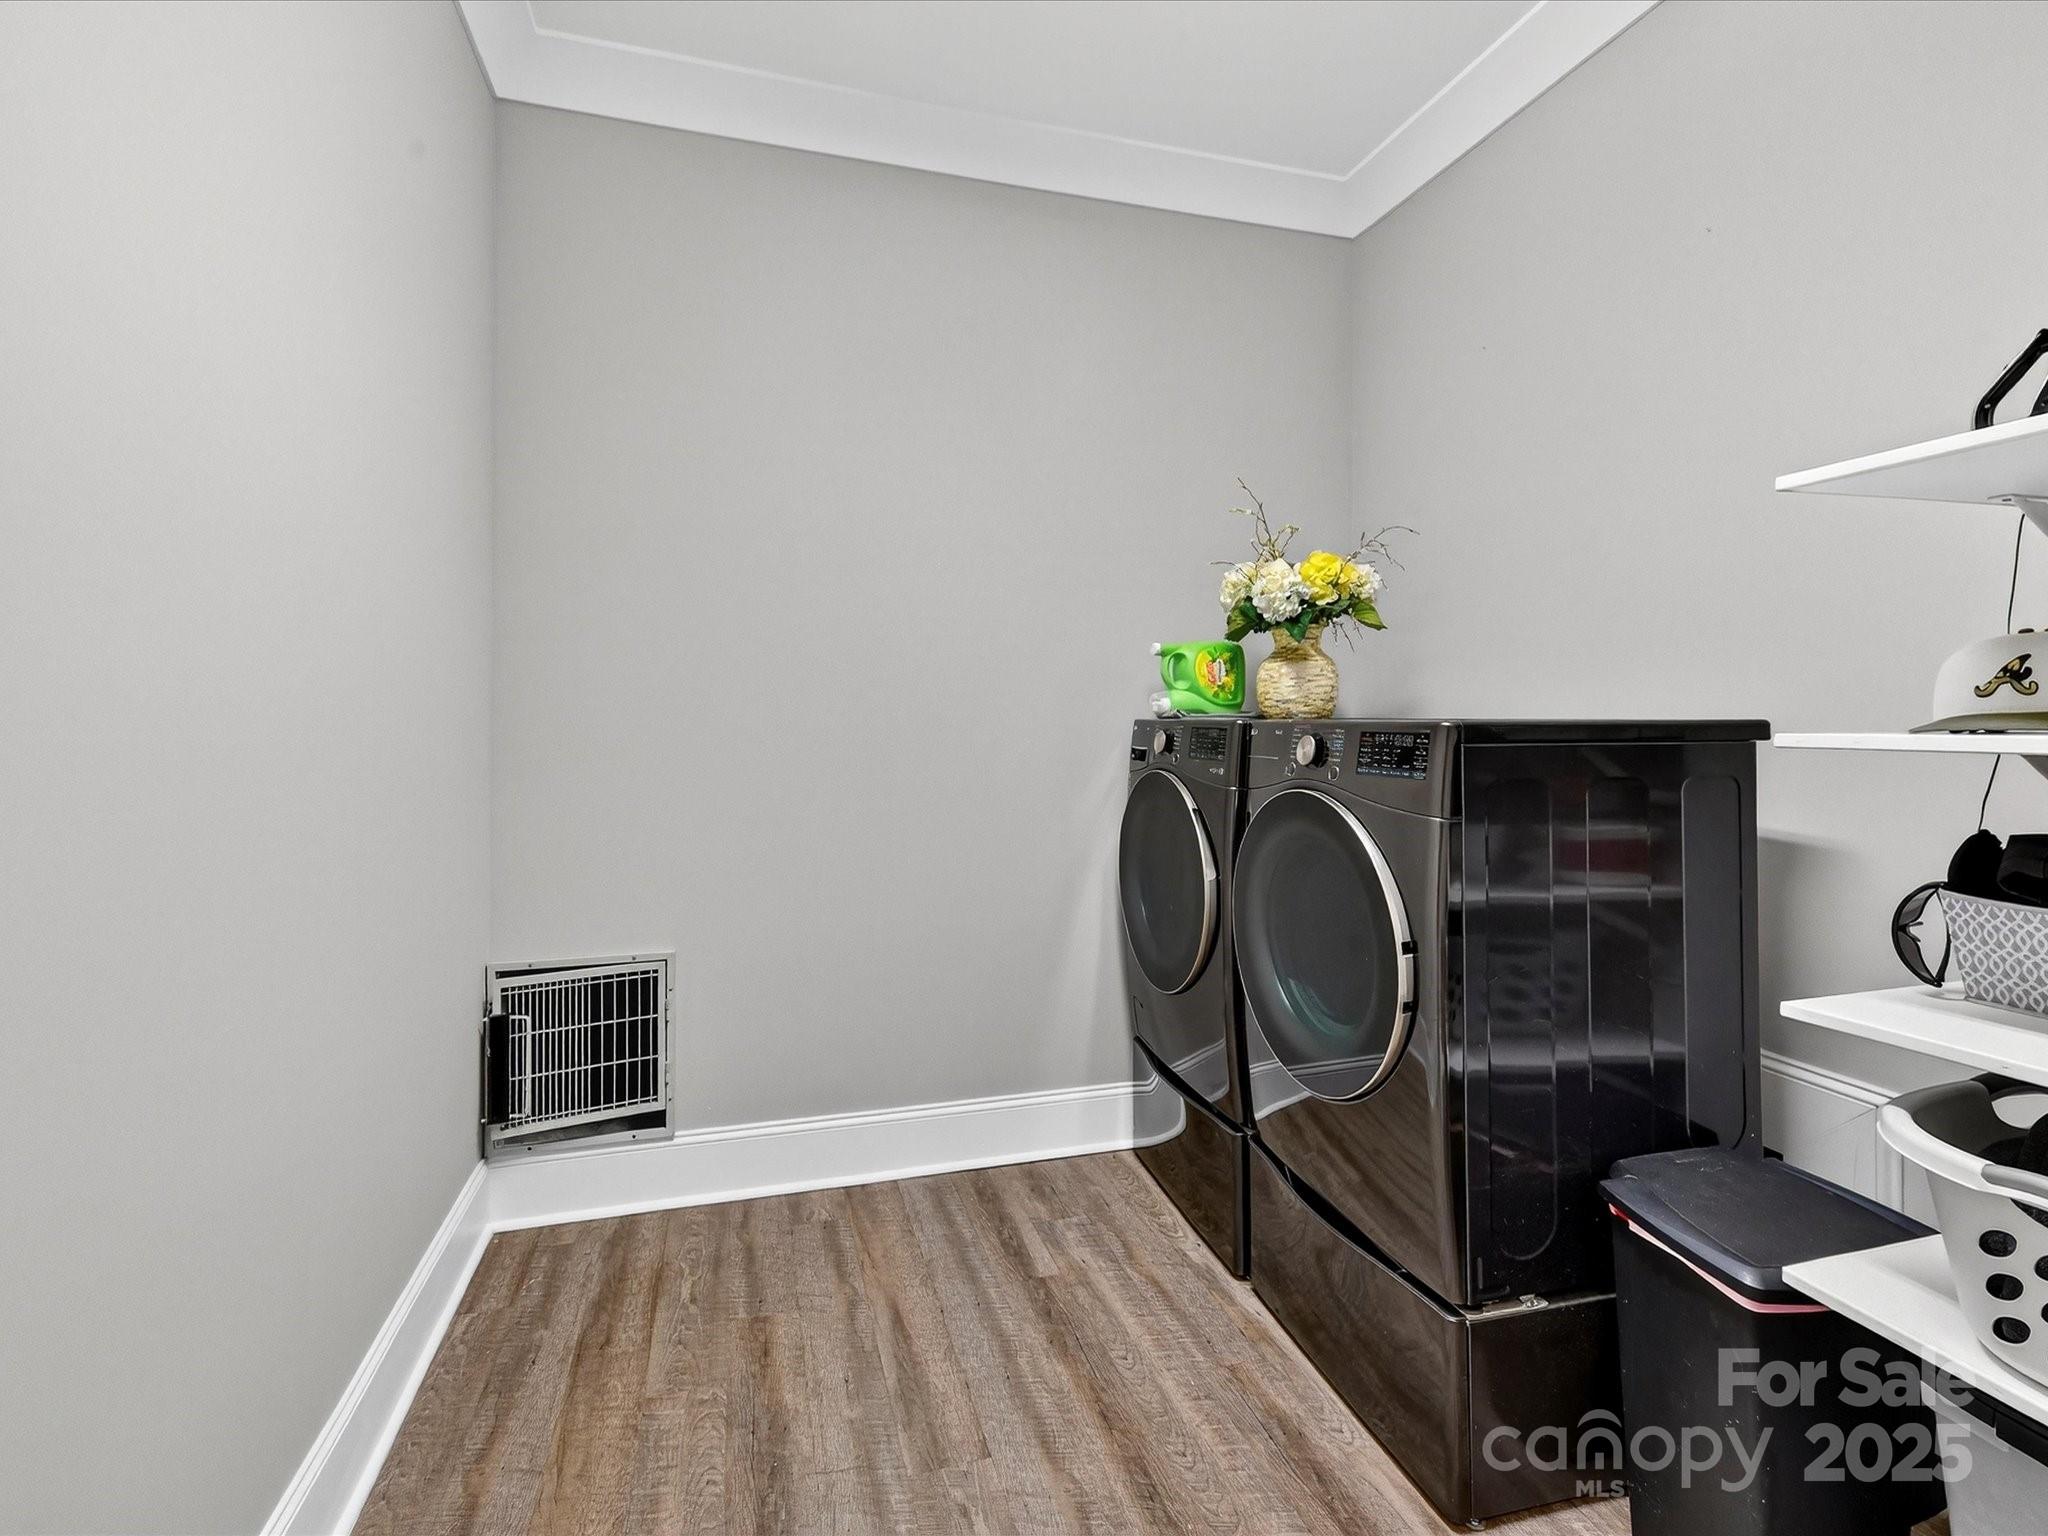
Laundry Room, Main Level
Appliances
Dishwasher, Disposal, Exhaust Fan, Gas Range, Gas Water Heater, Microwave, Plumbed For Ice Maker, Self Cleaning Oven
Other Interior Features
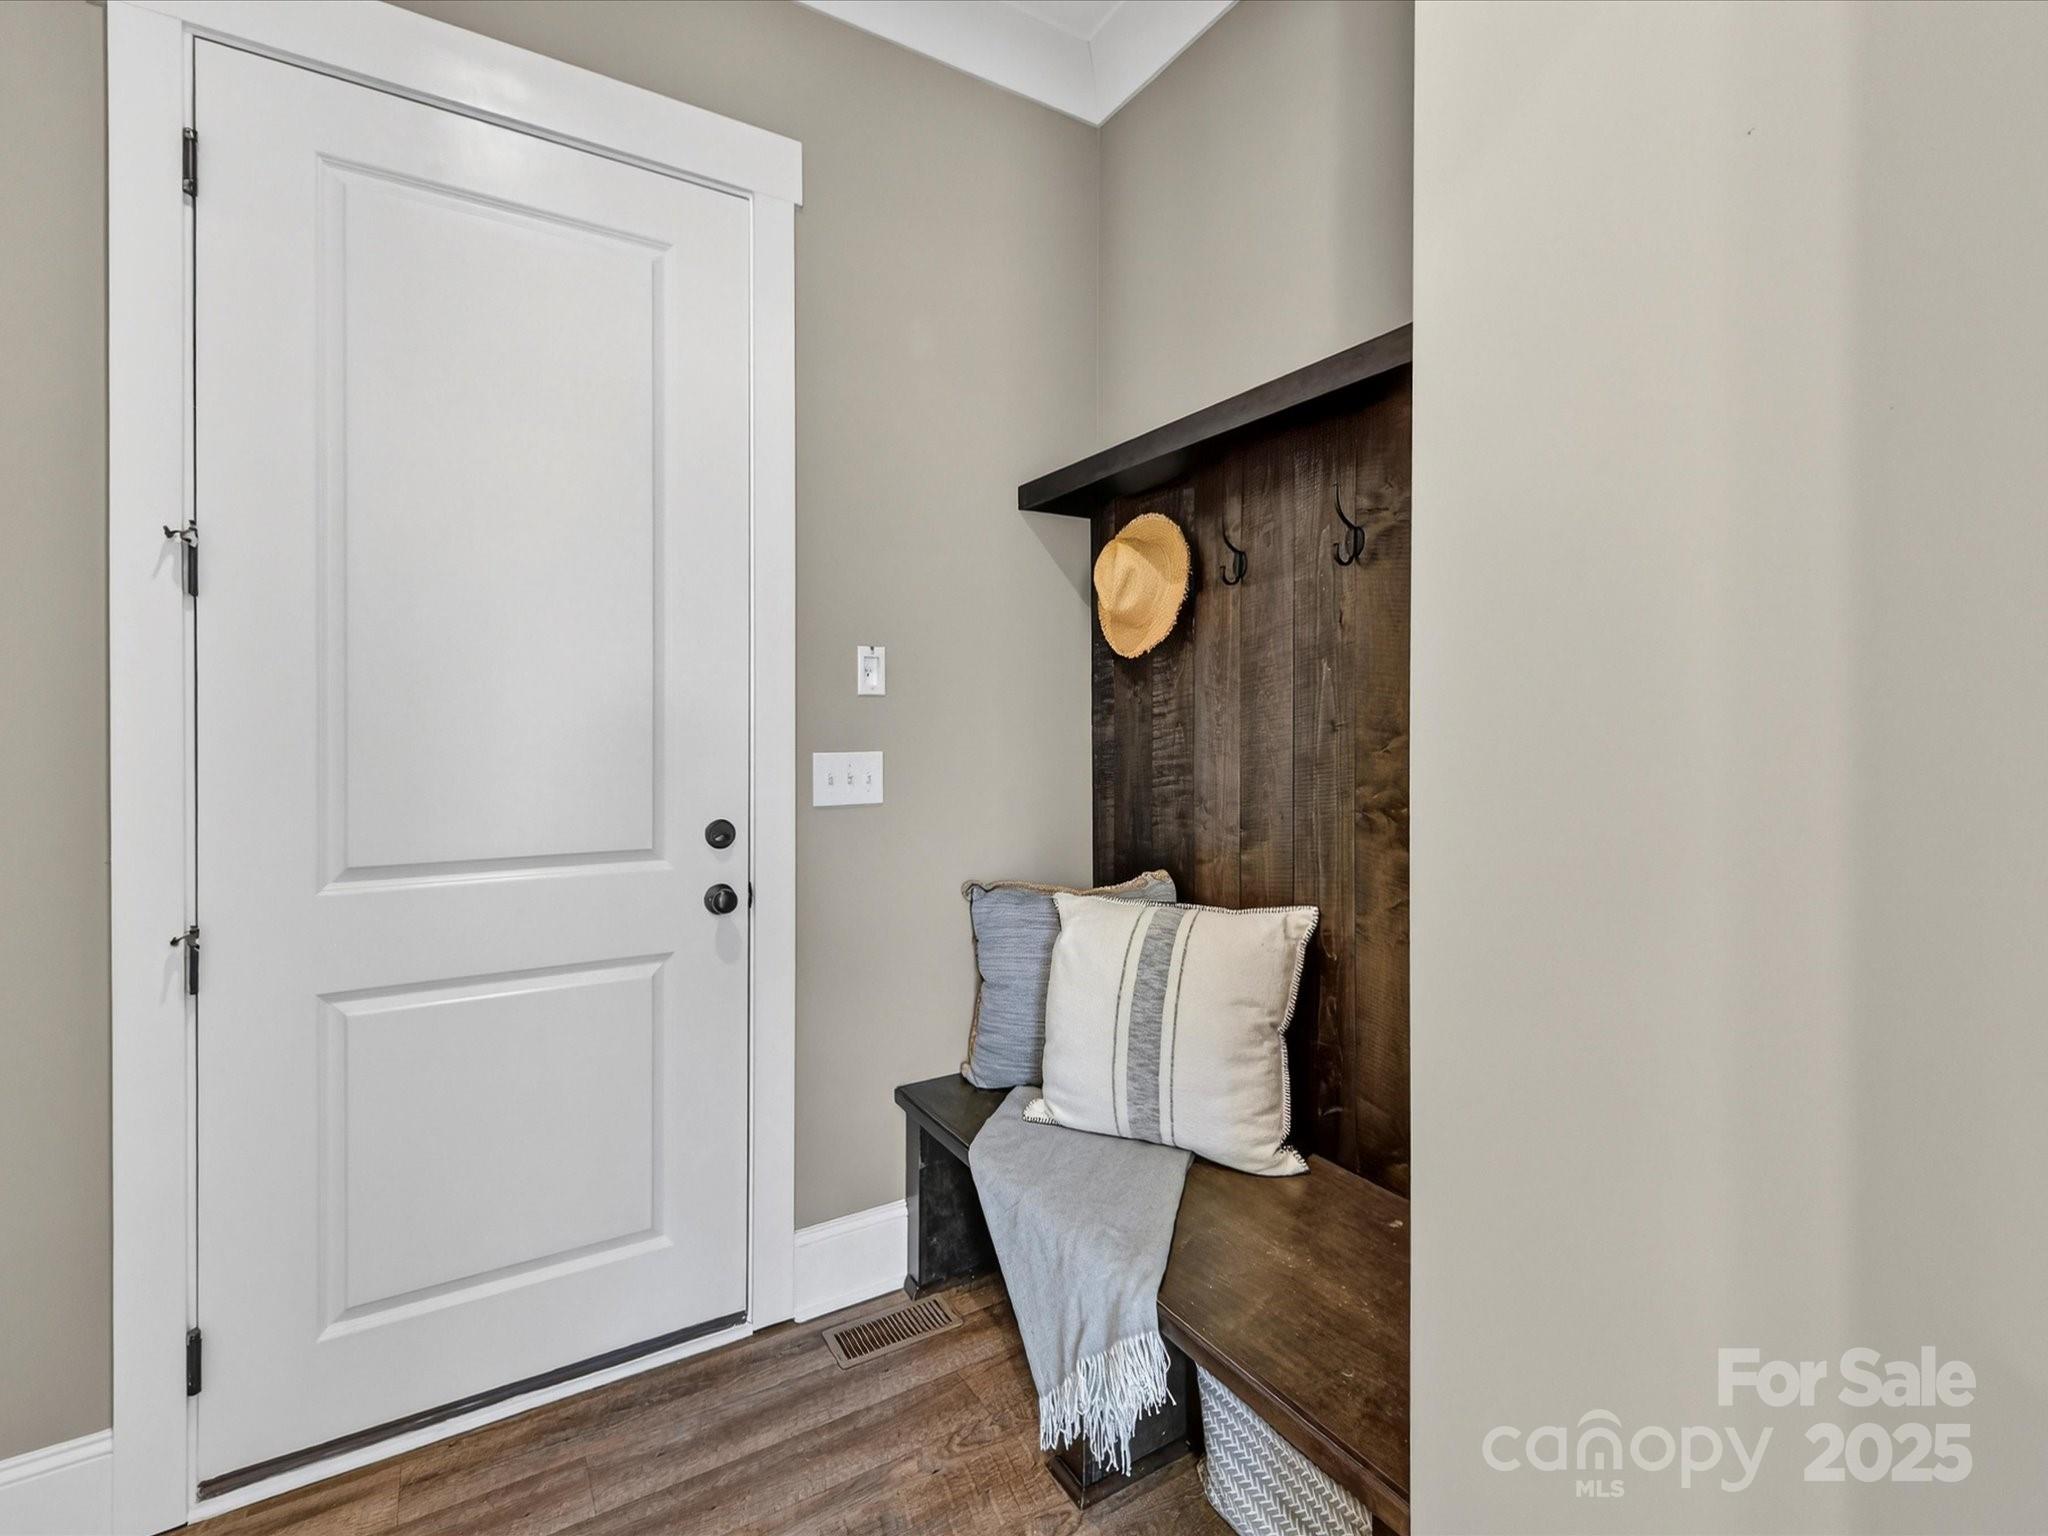
Breakfast Bar, Built-in Features, Drop Zone, Entrance Foyer, Kitchen Island, Open Floorplan, Storage, Walk-In Closet(s), Walk-In Pantry
Sewer
Septic Installed
Substructure
Crawl Space
Security Features
Smoke Detector(s)
Elementary School
Coddle Creek
Middle School
Woodland Heights
High School
Lake Norman
Sales Price
$965,000
HOA
$150/yr

Downloads

111 Aqua Drive

Schedule a Tour

We would love to help you see this beautiful home! As a full-service brokerage, we can help you tour. Please submit an offer, and answer questions about the buying process.

Thank you

for your interest in 111 Aqua Drive, Mooresville, NC 28117

111 Aqua Drive
Navigate
111 Aqua Drive
explore in 3d
  • Conveniently located near marinas, shopping, dining, and interstate access, this home offers an ideal Lake Norman lifestyle.
    The Sarver Group

Mortgage Calculator

Estimate your monthly mortgage payment, including the principal and interest, property taxes, and HOA. Adjust the values to generate a more accurate rate.
$0,000 Your Payment 20 15 65
$0,000 Your Payment

I'm Interested In

111 Aqua Drive

or
  • CallMatt Sarver

    License #NC 234447 | SC 75162

    (704) 445-9977
  • Featured Properties

    For Sale

    Follow Us On Instagram