Leave a Message

Thank you for your message. We will be in touch with you shortly.

Explore Our Properties

Property Description

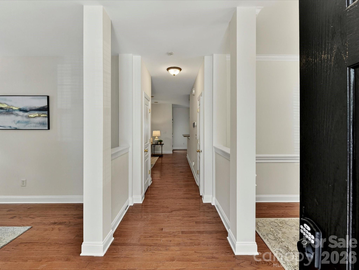
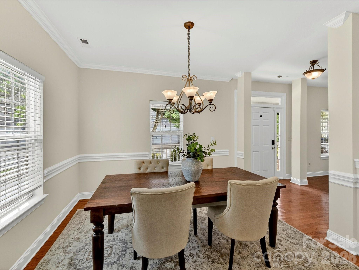
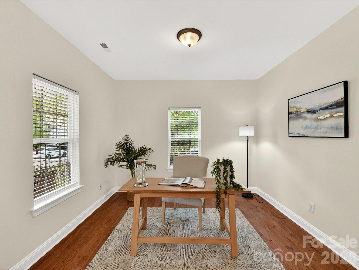
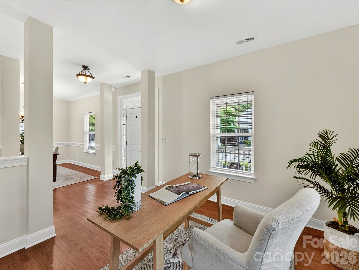
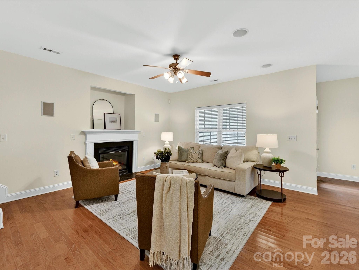
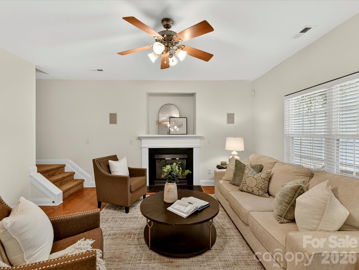
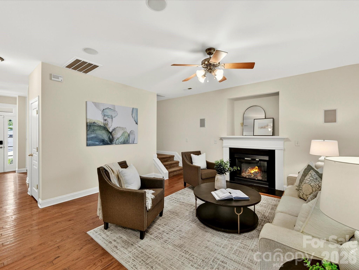
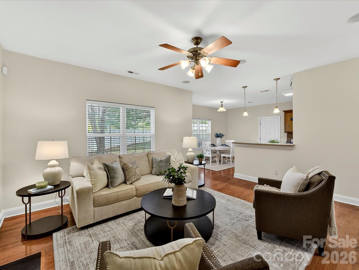
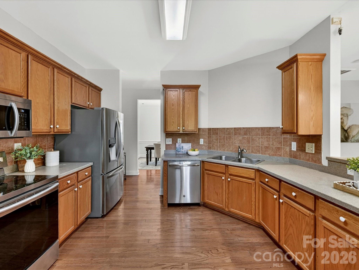
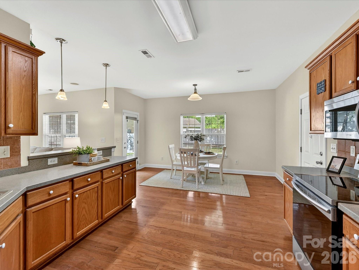
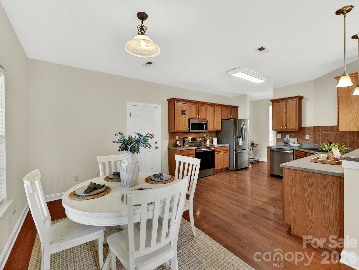
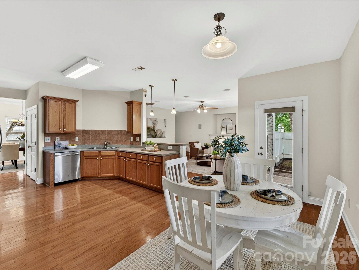
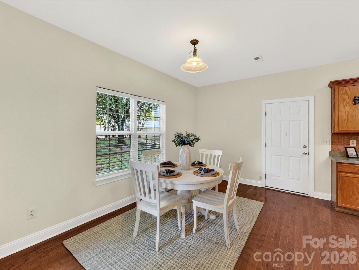
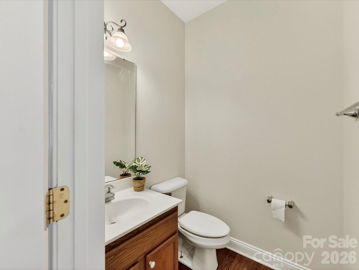
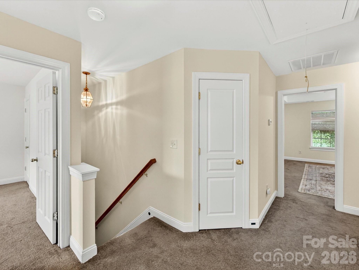
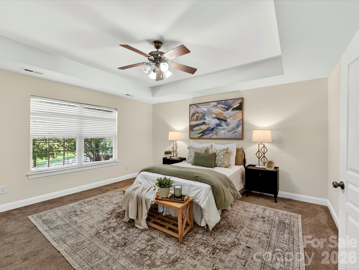
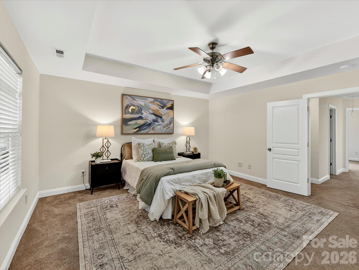
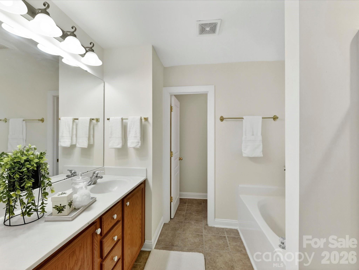
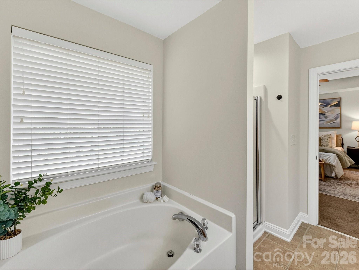
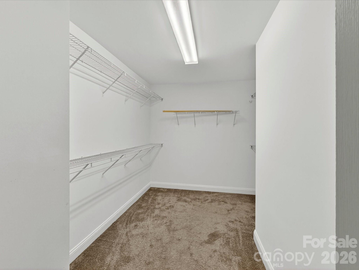
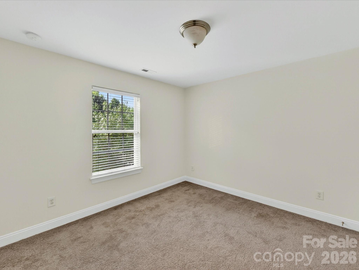
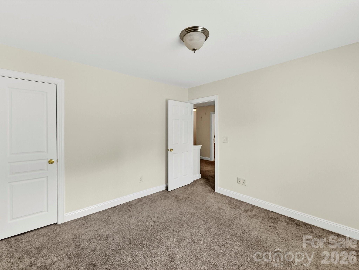
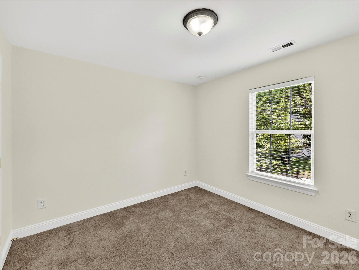
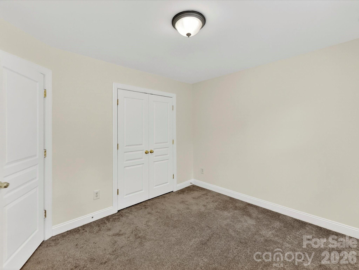
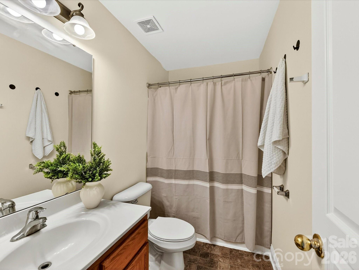
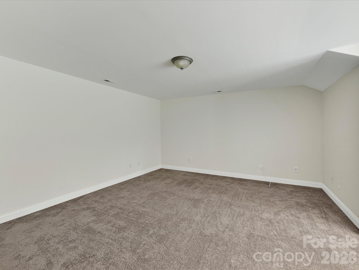
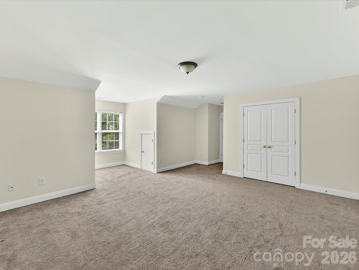
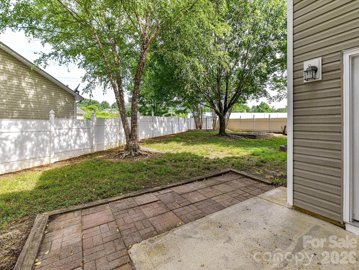
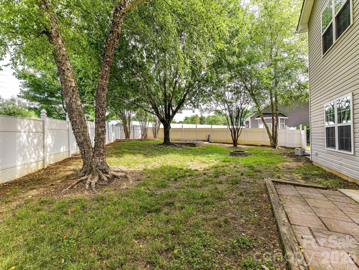
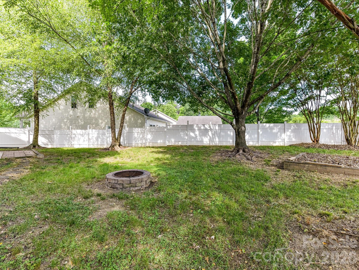
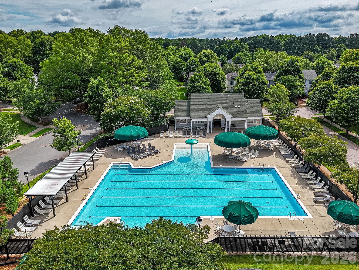
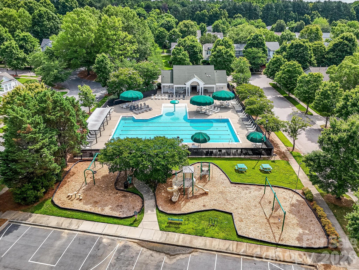
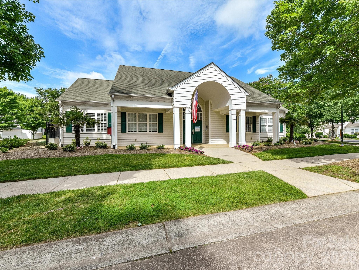
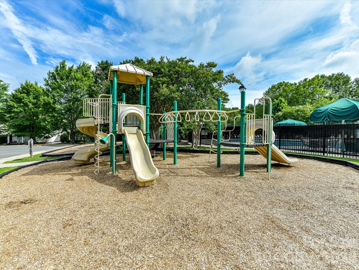
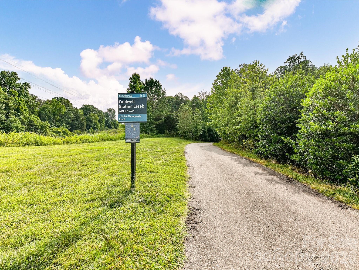
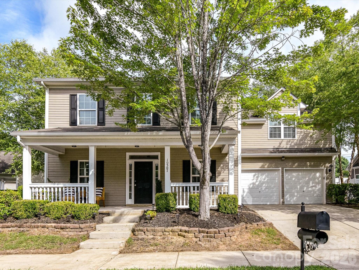
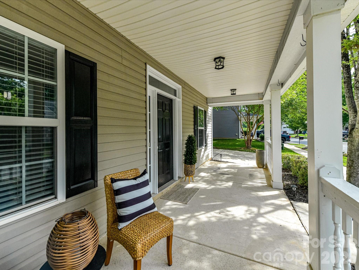
Welcome home to this well maintained two-story residence offering generous living space, thoughtful design, located in a highly desirable neighborhood. **Freshly painted** The inviting main level features an open-concept layout with a bright great room centered around a cozy fireplace, flowing seamlessly into the well-appointed kitchen complete with ample cabinetry, abundant counter space, stainless steel appliances, pantry and a sunny breakfast nook ideal for casual dining. A convenient powder room and flexible living areas provide comfort and functionality for everyday living and entertaining. Upstairs, the spacious primary suite serves as a relaxing retreat with a tray ceiling, large walk-in closet, and private en-suite bath featuring a dual-sink vanity, soaking tub, and separate shower. Additional secondary bedrooms offer comfortable accommodations with ample closet space, while a full hall bath and versatile bonus/bedroom provide endless possibilities for a media room, playroom, home office, fitness area, or guest space. Step outside to enjoy the fenced backyard featuring mature shade trees, a patio area for outdoor dining and gatherings, and a fire pit perfect for relaxing evenings with family and friends. Residents enjoy access to exceptional neighborhood amenities, including a community clubhouse, resort-style swimming pool, playground, and convenient access to the Caldwell Station Creek Greenway walking trail. Ideally located near shopping, dining, parks, and major commuter routes, this home offers the perfect combination of space, comfort, and community living.
Overview

Property Status
For Sale
Lot Size
9,583.2 Sq.Ft.

MLS ID
4391607
Property Type
Residential
Year Built
2007

Features & Amenities

Neighborhood
Cornelius
Architecture Styles
Transitional
Stories
2
Garage Spaces
2.0
Water Source
City
Utilities
Electricity Connected, Natural Gas
Lot Features
Corner Lot, Level, Wooded
Parking
Driveway, Attached Garage, Garage Faces Front
Heat Type
Forced Air, Heat Pump, Natural Gas
Air Conditioning
Ceiling Fan(s), Central Air
Laundry Room
Laundry Room, Upper Level
Fireplace
Gas Log, Great Room
Appliances
Dishwasher, Electric Oven, Electric Range, Exhaust Fan, Gas Water Heater, Microwave, Oven, Plumbed For Ice Maker
Other Interior Features
Attic Other, Entrance Foyer, Garden Tub, Open Floorplan, Pantry, Walk-In Closet(s)
Sewer
Public Sewer
Substructure
Slab
Security Features
Smoke Detector(s)
Elementary School
J.V. Washam
Middle School
Bailey
High School
William Amos Hough
Sales Price
$499,000
HOA
$186/3 mos
Zoning
NR

Downloads

10507 Glenmeade Road

Schedule a Tour

We would love to help you see this beautiful home! As a full-service brokerage, we can help you tour. Please submit an offer, and answer questions about the buying process.

Thank you

for your interest in 10507 Glenmeade Road, Cornelius, NC 28031

10507 Glenmeade Road
Navigate
Cornelius

Explore Cornelius

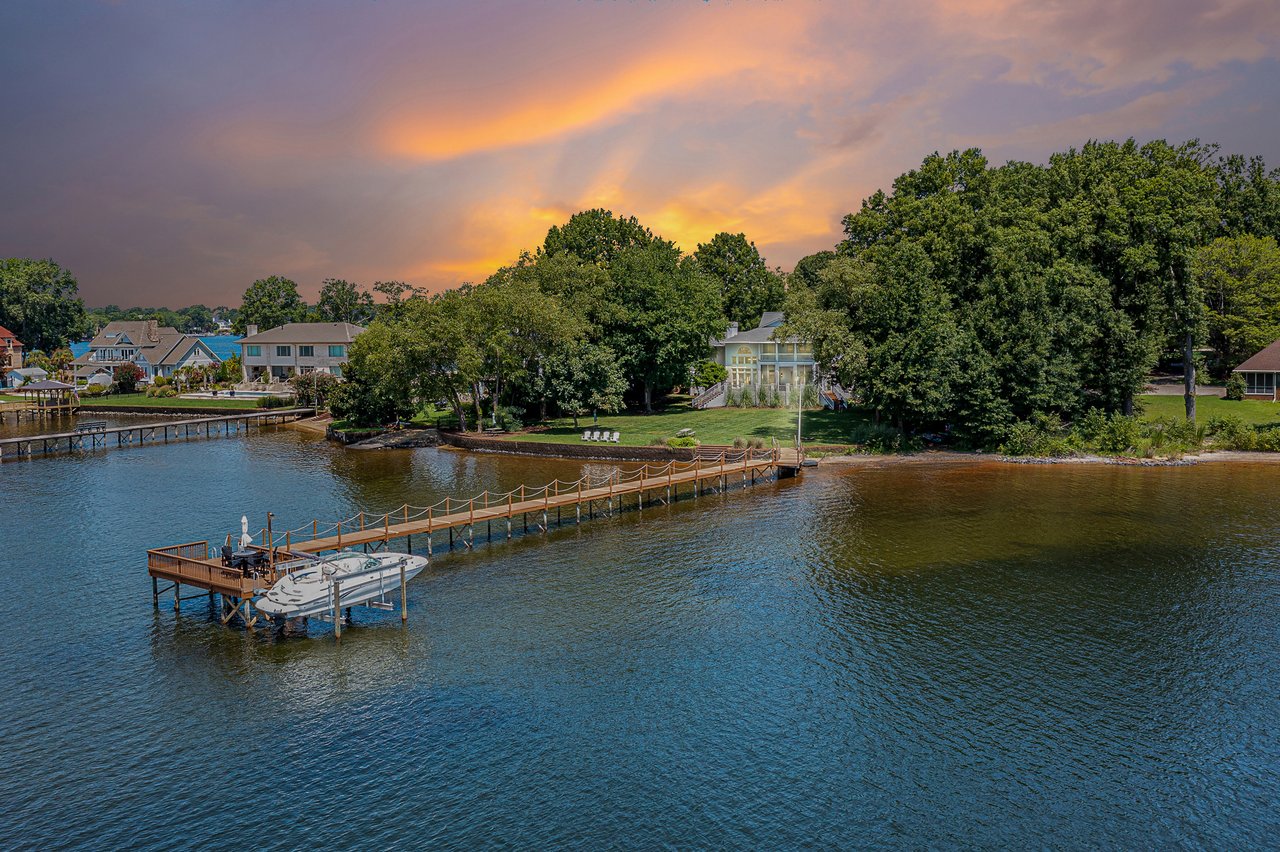
Delivers an exceptional Lake Norman lifestyle, where waterfront living meets refined convenience.

read more
10507 Glenmeade Road
explore in 3d

Mortgage Calculator

Estimate your monthly mortgage payment, including the principal and interest, property taxes, and HOA. Adjust the values to generate a more accurate rate.
$0,000 Your Payment 20 15 65
$0,000 Your Payment

I'm Interested In

10507 Glenmeade Road

or Contact

Featured Properties

For Sale

Follow Us On Instagram