Property photo 1
Property photo 2
Property photo 3
Property photo 4
Property photo 5
4 Beds
3 Baths
3,229 sqft

$1,210,000

3107 James Plantation Drive, Denver NC, 28037

Price per sqft$374.73
Built in2020
Property size3,229 sqft
Property typeResidential
Courtesy of Coldwell Banker Realty, Luke White Listing Contact: [email protected]

Overview

Sold

Closed

Listed Jan 21, 2026

Updated 2 weeks ago

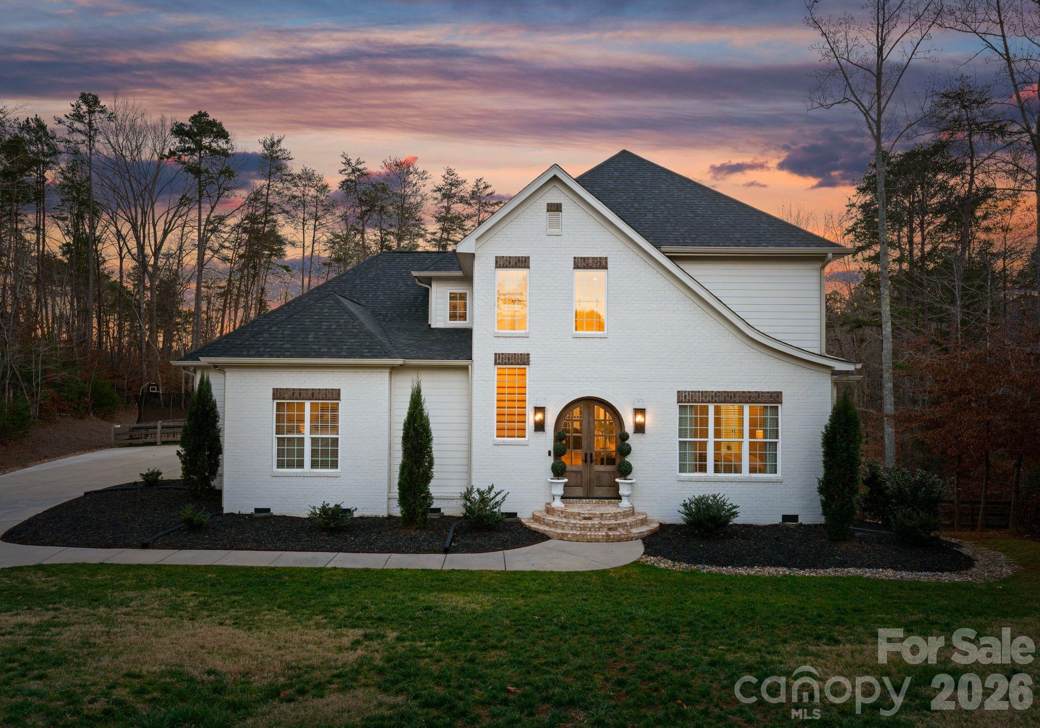
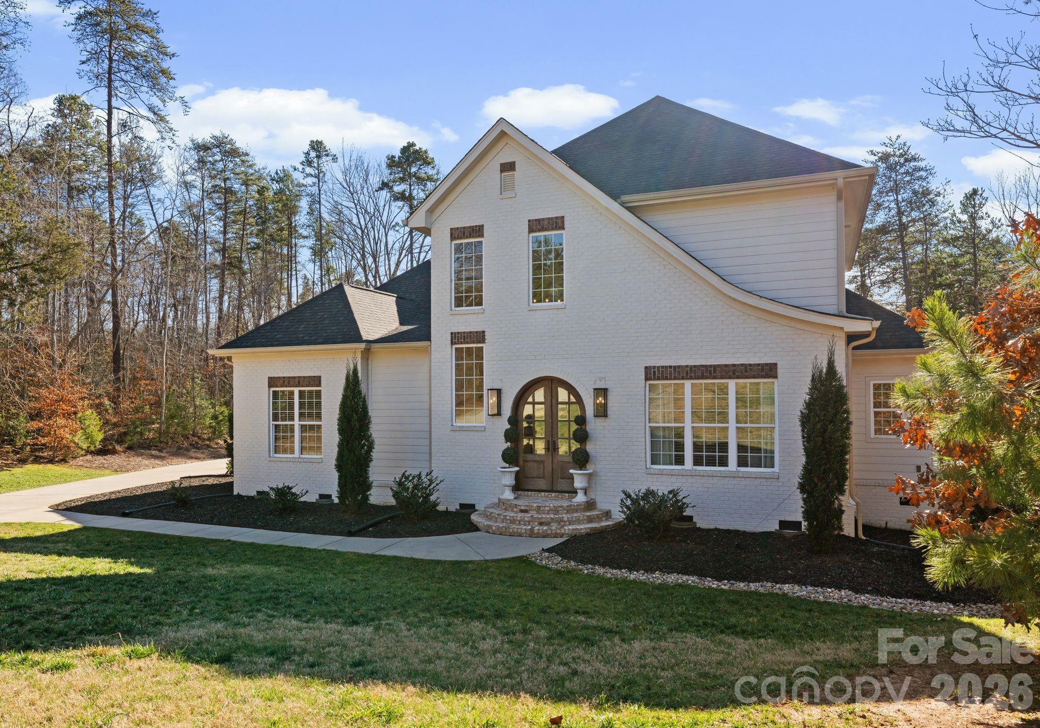
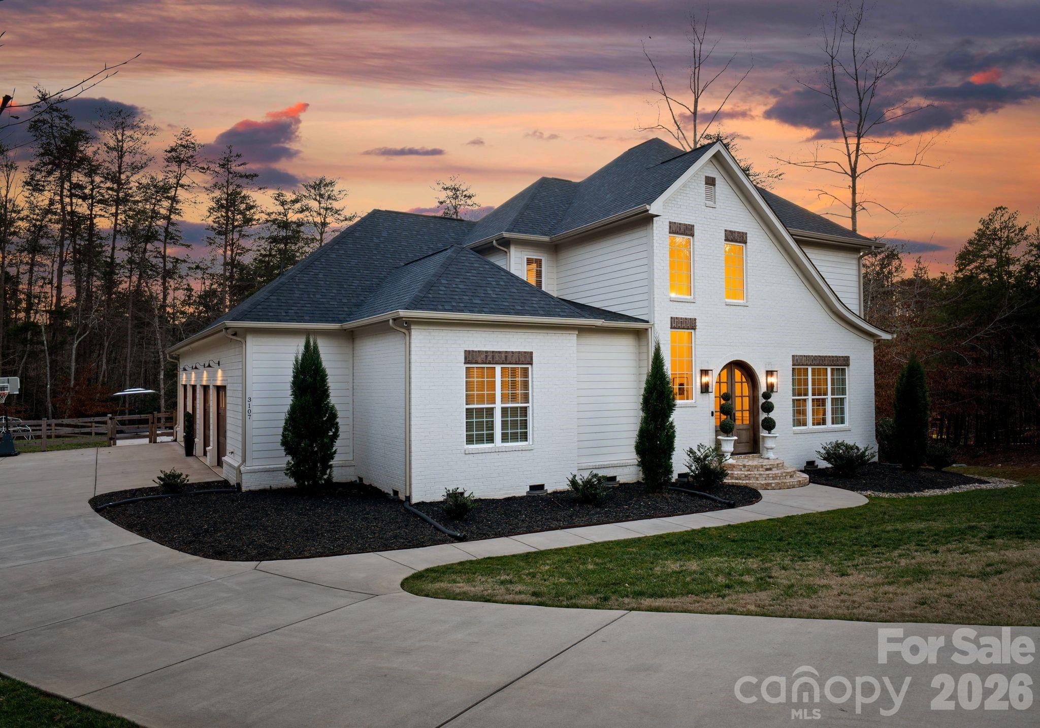
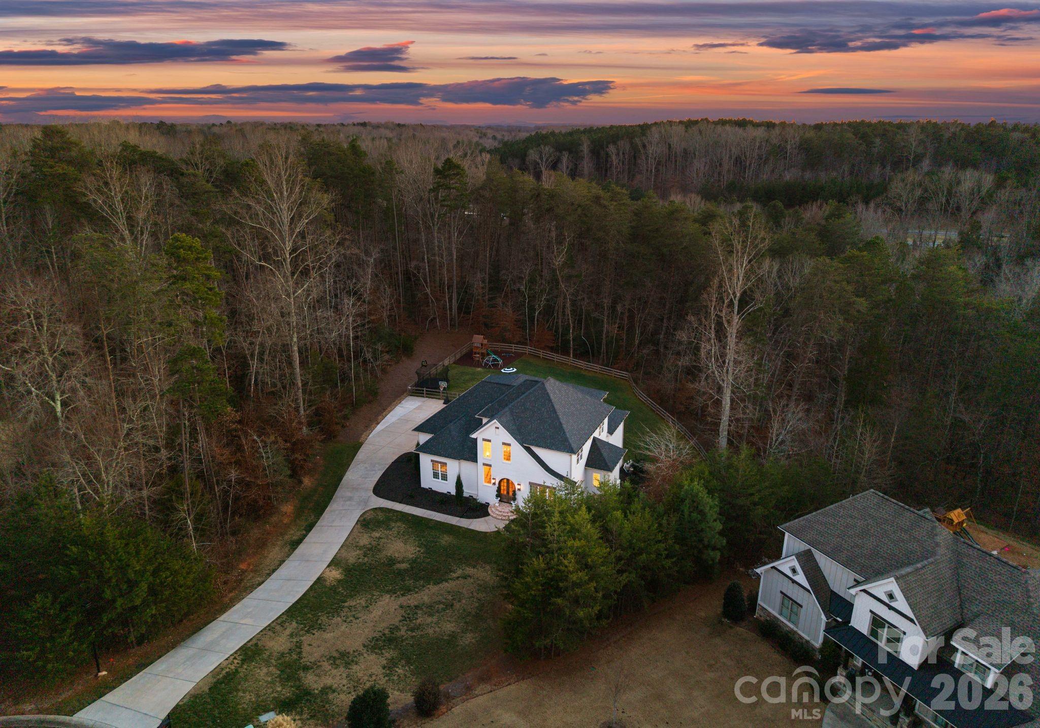
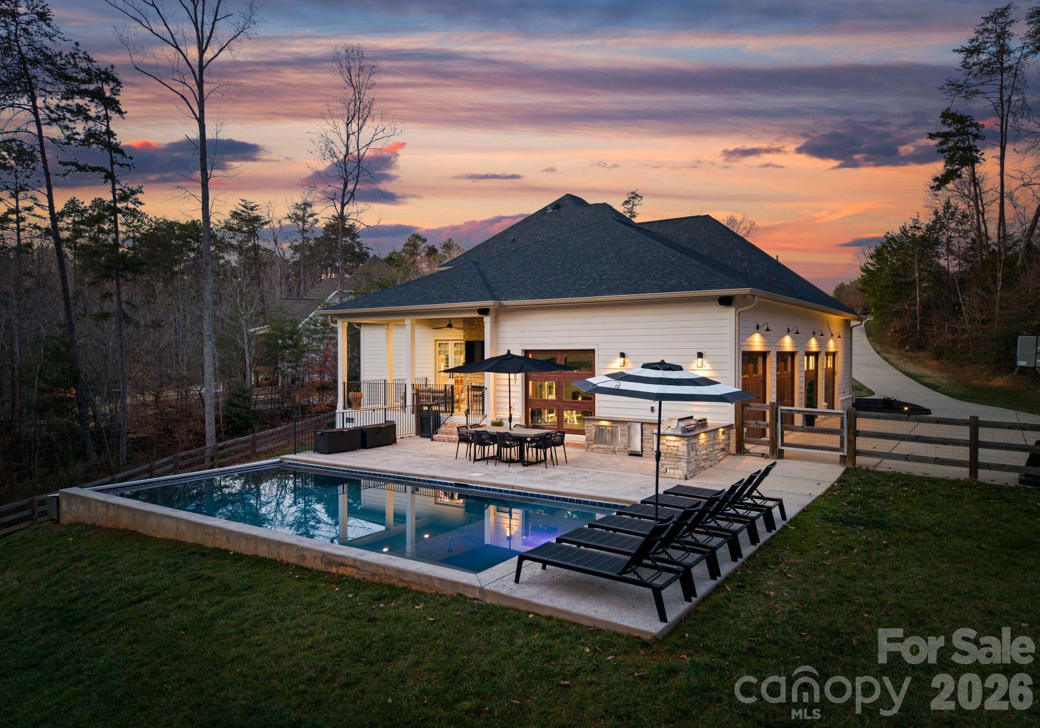
Welcome to a truly special custom home in Denver NC where thoughtful design, quality craftsmanship, and resort style living come together on a private wooded setting spanning a little over 4.5 acres. From the moment you arrive, the brick and hardie exterior, arched double entry doors, and manicured landscaping create an elegant yet welcoming first impression. Inside, a soaring two story foyer showcases hardwood floors, custom trim, and a striking staircase with wood treads.. Natural light fills the home and highlights the open layout that flows seamlessly into the main living spaces. The kitchen is a true centerpiece featuring custom cabinetry, a large center island with seating, quartz countertops, stainless appliances, and statement lighting. Designed for everyday living and entertaining, the kitchen connects effortlessly to the dining and living areas. The primary suite offers a peaceful retreat with hardwood floors, oversized windows, and a soothing neutral palette. The ensuite bath includes a designer vanity, bold accent wall, and a spacious walk in shower with clean modern finishes. Additional bedrooms provide flexibility for family, guests, or home office use, each thoughtfully designed with comfort and natural light. Outdoor living takes this home to another level. A covered porch with a wood plank ceiling, ceiling fan, and stone fireplace creates an inviting year round gathering space. Just beyond, the private salt water pool (Automatic Pool Safety Cover) and expansive patio form a true backyard oasis, ideal for entertaining or quiet relaxation surrounded by trees and privacy. Additional highlights include an outdoor kitchen ideal for entertaining, a spacious four bay garage with a fifth garage door serving a home gym, and a dedicated play area that adds functionality while maintaining the polished feel of the home. Every detail reflects intentional design and quality construction, offering a refined living experience that feels both elevated and welcoming. Located in Denver NC with seamless access to Highway 16, James Plantation combines a private setting with the ease and accessibility today’s buyers are looking for.

Additional information

MLS® ID
4336244

Interior Features

Bedrooms
4
Bathrooms
3
Fireplace
Yes
Cooling
Yes
Heating
Yes
Basement
No

Exterior Features

Lot Size
4.68 Acres

Other Property Details

Association Fee Frequency
Quarterly
Garage
Yes
55+/Senior Community
No

Listings courtesy of Canopy MLS as distributed by MLS GRID

All information deemed reliable but not guaranteed and should be independently verified. All properties are subject to prior sale, change or withdrawal. Neither listing broker(s) nor The Sarver Group shall be responsible for any typographical errors, misinformation, misprints and shall be held totally harmless. Properties displayed may be listed or sold by various participants in the MLS.

Based on information submitted to the MLS GRID as of 1:00 PM UTC on 10/16/2026. All data is obtained from various sources and may not have been verified by broker or MLS GRID. Supplied Open House Information is subject to change without notice. All information should be independently reviewed and verified for accuracy. Properties may or may not be listed by the office/agent presenting the information.

©2026 Canopy MLS . All rights reserved.

DMCA Notice

Powered by Luxury Presence